Welcome to this charming 3-bedroom, 2-bath home situated on just under an acre! Remodeled in 2022, this home offers an open-concept floor plan with a welcoming kitchen featuring white cabinetry, granite countertops, stainless steel appliances and a large center island with bar seating. There is no carpet throughout the home. Outside, you'll find a metal roof and a huge wrap-around deck that provides an abundance of space for relaxing, entertaining or simply enjoying the peaceful surroundings. The spacious yard offers plenty of room for gardening, outdoor activities or simply enjoying the privacy and beauty of the property. If you're looking for a move-in-ready home with room to spread out, this one is definitely worth a look!
Active
$287,995
1555 Fairfield Rd, Westmoreland, TN 37186
3beds
1,369sqft
Single Family Residence, Residential
Built in 1960
0.98 Acres Lot
$-- Zestimate®
$210/sqft
$-- HOA
What's special
Metal roofOpen-concept floor planStainless steel appliancesSpacious yardWelcoming kitchenHuge wrap-around deckWhite cabinetry
- 43 days
- 390
- 38
Zillow last checked:
Listing updated:
Listed by:
Ann Blackburn 615-440-8179,
Real Broker 844-591-7325
Source: RealTracs MLS as distributed by MLS GRID,MLS#: 3511174
Facts & features
Interior
Bedrooms & bathrooms
- Bedrooms: 3
- Bathrooms: 2
- Full bathrooms: 2
- Main level bedrooms: 3
Bedroom 1
- Features: Full Bath
- Level: Full Bath
- Area: 154 Square Feet
- Dimensions: 11x14
Bedroom 2
- Area: 154 Square Feet
- Dimensions: 11x14
Bedroom 3
- Area: 110 Square Feet
- Dimensions: 10x11
Primary bathroom
- Features: Primary Bedroom
- Level: Primary Bedroom
Kitchen
- Area: 180 Square Feet
- Dimensions: 9x20
Living room
- Area: 231 Square Feet
- Dimensions: 11x21
Heating
- Central, Electric
Cooling
- Ceiling Fan(s), Central Air, Electric
Appliances
- Included: Electric Oven, Cooktop, Electric Range, Dishwasher, Refrigerator, Stainless Steel Appliance(s)
- Laundry: Electric Dryer Hookup, Washer Hookup
Features
- High Speed Internet
- Flooring: Tile, Vinyl
- Basement: Crawl Space
Interior area
- Total structure area: 1,369
- Total interior livable area: 1,369 sqft
- Finished area above ground: 1,369
Property
Features
- Levels: One
- Stories: 1
- Patio & porch: Deck
Lot
- Size: 0.98 Acres
- Dimensions: 314 x 120 IRR
- Features: Level
- Topography: Level
Details
- Parcel number: 011 01800 000
- Special conditions: Standard
Construction
Type & style
- Home type: SingleFamily
- Property subtype: Single Family Residence, Residential
Materials
- Hardboard Siding
Condition
- New construction: No
- Year built: 1960
Utilities & green energy
- Sewer: Septic Tank
- Water: Public
- Utilities for property: Electricity Available, Water Available
Community & HOA
Community
- Security: Smoke Detector(s)
- Subdivision: None
HOA
- Has HOA: No
Location
- Region: Westmoreland
Financial & listing details
- Price per square foot: $210/sqft
- Tax assessed value: $261,300
- Annual tax amount: $928
- Date on market: 8/13/2026
- Electric utility on property: Yes
Estimated market value
Not available
Estimated sales range
Not available
Not available
Price history
| Date | Event | Price |
|---|---|---|
| 8/13/2026 | Listed for sale | $287,995+16.6%$210/sqft |
Source:  RealTracs MLS as distributed by MLS GRID #3511174 Report a problem RealTracs MLS as distributed by MLS GRID #3511174 Report a problem | ||
| 4/5/2022 | Sold | $247,000+605.7%$180/sqft |
Source: Public Record Report a problem | ||
| 5/6/2020 | Sold | $35,000-12.3%$26/sqft |
Source: RealTracs MLS as distributed by MLS GRID #2128234 Report a problem | ||
| 3/4/2020 | Listed for sale | $39,900$29/sqft |
Source: Gene Carman Real Estate & Auctions #2128234 Report a problem | ||
Public tax history
| Year | Property taxes | Tax assessment |
|---|---|---|
| 2025 | $928 | $65,325 |
| 2024 | $928 -7.4% | $65,325 +46.7% |
| 2023 | $1,003 -0.4% | $44,525 -75% |
| 2022 | $1,007 0% | $178,100 |
| 2021 | $1,007 +268.7% | $178,100 +268.7% |
| 2020 | $273 | $48,300 |
| 2019 | $273 +42.3% | $48,300 +57.3% |
| 2018 | $192 | $30,700 |
| 2017 | -- | -- |
| 2016 | -- | -- |
| 2015 | -- | -- |
| 2014 | -- | -- |
| 2011 | $314 +32.2% | $11,774 |
| 2010 | $238 | $11,774 |
| 2009 | $238 | $11,774 +0.6% |
| 2008 | -- | $11,700 +9.7% |
| 2007 | $243 | $10,666 |
| 2006 | $243 +0.8% | $10,666 +14.5% |
| 2005 | $241 | $9,312 |
| 2004 | $241 | $9,312 |
| 2002 | $241 | $9,312 -0.2% |
| 2001 | -- | $9,334 -75% |
| 2000 | -- | $37,336 |
Find assessor info on the county website
Monthly payment
Est. payment
Payment breakdown
Explore the cost of this home by adjusting the details. Changes won't be saved.Climate risks
Neighborhood: 37186
Nearby schools
Schools provided by the listing agent
- Elementary: Westmoreland Elementary
- Middle: Westmoreland Middle School
- High: Westmoreland High School
Source: RealTracs MLS as distributed by MLS GRID. This data may not be complete. We recommend contacting the local school district to confirm school assignments for this home.
- $148,4002 bd1 ba865 sqft1569 Fairfield Rd, Westmoreland, TN 37186Off Market

- $274,800-- bd1 ba1.2k sqft112 Floyd Graves Rd, Westmoreland, TN 37186Off Market
- $781,400-- bd-- ba2.7k sqft1560 Fairfield Rd, Westmoreland, TN 37186Off Market
- $345,800-- bd1 ba1.2k sqft1535 Fairfield Rd, Westmoreland, TN 37186Off Market
Similar homes
- $340,0003 bd2 ba1.6k sqft1288 Mount Olive Rd, Westmoreland, TN 37186For Sale

 MLS ID #3526539, MaryGail Anderson. RealTracs MLS as distributed by MLS GRID
 - $319,9003 bd2 ba1.3k sqft550 Gregory Rd, Westmoreland, TN 37186For Sale
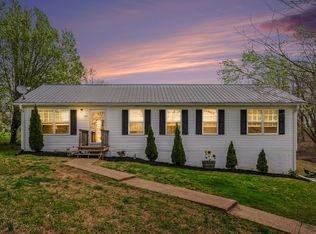 MLS ID #3166829, Jason Lee. RealTracs MLS as distributed by MLS GRID
 - $279,0003 bd1 ba1.4k sqft5107 Austin Peay Hwy, Westmoreland, TN 37186For Sale
 MLS ID #3319177, Diane Arroyo, PSA.. RealTracs MLS as distributed by MLS GRID
 - $299,5003 bd2 ba1.4k sqft78 Angela Ln, Westmoreland, TN 37186For Sale
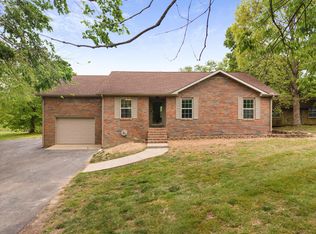 MLS ID #3512975, Beth Oertel. RealTracs MLS as distributed by MLS GRID
 - $325,0003 bd2 ba1.3k sqft2976 Shrum Cemetery Rd, Westmoreland, TN 37186For SaleMLS ID #3531699, Stewart Halcomb. RealTracs MLS as distributed by MLS GRID
- $334,9003 bd2 ba1.4k sqft2243 Lambert Dr, Westmoreland, TN 37186For SaleMLS ID #3541364, Vicki Hertel. RealTracs MLS as distributed by MLS GRID
- $309,9003 bd2 ba1.2k sqft532 Martin Chapel Rd, Portland, TN 37148For SaleMLS ID #3239771, Kellie Shelton Arnold. RealTracs MLS as distributed by MLS GRID
- $399,9993 bd2 ba1.4k sqft325 Clyde Wix Rd, Westmoreland, TN 37186For SaleMLS ID #3262790, Jeff Cherry Jr.. RealTracs MLS as distributed by MLS GRID
- $297,5003 bd2 ba1.2k sqft695 Hog Back Ridge Rd, Bethpage, TN 37022For SaleMLS ID #3231264, Amber Carlson. RealTracs MLS as distributed by MLS GRID
- $280,0003 bd2 ba1.5k sqft140 Cottontail Cir, Alvaton, KY 42122For Sale
 MLS ID #RA20265821, Britney Pryor, BHG Realty. RASK
 - $315,0003 bd2 ba1.4k sqft1997 Stevens Dr Lot 5, Westmoreland, TN 37186New ConstructionMLS ID #3545947, Jacob Adcock. RealTracs MLS as distributed by MLS GRID
- $287,5003 bd2 ba1.3k sqft317 Jack Porter Rd, Lafayette, TN 37083For SaleMLS ID #3528610, Corey Ross. RealTracs MLS as distributed by MLS GRID
- $367,9003 bd2 ba1.2k sqft1259 N Corinth Rd, Portland, TN 37148For SaleMLS ID #3246412, Kristen Trueblood Keller. RealTracs MLS as distributed by MLS GRID
- $299,9993 bd2 ba1.3k sqft411 Purtle Rd, Lafayette, TN 37083For SaleMLS ID #3332221, Kammy Huddleston. RealTracs MLS as distributed by MLS GRID
- $--3 bd2 ba1.2k sqft788 Denning Ford Rd, Portland, TN 37148AuctionMLS ID #3514241, Mitch Healey. RealTracs MLS as distributed by MLS GRID
- $269,9003 bd2 ba1.1k sqft146 Groves Ln, Franklin, KY 42134For SaleMLS ID #RA20264686, Cole Melcher, Benchmark Realty, LLC. RASK
- $289,9004 bd2 ba1.9k sqft149 Cora St, Portland, TN 37148For SaleMLS ID #3319137, Michael Webb. RealTracs MLS as distributed by MLS GRID
- $330,9003 bd2 ba1.3k sqft491 White Rd, Portland, TN 37148For SaleMLS ID #3216185, Jason Herrell, Broker. RealTracs MLS as distributed by MLS GRID
- $269,9873 bd2 ba1.2k sqft514 W Market St, Portland, TN 37148For SaleMLS ID #3314531, Taylor Chambliss. RealTracs MLS as distributed by MLS GRID
