Welcome to your next home — where modern design, thoughtful upgrades, and a prime location come together beautifully. Built in 2022, this move-in-ready two-story home offers 3 bedrooms, 2.5 baths, and an unfinished basement that is pre-plumbed for a bathroom and is ready for your personal touch. Step inside to find natural light streaming through every room, enhanced by custom window treatments that complement the home’s modern aesthetic. The main level features durable luxury vinyl plank flooring throughout, creating a seamless flow from the inviting den to the spacious dining area and large living room — perfect for entertaining or relaxing at the end of the day. The gourmet kitchen stands out with sleek quartz countertops, an oversized island, and stainless steel appliances, offering both functionality and style. Just off the attached two-car garage, a convenient drop zone keeps everyday items organized and out of sight. Upstairs, you’ll find all three bedrooms, including a spacious primary suite complete with a private ensuite bath and generous walk-in closet. The loft area provides a flexible space for a home office, reading nook, or play area, while the second-floor laundry adds convenience to your daily routine. Plush carpeting brings warmth and comfort to the upper level. The unfinished basement provides endless possibilities for future expansion — whether you envision a home theater, gym, or additional living space. Outside, this home truly stands out with one of the most desirable lots in the neighborhood, backing to peaceful open green space. The professionally designed landscaping adds to the beauty of the property, with thoughtfully selected trees and plantings that create a lush, established feel rarely found in newer homes. Additional upgrades include custom window treatments on every window, hardwired surround sound on the first floor, and a security system for peace of mind. With all the benefits of near-new construction plus established upgrades and landscaping already in place, this home offers exceptional value and move-in ease.
Sold for $399,000
$399,000
1555 Finch Dr, Chambersburg, PA 17202
3beds
2,550sqft
Single Family Residence
Built in 2022
0.28 Acres Lot
$403,200 Zestimate®
$156/sqft
$2,804 Estimated rent
Home value
$403,200
$363,000 - $452,000
$2,804/mo
Zestimate® history
Owner options
List your home for rent
$2,804/mo
Rent Zestimate®
Find your next renter with Zillow Rental Manager. Plus, with online applications, you can quickly screen prospective tenants – for free.
$2,804/mo
Rent Zestimate®
Refinance and save
$2,707/mo
Est. payment
Refinancing to a lower rate could help reduce your monthly payments and save thousands over the life of the loan.
$2,707/mo
Est. payment
Explore your selling options
Work with a Zillow partner agent
Leverage their expertise and Zillow's premium Showcase listings to get your home seen by more buyers.
Get startedList with your own agent
Get your home in front of millions of buyers by listing it on Zillow.
Learn how to do itSell it yourself
Take full control of how buyers see your home on Zillow by listing For Sale by Owner (FSBO).
List your homeWhat's special
Sleek quartz countertopsProfessionally designed landscapingCustom window treatmentsOversized islandSecond-floor laundryInviting denSpacious dining area
Zillow last checked:
Listing updated:
Listed by:
Jennifer Rogers 717-765-1219,
RE/MAX Realty Associates,
Listing Team: The Gardner Rogers Team, Co-Listing Team: The Gardner Rogers Team,Co-Listing Agent: Ashley Gardner 570-204-6945,
RE/MAX Realty Associates
Bought with:
Tammy Barnes, 583579
Long & Foster Real Estate, Inc.
Source: Bright MLS,MLS#: PAFL2031160
Facts & features
Interior
Bedrooms & bathrooms
- Bedrooms: 3
- Bathrooms: 3
- Full bathrooms: 2
- 1/2 bathrooms: 1
- Main level bathrooms: 1
Rooms
- Room types: Living Room, Dining Room, Primary Bedroom, Bedroom 2, Bedroom 3, Kitchen, Den, Basement, Laundry, Loft, Primary Bathroom, Half Bath
Primary bedroom
- Level: Upper
Bedroom 2
- Level: Upper
Bedroom 3
- Level: Upper
Primary bathroom
- Level: Upper
Basement
- Level: Lower
Den
- Level: Main
Dining room
- Level: Main
Half bath
- Level: Main
Kitchen
- Level: Main
Laundry
- Level: Upper
Living room
- Level: Main
Loft
- Level: Upper
Heating
- Forced Air, Electric
Cooling
- Central Air, Electric
Appliances
- Included: Microwave, Dishwasher, Dryer, Exhaust Fan, Oven/Range - Electric, Refrigerator, Stainless Steel Appliance(s), Washer, Water Heater, Electric Water Heater
- Laundry: Laundry Room
Features
- Dining Area, Open Floorplan, Kitchen - Gourmet, Kitchen Island, Recessed Lighting, Sound System, Upgraded Countertops, Walk-In Closet(s)
- Flooring: Carpet, Luxury Vinyl
- Windows: Window Treatments
- Basement: Unfinished
- Has fireplace: No
Interior area
- Total structure area: 3,750
- Total interior livable area: 2,550 sqft
- Finished area above ground: 2,550
Property
Parking
- Total spaces: 4
- Parking features: Garage Faces Front, Attached, Driveway
- Attached garage spaces: 2
- Uncovered spaces: 2
Accessibility
- Accessibility features: None
Features
- Levels: Two
- Stories: 2
- Exterior features: Lighting
- Pool features: None
Lot
- Size: 0.28 Acres
Details
- Additional structures: Above Grade
- Parcel number: NO TAX RECORD
- Zoning: RESIDENTIAL
- Special conditions: Standard
Construction
Type & style
- Home type: SingleFamily
- Architectural style: Traditional
- Property subtype: Single Family Residence
Materials
- Concrete, Vinyl Siding, Stick Built
- Foundation: Concrete Perimeter
- Roof: Architectural Shingle
Condition
- Excellent
- New construction: No
- Year built: 2022
Utilities & green energy
- Sewer: Public Sewer
- Water: Public
Community & HOA
Community
- Subdivision: Warm Spring Ridge
HOA
- Has HOA: Yes
- Services included: Common Area Maintenance
- HOA fee: $200 annually
- HOA name: J A MYERS
Location
- Region: Chambersburg
- Municipality: HAMILTON TWP
Financial & listing details
- Price per square foot: $156/sqft
- Tax assessed value: $37,570
- Annual tax amount: $6,135
- Date on market: 11/7/2025
- Listing agreement: Exclusive Agency
- Listing terms: Cash,Conventional,FHA,VA Loan
- Ownership: Fee Simple
Price history
| Date | Event | Price |
|---|---|---|
| 3/27/2026 | Sold | $399,000$156/sqft |
Source:  Bright MLS #PAFL2031160 Report a problem Bright MLS #PAFL2031160 Report a problem | ||
| 3/9/2026 | Pending sale | $399,000$156/sqft |
Source: Bright MLS #PAFL2031160 Report a problem | ||
| 3/2/2026 | Price change | $399,000-6.1%$156/sqft |
Source: Bright MLS #PAFL2031160 Report a problem | ||
| 11/7/2025 | Listed for sale | $425,000-2%$167/sqft |
Source: Bright MLS #PAFL2031160 Report a problem | ||
| 8/15/2022 | Sold | $433,810+3.8%$170/sqft |
Source: Public Record Report a problem | ||
| 3/19/2022 | Listing removed | -- |
Source: Richmond Homes Report a problem | ||
| 3/18/2022 | Price change | $418,116+19.5%$164/sqft |
Source: Richmond Homes Report a problem | ||
| 3/8/2022 | Price change | $349,990-16.2%$137/sqft |
Source: Richmond Homes Report a problem | ||
| 2/17/2022 | Price change | $417,737+0%$164/sqft |
Source: Richmond Homes Report a problem | ||
| 1/12/2022 | Price change | $417,648-0.8%$164/sqft |
Source: Richmond Homes Report a problem | ||
| 1/6/2022 | Price change | $420,841+0.1%$165/sqft |
Source: Richmond Homes Report a problem | ||
| 1/4/2022 | Listed for sale | $420,336$165/sqft |
Source: Richmond Homes Report a problem | ||
Public tax history
| Year | Property taxes | Tax assessment |
|---|---|---|
| 2024 | $6,135 +6.5% | $37,570 |
| 2023 | $5,759 | $37,570 |
Find assessor info on the county website
Neighborhood: 17202
Nearby homes
- $439,9994 bd3 ba2.7k sqft2132 Mandarin Dr, Chambersburg, PA 17202Sold

- $349,9993 bd3 ba2.1k sqft1522 Finch Dr, Chambersburg, PA 17202Sold

- $405,0003 bd4 ba2.3k sqft1519 Finch Dr, Chambersburg, PA 17202Sold
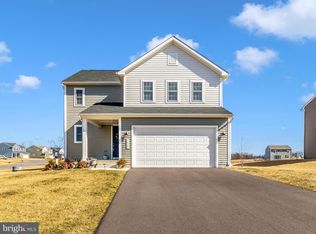
- $423,600-- bd3 ba2.2k sqft1558 Finch Dr, Chambersburg, PA 17202Off Market
- $423,900-- bd3 ba2.4k sqft2118 Mandarin Dr, Chambersburg, PA 17202Off Market
- $424,000-- bd3 ba2.1k sqft1570 Finch Dr, Chambersburg, PA 17202Off Market
- $395,0003 bd2 ba2k sqft2098 Mandarin Dr, Chambersburg, PA 17202Sold
- $376,0994 bd3 ba2.1k sqft2115 Mandarin Dr, Chambersburg, PA 17202Sold
Nearby schools
GreatSchools rating
- 7/10South Hamilton El SchoolGrades: K-5Distance: 0.7 mi
- 7/10Chambersburg Area Ms - SouthGrades: 6-8Distance: 4.1 mi
- 3/10Chambersburg Area Senior High SchoolGrades: 9-12Distance: 3.7 mi
Schools provided by the listing agent
- District: Chambersburg Area
Source: Bright MLS. This data may not be complete. We recommend contacting the local school district to confirm school assignments for this home.


Get pre-qualified for a loan
At Zillow Home Loans, we can pre-qualify you in as little as 5 minutes with no impact to your credit score.An equal housing lender. NMLS #10287.
- Pennsylvania
- Franklin County
- Chambersburg
- 17202
- 1555 Finch Dr
Nearby cities
Nearby zip codes
Other Chambersburg Topics
