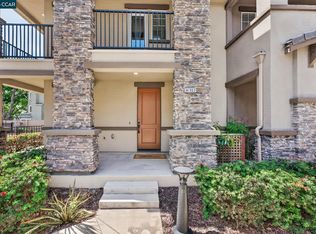
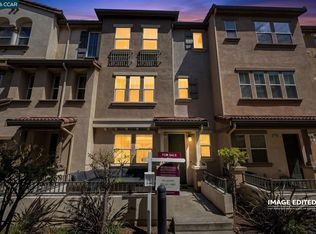
Welcome Home! Charming townhome built in 2015 with NEW carpet and fresh paint (2026). 3 bedrooms, 2.5 baths, 1386 sq ft, 2 car garage, private covered front patio, and an upstairs laundry room (includes washer/dryer). The main level offers a bright and open layout with a living/kitchen combo, garage entrance, and a 1/2 bath. The spacious kitchen has ample cabinets, granite counters, tile backsplash, recessed lighting, and includes a microwave and refrigerator. Upstairs, you'll find the primary suite including an over sized closet, dual sinks, soaking tub, tile floors and separate shower. Two guest bedrooms, a full guest bath, and the laundry room complete the upstairs. Home is conveniently located in close proximity to parks, freeways, shops and so much more. HOA is only $270 monthly
For sale
$849,000
1555 Glenn St, Hayward, CA 94545
3beds
1,386sqft
Residential, Townhouse
Built in 2015
1,306 Square Feet Lot
$833,100 Zestimate®
$613/sqft
$270/mo HOA
What's special
- 91 days |
- 239 |
- 5 |
Zillow last checked:
Listing updated:
Listed by:
Christine Geddes-Sinclaire DRE #01425653 925-286-7593,
Dudum Real Estate Group
Source: CCAR,MLS#: 41131982
Facts & features
Interior
Bedrooms & bathrooms
- Bedrooms: 3
- Bathrooms: 3
- Full bathrooms: 2
- Partial bathrooms: 1
Rooms
- Room types: 0.5 Bath, Main Entry, 3 Bedrooms, 2 Baths, Primary Bedrm Suite - 1
Bathroom
- Features: Shower Over Tub, Split Bath, Stall Shower, Sunken Tub, Tile, Window
Kitchen
- Features: Counter - Solid Surface, Dishwasher, Disposal, Microwave, Oven Built-in, Pantry, Refrigerator
Heating
- Forced Air
Cooling
- Central Air
Appliances
- Included: Dishwasher, Microwave, Oven, Refrigerator, Dryer, Washer
- Laundry: Laundry Room, Common Area
Features
- Counter - Solid Surface, Pantry
- Flooring: Carpet
- Windows: Window Coverings
- Has fireplace: No
- Fireplace features: None
Interior area
- Total structure area: 1,386
- Total interior livable area: 1,386 sqft
Video & virtual tour
Property
Parking
- Total spaces: 2
- Parking features: Attached
- Attached garage spaces: 2
Features
- Levels: Two
- Stories: 2
- Exterior features: Unit Faces Common Area
- Pool features: None
Lot
- Size: 1,306 Square Feet
- Features: Other
Details
- Parcel number: 44110351
- Special conditions: Standard
Construction
Type & style
- Home type: Townhouse
- Architectural style: Contemporary
- Property subtype: Residential, Townhouse
Materials
- Stucco
- Roof: Unknown
Condition
- Existing
- New construction: No
- Year built: 2015
Details
- Builder model: Bedford Plan @ Camden Pl
- Builder name: Standard Pacific Homes
Utilities & green energy
- Electric: No Solar
- Water: Public
Community & HOA
Community
- Subdivision: Hayward
HOA
- Has HOA: Yes
- Amenities included: Greenbelt, Playground, Park, Picnic Area
- Services included: Common Area Maint, Maintenance Structure, Management Fee, Reserve Fund, Maintenance Grounds
- HOA fee: $270 monthly
- HOA name: FIRST SERVICE
- HOA phone: 800-428-5588
Location
- Region: Hayward
Financial & listing details
- Price per square foot: $613/sqft
- Tax assessed value: $710,143
- Date on market: 4/22/2026
Estimated market value
$833,100
$791,000 - $875,000
$3,678/mo
Price history
| Date | Event | Price |
|---|---|---|
| 4/23/2026 | Listed for sale | $849,000+41.5%$613/sqft |
Source:  CCAR #41131982 Report a problem CCAR #41131982 Report a problem | ||
| 11/5/2021 | Listing removed | -- |
Source: Zillow Rental Manager Report a problem | ||
| 10/27/2021 | Listed for rent | $3,275$2/sqft |
Source: Zillow Rental Manager Report a problem | ||
| 12/17/2015 | Sold | $600,000$433/sqft |
Source: Public Record Report a problem | ||
Public tax history
| Year | Property taxes | Tax assessment |
|---|---|---|
| 2025 | -- | $710,143 +2% |
| 2024 | $8,616 +1.5% | $696,219 +2% |
| 2023 | $8,488 +2% | $682,571 +2% |
| 2022 | $8,323 +0.8% | $669,188 +2% |
| 2021 | $8,256 +1.1% | $656,068 +1% |
| 2020 | $8,164 -0.8% | $649,343 +2% |
| 2019 | $8,232 +9.2% | $636,613 +2% |
| 2018 | $7,539 | $624,135 +2% |
| 2017 | $7,539 +6.1% | $611,898 +2% |
| 2016 | $7,108 +595% | $599,900 +617.8% |
| 2015 | $1,023 | $83,578 |
Find assessor info on the county website
Monthly payment
Est. payment
Payment breakdown
Explore the cost of this home by adjusting the details. Changes won't be saved.Climate risks
Neighborhood: Mt Eden
Nearby schools
GreatSchools rating
- 6/10Eden Gardens Elementary SchoolGrades: K-6Distance: 1 mi
- 5/10Anthony W. Ochoa Middle SchoolGrades: 7-8Distance: 0.8 mi
- 6/10Mount Eden High SchoolGrades: 9-12Distance: 2.3 mi
- $777,7003 bd2 ba1.4k sqft1557 Glenn St, Hayward, CA 94545Off Market
- $824,5003 bd2 ba1.5k sqft1553 Glenn St, Hayward, CA 94545Off Market
- $1,088,8003 bd3 ba1.8k sqft1536 Sylvia St, Hayward, CA 94545Off Market

- $955,4003 bd2 ba1.8k sqft1551 Glenn St, Hayward, CA 94545Off Market
- $942,5003 bd2 ba1.8k sqft1528 Sylvia St, Hayward, CA 94545Off Market
- $761,7003 bd2 ba1.4k sqft1565 Glenn St, Hayward, CA 94545Off Market
- $805,9003 bd2 ba1.3k sqft1563 Glenn St, Hayward, CA 94545Off Market
- $1,001,0003 bd3 ba1.6k sqft1569 Glenn St, Hayward, CA 94545Sold
A local agent can set up tours, give advice and negotiate with sellers.
Similar homes
- $844,0003 bd4 ba1.8k sqft3091 Madsen St, Hayward, CA 94541For Sale
 MLS ID #41140316, Lisa Doyle. CCAR
 - $899,9504 bd4 ba1.9k sqft24552 Autumn Mist Way, Hayward, CA 94544For Sale
 MLS ID #41132637, Wilson Stephens. CCAR
 - $785,0003 bd3 ba1.7k sqft1147 Martin Luther King Dr, Hayward, CA 94541For Sale
 MLS ID #41139323, Aja Adair. CCAR
 - $899,0004 bd4 ba1.7k sqftBlackstone, Hayward, CA 94541For Sale
 MLS ID #41140509, Dinh Truong. Bay East AOR
 - $670,0003 bd3 ba1.3k sqftGrand Terrace, Hayward, CA 94541For SaleMLS ID #41136786, George Newkirk. Bay East AOR
- $799,8883 bd3 ba1.8k sqftSienna At Parkside, Hayward, CA 94541For SaleMLS ID #41137286, Heidi Choi. Bay East AOR
- $575,0002 bd2 ba988 sqftGlen Eden, Hayward, CA 94545For SaleMLS ID #41141374, Jocelyn De Guzman. Bay East AOR
- $930,0004 bd4 ba1.9k sqft4028 Freestone Pl, Hayward, CA 94541For SaleMLS ID #ML82042508, Sandy Albanese. MLSListings Inc
- $635,0002 bd3 ba1.2k sqftGrand Terrace, Hayward, CA 94541For SaleMLS ID #41140972, Hannah Wang. Bay East AOR
- $718,8883 bd3 ba1.5k sqftNot Listed, Hayward, CA 94541For SaleMLS ID #41130569, Gurmukh Maude. Bay East AOR
- $975,0004 bd4 ba1.9k sqft516 Palmer Ave, Hayward, CA 94541For SaleMLS ID #ML82053340, Ted Chen. MLSListings Inc
- $888,8884 bd3 ba1.6k sqft2245 Pipit Ct, San Leandro, CA 94579For SaleMLS ID #41138528, Rohit K. Pathak. Bay East AOR
- $989,0003 bd4 ba2k sqft24221 2nd St, Hayward, CA 94541For SaleMLS ID #41139425, Kamini Patel. Bay East AOR
- $999,0004 bd3 ba1.9k sqftNot Listed, Castro Valley, CA 94546For SaleMLS ID #41138659, Leslie Foster. Bay East AOR
- $980,0003 bd4 ba2k sqft24157 Amaranth Loop, Hayward, CA 94541For SaleMLS ID #41139010, Mike Yohay. bridgeMLS/CCAR/Bay East AOR
- $999,9993 bd4 ba1.9k sqft1303 Antonella Pl, Hayward, CA 94541For SaleMLS ID #ML82049796, Adan Mantilla. MLSListings Inc
- $875,0002 bd3 ba1.1k sqftLake Pointe, Fremont, CA 94536For SaleMLS ID #41141225, Sarah Chen. Bay East AOR
- $1,049,0003 bd4 ba2k sqft24107 Amaranth Loop, Hayward, CA 94541For SaleMLS ID #41140221, Janet Loyola. Bay East AOR
- $899,0003 bd2 ba1.4k sqft38976 Primula Ter, Newark, CA 94560For SaleMLS ID #41114580, Aruna Sharma. CCAR
- $1,049,0003 bd3 ba1.6k sqftPacific Terrace, Union City, CA 94587For SaleMLS ID #41140264, Sindura Royuri. Bay East AOR
Local buyer's agents are ready to help
