Skip main navigation
Sold for $317,500
  • $317,500

    1555 Grassy Branch Dr, Fayetteville, NC 28304

    3beds
    2,351sqft
    Single Family Residence
    Built in 1995
    0.38 Acres Lot
    $329,200 Zestimate®
    $135/sqft
    $2,137 Estimated rent

    Home value

    $329,200

    $313,000 - $346,000

    $2,137/mo

    Zestimate® history
    Loading
    Loading...

    Owner options

    List your home for rent

    $2,137/mo

    Rent Zestimate®

    Find your next renter with Zillow Rental Manager. Plus, with online applications, you can quickly screen prospective tenants – for free.

    Learn more

    $2,137/mo

    Rent Zestimate®

    Refinance and save

    $1,947/mo

    Est. payment

    Refinancing to a lower rate could help reduce your monthly payments and save thousands over the life of the loan.

    See today's rates

    $1,947/mo

    Est. payment

    Explore your selling options

    Work with a Zillow partner agent

    Leverage their expertise and Zillow's premium Showcase listings to get your home seen by more buyers.

    Get started

    List with your own agent

    Get your home in front of millions of buyers by listing it on Zillow.

    Learn how to do it

    Sell it yourself

    Take full control of how buyers see your home on Zillow by listing For Sale by Owner (FSBO).

    List your home

    What's special

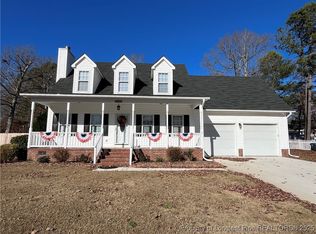
    Vaulted ceilingsModern convenienceSleek countertopsNew carpetsNew hvacPaved patioNew roof
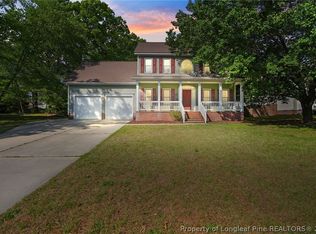
    Welcome to your dream home. This meticulously maintained property offers a perfect blend of modern convenience and natural beauty. Featuring a stunning granite kitchen. It boasts sleek countertops and stainless steel appliances replaced in 2011, while the island bench provides ample space for meal preparation and casual dining. The great room boasts vaulted ceilings that not only create a sense of grandeur but also allow an abundance of natural light. The landscaped gardens surrounding the property create a serene backdrop that changes with the seasons. The paved patio offers an ideal spot for outdoor dining or simply unwinding with a book. New privacy fencing in 2019 ensures that your outdoor space remains an exclusive retreat. With new carpets, new windows in 2017, new roof 2018, new HVAC and Heat pump in 2021 and a new water heater in 2022 there is nothing left to do. Don't miss your chance to schedule a tour and experience this exceptional property for yourself.

    Zillow last checked:

    Listing updated:

    Listed by:

    UTA BELLETETE,

    RE/MAX CHOICE

    Bought with:

    MATTHEW NANCE, 315336

    CENTURY 21 The Realty Group

    Source: LPRMLS,MLS#: 712076MLS LogoOriginating MLS: Longleaf Pine Realtors

    Facts & features

    Interior

    Bedrooms & bathrooms
    • Bedrooms: 3
    • Bathrooms: 2
    • Full bathrooms: 2
    Heating
    • Heat Pump
    Cooling
    • Central Air
    Appliances
    • Included: Dishwasher, Microwave, Refrigerator
    • Laundry: In Unit
    Features
    • Wet Bar, Breakfast Area, Bathtub, Ceiling Fan(s), Cathedral Ceiling(s), Separate/Formal Dining Room, Entrance Foyer, Separate/Formal Living Room, Granite Counters, Kitchen Island, Primary Downstairs, Bath in Primary Bedroom, Separate Shower, Vaulted Ceiling(s), Walk-In Closet(s), Walk-In Shower
    • Flooring: Bamboo, Carpet, Luxury Vinyl, Luxury VinylPlank, Tile
    • Basement: Crawl Space
    • Number of fireplaces: 1
    • Fireplace features: Masonry
    Interior area
    • Total interior livable area: 2,351 sqft

    Property

    Parking
    • Total spaces: 2
    • Parking features: Attached, Garage
    • Attached garage spaces: 2
    Features
    • Levels: One and One Half
    • Patio & porch: Patio
    • Exterior features: Fence, Patio, Shed
    • Fencing: Privacy
    Lot
    • Size: 0.38 Acres
    • Features: 1/4 to 1/2 Acre Lot, Cleared
    • Topography: Cleared
    Details
    • Additional structures: Shed(s)
    • Parcel number: 9476664295.000
    • Zoning description: R10 - Residential District
    • Special conditions: Standard

    Construction

    Type & style
    • Home type: SingleFamily
    • Architectural style: One and One Half Story
    • Property subtype: Single Family Residence
    Materials
    • Brick Veneer
    Condition
    • Good Condition
    • New construction: No
    • Year built: 1995

    Utilities & green energy

    • Sewer: Septic Tank
    • Water: Public

    Community & HOA

    Community
    • Subdivision: Farrington
    HOA
    • Has HOA: No
    Location
    • Region: Fayetteville

    Financial & listing details

    • Price per square foot: $135/sqft
    • Tax assessed value: $333,500
    • Annual tax amount: $3,225
    • Date on market: 9/12/2023
    • Cumulative days on market: 5 days
    • Listing terms: Cash,Conventional,FHA,VA Loan
    • Inclusions: Refrigerator
    • Exclusions: none
    • Ownership: More than a year

    Price history

    DateEventPrice
    10/10/2023Sold$317,500-0.2%$135/sqft
    Source: LPRMLS #712076 Report a problem
    9/18/2023Pending sale$318,000$135/sqft
    Source: LPRMLS #712076 Report a problem
    9/18/2023Price change$318,000+4.3%$135/sqft
    Source: LPRMLS #712076 Report a problem
    9/12/2023Listed for sale$305,000+84.8%$130/sqft
    Source: LPRMLS #712076 Report a problem
    7/23/2003Sold$165,000$70/sqft
    Source: Public Record Report a problem

    Public tax history

    YearProperty taxesTax assessment
    2025$3,225 -3.1%$333,500 +62%
    2024$3,327 +28.8%$205,900
    2023$2,584 +5.8%$205,900
    2022$2,442 -19.3%$205,900
    2021$3,027 $205,900 -8.7%
    2020-- $225,435 +9.5%
    2019$2,992 $205,900
    2018$2,992 $205,900
    2017$2,992 +3%$205,900 -7.8%
    2016$2,904 +1%$223,200
    2015$2,873 +0.2%$223,200
    2014$2,866 +2.7%$223,200
    2013$2,791 $223,200
    2012$2,791 +1.7%$223,200 +1.8%
    2011$2,744 $219,200
    2010-- $219,200
    2009-- $219,200 +29.9%
    2008-- $168,800
    2007-- $168,800
    2006-- $168,800
    2005-- --
    2004-- $168,800
    2003-- $168,800 +9.9%
    2002-- $153,617
    2001-- $153,617
    Find assessor info on the county website

    Neighborhood: Farrington

    Nearby schools

    GreatSchools rating
    Schools provided by the listing agent
    • Elementary: Lake Rim Elementary
    • Middle: Anne Chestnut Middle School
    • High: Seventy-First Senior High

    Source: LPRMLS. This data may not be complete. We recommend contacting the local school district to confirm school assignments for this home.

    Get a cash offer in 3 minutes
    Find out how much your home could sell for in as little as 3 minutes with a no-obligation cash offer.
    Estimated market value
    $329,200
    Get a cash offer in 3 minutes
    Find out how much your home could sell for in as little as 3 minutes with a no-obligation cash offer.
    Estimated market value
    $329,200