Imagine coming home to a space that simply works for the way you live. This move-in ready Colorado Springs home offers the comfort, layout, and updates that make everyday life easier from the moment you step inside. The split-bedroom floorplan gives you the privacy you want, with the primary suite thoughtfully separated from the secondary bedroom, which is ideal whether you’re hosting guests, working from home, or creating a quiet retreat at the end of the day. Inside the primary closet, a built-in dresser adds smart organization and practical storage you’ll appreciate daily. Vaulted ceilings and skylights fill the main living area with natural light, while the cozy fireplace creates the perfect place to relax on cool Colorado evenings. Step directly from the living room onto the freshly painted wood deck ; an easy extension of your living space for morning coffee, weekend barbecues, or simply enjoying the fresh mountain air. You’ll also enjoy valuable peace of mind with major updates already complete, including a new HVAC furnace and central air system, a new LG refrigerator, a new garage door opener, and a 5-year roof certification, allowing you to focus on settling in rather than tackling projects. Downstairs, the finished basement family room with built-in surround sound speakers is ready for your movie nights, game days, or casual gatherings with friends and family. If you commute to Fort Carson, you’ll love being just minutes away, giving you more time at home and less time on the road. With quick access to I-25, nearby parks, and abundant trails, you’re perfectly positioned to enjoy everything Colorado Springs has to offer. This home is ready for its new owners, all it needs is you!
Sold for $450,000
$450,000
1555 Gumwood Dr, Colorado Springs, CO 80906
4beds
2,618sqft
Single Family Residence
Built in 1998
5,972 Square Feet Lot
$446,000 Zestimate®
$172/sqft
$2,964 Estimated rent
Home value
$446,000
$424,000 - $468,000
$2,964/mo
Zestimate® history
Owner options
List your home for rent
$2,964/mo
Rent Zestimate®
Find your next renter with Zillow Rental Manager. Plus, with online applications, you can quickly screen prospective tenants – for free.
$2,964/mo
Rent Zestimate®
Refinance and save
$2,596/mo
Est. payment
Refinancing to a lower rate could help reduce your monthly payments and save thousands over the life of the loan.
$2,596/mo
Est. payment
Explore your selling options
Work with a Zillow partner agent
Leverage their expertise and Zillow's premium Showcase listings to get your home seen by more buyers.
Get startedList with your own agent
Get your home in front of millions of buyers by listing it on Zillow.
Learn how to do itSell it yourself
Take full control of how buyers see your home on Zillow by listing For Sale by Owner (FSBO).
List your homeWhat's special
Cozy fireplaceFinished basement family roomFreshly painted wood deckVaulted ceilingsNew lg refrigeratorSplit-bedroom floorplanBuilt-in surround sound speakers
Zillow last checked:
Listing updated:
Listed by:
Patty Falletta 719-568-2488,
ERA Shields Real Estate
Bought with:
Non Member
Non Member
Source: elevateMLS,MLS#: 2758452
Facts & features
Interior
Bedrooms & bathrooms
- Bedrooms: 4
- Bathrooms: 3
- Full bathrooms: 1
- 3/4 bathrooms: 2
Other
- Level: Main
- Area: 165 Square Feet
- Dimensions: 15 x 11
Heating
- Forced Air
Cooling
- Central Air
Appliances
- Included: Dishwasher, Disposal, Microwave, Range, Refrigerator
- Laundry: Main Level
Features
- Skylight (s), Vaulted Ceiling(s), Pantry
- Flooring: Carpet, Tile, Wood
- Windows: Window Coverings
- Basement: Full,Partially Finished
- Has fireplace: Yes
- Fireplace features: Gas
Interior area
- Total structure area: 2,618
- Total interior livable area: 2,618 sqft
- Finished area above ground: 1,309
- Finished area below ground: 1,309
Property
Parking
- Total spaces: 2
- Parking features: Attached
- Attached garage spaces: 2
Features
- Patio & porch: Wood Deck
- Exterior features: Auto Sprinkler System
Lot
- Size: 5,972 Square Feet
- Features: Cul-De-Sac
Details
- Parcel number: 6505426015
Construction
Type & style
- Home type: SingleFamily
- Architectural style: Ranch
- Property subtype: Single Family Residence
Materials
- Stone, Stucco, Framed on Lot
- Roof: Composite Shingle
Condition
- Existing Home
- New construction: No
- Year built: 1998
Utilities & green energy
- Water: Municipal
- Utilities for property: Electricity Connected, Natural Gas Connected
Community & HOA
Location
- Region: Colorado Springs
Financial & listing details
- Price per square foot: $172/sqft
- Tax assessed value: $483,315
- Annual tax amount: $1,638
- Date on market: 3/17/2026
- Listing terms: Cash,Conventional,FHA,VA Loan
- Electric utility on property: Yes
Price history
| Date | Event | Price |
|---|---|---|
| 5/12/2026 | Sold | $450,000-4.1%$172/sqft |
Source:  elevateMLS #2758452 Report a problem elevateMLS #2758452 Report a problem | ||
| 4/29/2026 | Pending sale | $469,000$179/sqft |
Source: elevateMLS #2758452 Report a problem | ||
| 4/23/2026 | Price change | $469,000-1.3%$179/sqft |
Source: elevateMLS #2758452 Report a problem | ||
| 3/17/2026 | Listed for sale | $475,000+35.7%$181/sqft |
Source: elevateMLS #2758452 Report a problem | ||
| 7/23/2020 | Sold | $350,000$134/sqft |
Source: Public Record Report a problem | ||
| 6/6/2020 | Listed for sale | $350,000+45.9%$134/sqft |
Source: Kenney And Company #3142876 Report a problem | ||
| 6/18/2017 | Listing removed | $1,650$1/sqft |
Source: Kenney & Company #3873490 Report a problem | ||
| 6/16/2017 | Listed for rent | $1,650+10.4%$1/sqft |
Source: Kenney & Company #3873490 Report a problem | ||
| 4/16/2014 | Listing removed | $1,495$1/sqft |
Source: Kenney & Company #5757581 Report a problem | ||
| 4/10/2014 | Listed for rent | $1,495+57.4%$1/sqft |
Source: Kenney & Company #5757581 Report a problem | ||
| 9/3/2012 | Listing removed | $950 |
Source: ForRentByOwner.com Report a problem | ||
| 6/27/2012 | Price change | $950-36.5% |
Source: ForRentByOwner.com Report a problem | ||
| 6/23/2012 | Listed for rent | $1,495$1/sqft |
Source: Kenney & Company #793555 Report a problem | ||
| 4/9/2007 | Sold | $239,900+29.7%$92/sqft |
Source: Public Record Report a problem | ||
| 3/6/2001 | Sold | $184,900+19.1%$71/sqft |
Source: Public Record Report a problem | ||
| 9/17/1998 | Sold | $155,185$59/sqft |
Source: Public Record Report a problem | ||
Public tax history
| Year | Property taxes | Tax assessment |
|---|---|---|
| 2024 | $1,339 +3.8% | $32,390 |
| 2023 | $1,291 -6.3% | $32,390 +35.4% |
| 2022 | $1,378 | $23,930 -2.8% |
| 2021 | -- | $24,620 +18.4% |
| 2020 | $1,355 +3.1% | $20,800 |
| 2019 | $1,314 +51.2% | $20,800 +20% |
| 2018 | $869 -23.6% | $17,340 |
| 2017 | $1,138 +31% | $17,340 -3.4% |
| 2016 | $869 -9.3% | $17,950 |
| 2015 | $958 +5.8% | $17,950 +7% |
| 2014 | $906 | $16,770 |
| 2013 | -- | -- |
| 2012 | -- | $16,770 |
| 2011 | $1,004 | $16,770 -4.9% |
| 2010 | -- | $17,630 |
| 2009 | -- | $17,630 +5% |
| 2008 | -- | $16,790 |
| 2006 | -- | $16,790 +18.7% |
| 2004 | -- | $14,150 |
| 2003 | $901 +8.3% | $14,150 -12.7% |
| 2002 | $832 +12.2% | $16,210 +13% |
| 2001 | $742 | $14,340 |
Find assessor info on the county website
Neighborhood: Broadmoor
Nearby homes
- $2,7954 bd4 ba2.3k sqft1565 Gumwood Dr, Colorado Springs, CO 80906For Rent

- $449,7004 bd4 ba1.9k sqft1545 Gumwood Dr, Colorado Springs, CO 80906Off Market

- $461,7004 bd3 ba2.5k sqft1575 Gumwood Dr, Colorado Springs, CO 80906Off Market
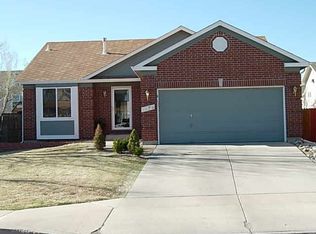
- $463,7004 bd4 ba2.5k sqft1535 Gumwood Dr, Colorado Springs, CO 80906Off Market
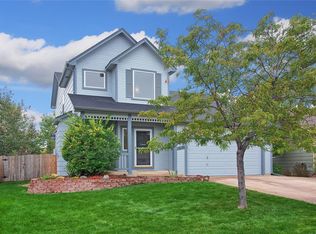
- $433,7004 bd4 ba2.3k sqft1530 Gumwood Dr, Colorado Springs, CO 80906Off Market
- $393,5003 bd2 ba1.3k sqft1540 Gumwood Dr, Colorado Springs, CO 80906Off Market
- $415,7004 bd3 ba1.3k sqft1585 Gumwood Dr, Colorado Springs, CO 80906Off Market
- $499,1004 bd3 ba2.6k sqft1525 Gumwood Dr, Colorado Springs, CO 80906Off Market
Nearby schools
GreatSchools rating
- 2/10Otero Elementary SchoolGrades: PK-5Distance: 0.3 mi
- 4/10Fox Meadow Middle SchoolGrades: 6-8Distance: 1.1 mi
- 3/10Harrison High SchoolGrades: 9-12Distance: 1.8 mi
Schools provided by the listing agent
- District: Harrison-2
Source: elevateMLS. This data may not be complete. We recommend contacting the local school district to confirm school assignments for this home.
Get a cash offer in 3 minutes
Find out how much your home could sell for in as little as 3 minutes with a no-obligation cash offer.
Estimated market value
$446,000
Get a cash offer in 3 minutes
Find out how much your home could sell for in as little as 3 minutes with a no-obligation cash offer.
Estimated market value
$446,000
- Colorado
- El Paso County
- Colorado Springs
- 80906
- Broadmoor
- 1555 Gumwood Dr
Nearby cities
Nearby neighborhoods
- Briargate Real estate
- Central Colorado Springs Real estate
- Cimarron Hills Real estate
- East Colorado Springs Real estate
- Northeast Colorado Springs Real estate
- Northwest Colorado Springs Real estate
- Old Colorado City Real estate
- Powers Real estate
- Southeast Colorado Springs Real estate
- Southwest Colorado Springs Real estate
Nearby zip codes
Other Colorado Springs Topics
- Apartments for Rent in 80906
- Houses for Sale in 80906
- Houses for Rent in 80906
- 80906 Real Estate
- Colorado Springs Condos
- Houses for Sale in Colorado Springs
- Newest Listings in Colorado Springs
- Colorado Springs Home Values
- Colorado Springs Real Estate Agents
- Colorado Springs Refinance
- Colorado Springs Mortgage Rates
