This property is a spacious 4-bedroom, 2.5-bathroom home boasting elegant wood floors and luxurious decorative lighting throughout. The highlight of the residence is its expansive master suite featuring a massive walk-in closet and a Master shower and tub, offering a touch of opulence and relaxation. The layout features a split bedroom design, ensuring privacy and comfort for all occupants. Situated on a wide lot, the property offers ample outdoor space for various activities and landscaping possibilities.The convenience of a gated driveway adds safety, peace of mind, and extra outdoor space. The house is equipped with a Sprinkler System. Furthermore, the inclusion of a tankless hot water heater ensures efficiency and continuous hot water supply, enhancing the overall comfort and functionality of the home. In addition to its luxurious amenities, this property also features foam insulation to reduce energy cost and the foundation was engineered with 43 piers to ensure stability.
Sold
Price Unknown
1555 Hamilton Dr, Cedar Hill, TX 75104
4beds
2,450sqft
Single Family Residence
Built in 2024
8,712 Square Feet Lot
$478,700 Zestimate®
$--/sqft
$3,239 Estimated rent
Home value
$478,700
$455,000 - $503,000
$3,239/mo
Zestimate® history
Owner options
List your home for rent
$3,239/mo
Rent Zestimate®
Find your next renter with Zillow Rental Manager. Plus, with online applications, you can quickly screen prospective tenants – for free.
$3,239/mo
Rent Zestimate®
Refinance and save
Refinancing to a lower rate could help reduce your monthly payments and save thousands over the life of the loan.
Explore your selling options
Work with a Zillow partner agent
Leverage their expertise and Zillow's premium Showcase listings to get your home seen by more buyers.
Get startedList with your own agent
Get your home in front of millions of buyers by listing it on Zillow.
Learn how to do itSell it yourself
Take full control of how buyers see your home on Zillow by listing For Sale by Owner (FSBO).
List your homeWhat's special
Zillow last checked:
Listing updated:
Listed by:
Antonio Everette 0525846 866-456-4020,
BSA Realty 866-456-4020
Bought with:
Amanda Hough
Exalt Realty
Source: NTREIS,MLS#: 20567611
Facts & features
Interior
Bedrooms & bathrooms
- Bedrooms: 4
- Bathrooms: 3
- Full bathrooms: 2
- 1/2 bathrooms: 1
Primary bedroom
- Features: Closet Cabinetry, Dual Sinks, En Suite Bathroom, Linen Closet, Separate Shower, Walk-In Closet(s)
- Level: First
- Dimensions: 16 x 17
Bedroom
- Features: Ceiling Fan(s), Walk-In Closet(s)
- Level: First
- Dimensions: 13 x 13
Bedroom
- Features: Ceiling Fan(s)
- Level: First
- Dimensions: 12 x 12
Bedroom
- Level: First
- Dimensions: 12 x 11
Dining room
- Level: First
- Dimensions: 14 x 12
Living room
- Features: Fireplace
- Level: First
- Dimensions: 20 x 19
Appliances
- Included: Double Oven, Dishwasher, Gas Cooktop, Disposal, Gas Water Heater
- Laundry: Washer Hookup, Electric Dryer Hookup, Laundry in Utility Room
Features
- Cathedral Ceiling(s), Decorative/Designer Lighting Fixtures, Double Vanity, Eat-in Kitchen, Granite Counters, Kitchen Island, Open Floorplan, Pantry, Cable TV, Vaulted Ceiling(s), Natural Woodwork, Walk-In Closet(s)
- Flooring: Carpet, Tile, Wood
- Has basement: No
- Number of fireplaces: 1
- Fireplace features: Electric
Interior area
- Total interior livable area: 2,450 sqft
Property
Parking
- Total spaces: 2
- Parking features: Door-Single, Garage, Garage Door Opener, Gated, Lighted, Paved, Garage Faces Side
- Garage spaces: 2
Features
- Levels: One
- Stories: 1
- Pool features: None
Lot
- Size: 8,712 Square Feet
Details
- Parcel number: 160327500651R0000
Construction
Type & style
- Home type: SingleFamily
- Architectural style: Contemporary/Modern,Detached
- Property subtype: Single Family Residence
- Attached to another structure: Yes
Materials
- Brick, Radiant Barrier, Stone Veneer
- Foundation: Slab
- Roof: Composition
Condition
- New construction: Yes
- Year built: 2024
Utilities & green energy
- Sewer: Public Sewer
- Water: Public
- Utilities for property: Electricity Available, Sewer Available, Water Available, Cable Available
Community & HOA
Community
- Subdivision: Creekside & Meadows High Pointe PH 4
HOA
- Has HOA: No
Location
- Region: Cedar Hill
Financial & listing details
- Tax assessed value: $470,000
- Annual tax amount: $9,192
- Date on market: 4/9/2024
- Cumulative days on market: 121 days
- Listing terms: Cash,Conventional,FHA,VA Loan
- Electric utility on property: Yes
Price history
| Date | Event | Price |
|---|---|---|
| 9/25/2024 | Sold | -- |
Source: NTREIS #20567611 Report a problem | ||
| 9/23/2024 | Pending sale | $460,000$188/sqft |
Source: NTREIS #20567611 Report a problem | ||
| 9/8/2024 | Contingent | $460,000$188/sqft |
Source: NTREIS #20567611 Report a problem | ||
| 8/22/2024 | Price change | $460,000-1.1%$188/sqft |
Source: NTREIS #20567611 Report a problem | ||
| 8/19/2024 | Price change | $465,000-1.1%$190/sqft |
Source: NTREIS #20567611 Report a problem | ||
| 8/7/2024 | Price change | $469,950-1.1%$192/sqft |
Source: NTREIS #20567611 Report a problem | ||
| 7/27/2024 | Price change | $475,000-1%$194/sqft |
Source: NTREIS #20567611 Report a problem | ||
| 7/16/2024 | Price change | $480,000-1%$196/sqft |
Source: NTREIS #20567611 Report a problem | ||
| 7/9/2024 | Price change | $485,000-1%$198/sqft |
Source: NTREIS #20567611 Report a problem | ||
| 6/23/2024 | Price change | $490,000-2%$200/sqft |
Source: NTREIS #20567611 Report a problem | ||
| 6/17/2024 | Listed for sale | $500,000$204/sqft |
Source: NTREIS #20567611 Report a problem | ||
| 6/2/2024 | Pending sale | $500,000$204/sqft |
Source: NTREIS #20567611 Report a problem | ||
| 5/20/2024 | Contingent | $500,000$204/sqft |
Source: NTREIS #20567611 Report a problem | ||
| 5/20/2024 | Price change | $500,000+1.1%$204/sqft |
Source: NTREIS #20567611 Report a problem | ||
| 5/14/2024 | Price change | $494,500-1%$202/sqft |
Source: NTREIS #20567611 Report a problem | ||
| 4/11/2024 | Price change | $499,500-3%$204/sqft |
Source: NTREIS #20567611 Report a problem | ||
| 4/9/2024 | Listed for sale | $515,000$210/sqft |
Source: NTREIS #20567611 Report a problem | ||
Public tax history
| Year | Property taxes | Tax assessment |
|---|---|---|
| 2025 | $9,192 +508.5% | $470,000 +646% |
| 2024 | $1,510 +3.8% | $63,000 +5% |
| 2023 | $1,455 | $60,000 |
Find assessor info on the county website
Neighborhood: Greenbriar Estates
Nearby homes
- $--4 bd3 ba2.4k sqft1559 Hamilton Dr, Cedar Hill, TX 75104Sold
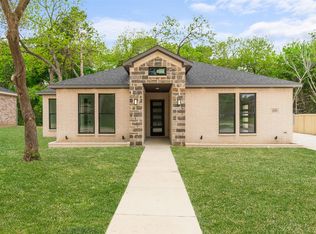
- $100-- bd-- ba-- sqft1563 Hamilton Dr, Cedar Hill, TX 75104Off Market
- $415,5004 bd2 ba2.6k sqft103 Biscayne Dr, Cedar Hill, TX 75104Off Market

- $343,6003 bd2 ba2.2k sqft102 Glacier Ln, Cedar Hill, TX 75104Off Market
- $341,0003 bd2 ba2k sqft107 Biscayne Dr, Cedar Hill, TX 75104Off Market
- $--4 bd2 ba2k sqft106 Glacier Ln, Cedar Hill, TX 75104Sold
- $356,4004 bd2 ba2.1k sqft103 Glacier Ln, Cedar Hill, TX 75104Off Market
- $339,4003 bd2 ba2k sqft1564 Hamilton Dr, Cedar Hill, TX 75104Off Market
Nearby schools
GreatSchools rating
- 4/10High Pointe Elementary SchoolGrades: PK-5Distance: 1.1 mi
- 4/10Bessie Coleman Middle SchoolGrades: 6-8Distance: 1.9 mi
- 2/10Cedar Hill High SchoolGrades: 9-12Distance: 3 mi
Schools provided by the listing agent
- Elementary: Highpointe
- Middle: Besse Coleman
- High: Cedarhill
- District: Cedar Hill ISD
Source: NTREIS. This data may not be complete. We recommend contacting the local school district to confirm school assignments for this home.
Get a cash offer in 3 minutes
Find out how much your home could sell for in as little as 3 minutes with a no-obligation cash offer.
Estimated market value
$478,700
Get a cash offer in 3 minutes
Find out how much your home could sell for in as little as 3 minutes with a no-obligation cash offer.
Estimated market value
$478,700
- Texas
- Dallas County
- Duncanville
- 75104
- Greenbriar Estates
- 1555 Hamilton Dr
Nearby cities
Nearby neighborhoods
Nearby zip codes
Other Duncanville Topics
