Immaculate and well maintained, this all-brick 5-bedroom home in Hunt Club offers the space, layout, and upgrades buyers are looking for. A 3-car garage and a beautiful fenced backyard set the stage, while the oversized 19x20 covered deck plus an additional 16x14 open deck create the perfect setup for entertaining or for enjoying quiet evenings at home. Inside, the main-level primary suite provides both comfort and privacy, complete with a spacious walk-in closet. Every secondary bedroom is generously sized with excellent closet space, and storage throughout the home is truly impressive. The kitchen is designed for both function and style, opening seamlessly to the den and featuring granite countertops, a large island, stainless steel appliances, gas cooktop, tile backsplash, and an oversized pantry that’s hard to find. The living area is warm and inviting with a gas fireplace, creating a natural gathering space. Hardwood and tile flooring, surround sound, and major updates including a newer roof and HVAC systems add to the home’s true move-in-ready appeal. Located in a welcoming neighborhood with walking trails and a community pool, and zoned for Jack Anderson Elementary (stem school) and Station Camp schools. Just minutes to the lake, boating access, shopping, dining, and an easy drive into Nashville—this is a standout opportunity in one of Gallatin’s most sought-after communities!
Closed
$700,000
1555 Hunt Club Blvd, Gallatin, TN 37066
5beds
3,415sqft
Single Family Residence, Residential
Built in 2011
0.31 Acres Lot
$699,700 Zestimate®
$205/sqft
$3,335 Estimated rent
Home value
$699,700
$665,000 - $735,000
$3,335/mo
Zestimate® history
Owner options
List your home for rent
$3,335/mo
Rent Zestimate®
Find your next renter with Zillow Rental Manager. Plus, with online applications, you can quickly screen prospective tenants – for free.
$3,335/mo
Rent Zestimate®
Refinance and save
$4,192/mo
Est. payment
Refinancing to a lower rate could help reduce your monthly payments and save thousands over the life of the loan.
$4,192/mo
Est. payment
Explore your selling options
Work with a Zillow partner agent
Leverage their expertise and Zillow's premium Showcase listings to get your home seen by more buyers.
Get startedList with your own agent
Get your home in front of millions of buyers by listing it on Zillow.
Learn how to do itSell it yourself
Take full control of how buyers see your home on Zillow by listing For Sale by Owner (FSBO).
List your homeWhat's special
Gas fireplaceLarge islandSpacious walk-in closetMain-level primary suiteBeautiful fenced backyardNewer roofStainless steel appliances
Zillow last checked:
Listing updated:
Listed by:
Eddie Cox 615-429-7572,
Benchmark Realty, LLC,
Jessalynn Evenhouse 615-648-5229,
Benchmark Realty, LLC
Bought with:
Bernie Gallerani, 295782
Bernie Gallerani Real Estate
Source: RealTracs MLS as distributed by MLS GRID,MLS#: 3158461
Facts & features
Interior
Bedrooms & bathrooms
- Bedrooms: 5
- Bathrooms: 3
- Full bathrooms: 2
- 1/2 bathrooms: 1
- Main level bedrooms: 1
Bedroom 1
- Features: Full Bath
- Level: Full Bath
- Area: 272 Square Feet
- Dimensions: 17x16
Bedroom 2
- Features: Walk-In Closet(s)
- Level: Walk-In Closet(s)
- Area: 224 Square Feet
- Dimensions: 16x14
Bedroom 3
- Features: Walk-In Closet(s)
- Level: Walk-In Closet(s)
- Area: 208 Square Feet
- Dimensions: 16x13
Bedroom 4
- Features: Walk-In Closet(s)
- Level: Walk-In Closet(s)
- Area: 144 Square Feet
- Dimensions: 12x12
Primary bathroom
- Features: Double Vanity
- Level: Double Vanity
Den
- Features: Bookcases
- Level: Bookcases
- Area: 340 Square Feet
- Dimensions: 20x17
Dining room
- Features: Separate
- Level: Separate
- Area: 144 Square Feet
- Dimensions: 12x12
Kitchen
- Features: Eat-in Kitchen
- Level: Eat-in Kitchen
- Area: 280 Square Feet
- Dimensions: 20x14
Other
- Features: Bedroom 5
- Level: Bedroom 5
- Area: 342 Square Feet
- Dimensions: 19x18
Recreation room
- Features: Second Floor
- Level: Second Floor
- Area: 306 Square Feet
- Dimensions: 18x17
Heating
- Central, Natural Gas
Cooling
- Central Air, Electric
Appliances
- Included: Electric Oven, Gas Range, Dishwasher, Microwave, Stainless Steel Appliance(s)
- Laundry: Electric Dryer Hookup, Washer Hookup
Features
- Ceiling Fan(s), Entrance Foyer, Extra Closets, High Ceilings, Open Floorplan, Redecorated, Walk-In Closet(s), High Speed Internet
- Flooring: Carpet, Wood, Tile
- Basement: Crawl Space
- Number of fireplaces: 1
- Fireplace features: Family Room, Gas
Interior area
- Total structure area: 3,415
- Total interior livable area: 3,415 sqft
- Finished area above ground: 3,415
Property
Parking
- Total spaces: 7
- Parking features: Garage Door Opener, Garage Faces Side, Aggregate, Concrete, Driveway
- Garage spaces: 3
- Uncovered spaces: 4
Features
- Levels: Two
- Stories: 2
- Patio & porch: Deck, Covered, Porch, Patio
- Pool features: Association
- Fencing: Back Yard
Lot
- Size: 0.31 Acres
- Dimensions: 100 x 135
- Features: Level
- Topography: Level
Details
- Parcel number: 146K A 06900 000
- Special conditions: Standard
Construction
Type & style
- Home type: SingleFamily
- Property subtype: Single Family Residence, Residential
Materials
- Brick
- Roof: Asphalt
Condition
- New construction: No
- Year built: 2011
Utilities & green energy
- Sewer: Public Sewer
- Water: Public
- Utilities for property: Electricity Available, Natural Gas Available, Water Available, Cable Connected, Underground Utilities
Community & HOA
Community
- Security: Fire Alarm, Security System, Smoke Detector(s)
- Subdivision: Hunt Club Sec 3
HOA
- Has HOA: Yes
- Amenities included: Clubhouse, Playground, Pool, Sidewalks, Underground Utilities, Trail(s)
- Services included: Recreation Facilities
- HOA fee: $92 monthly
Location
- Region: Gallatin
Financial & listing details
- Price per square foot: $205/sqft
- Tax assessed value: $712,900
- Annual tax amount: $3,581
- Date on market: 3/23/2026
- Electric utility on property: Yes
Price history
| Date | Event | Price |
|---|---|---|
| 5/11/2026 | Sold | $700,000+0%$205/sqft |
Source:  RealTracs MLS as distributed by MLS GRID #3158461 Report a problem RealTracs MLS as distributed by MLS GRID #3158461 Report a problem | ||
| 4/28/2026 | Pending sale | $699,900$205/sqft |
Source: RealTracs MLS as distributed by MLS GRID #3158461 Report a problem | ||
| 4/18/2026 | Contingent | $699,900$205/sqft |
Source: RealTracs MLS as distributed by MLS GRID #3158461 Report a problem | ||
| 3/23/2026 | Listed for sale | $699,900$205/sqft |
Source: RealTracs MLS as distributed by MLS GRID #3158461 Report a problem | ||
| 3/23/2026 | Listing removed | $699,900$205/sqft |
Source: RealTracs MLS as distributed by MLS GRID #3136249 Report a problem | ||
| 3/19/2026 | Price change | $699,900-2.8%$205/sqft |
Source: RealTracs MLS as distributed by MLS GRID #3136249 Report a problem | ||
| 2/27/2026 | Listed for sale | $719,900-1.4%$211/sqft |
Source: RealTracs MLS as distributed by MLS GRID #3136249 Report a problem | ||
| 2/27/2026 | Listing removed | $729,900$214/sqft |
Source: RealTracs MLS as distributed by MLS GRID #3058949 Report a problem | ||
| 12/7/2025 | Listed for sale | $729,900-2.7%$214/sqft |
Source: RealTracs MLS as distributed by MLS GRID #3058949 Report a problem | ||
| 11/16/2022 | Listing removed | -- |
Source: RealTracs MLS as distributed by MLS GRID #2443539 Report a problem | ||
| 9/29/2022 | Listed for sale | $749,900+106.9%$220/sqft |
Source: RealTracs MLS as distributed by MLS GRID #2443539 Report a problem | ||
| 6/5/2014 | Sold | $362,500-3.8%$106/sqft |
Source: Public Record Report a problem | ||
| 4/12/2014 | Price change | $376,900-2.6%$110/sqft |
Source: RE/MAX Elite #1519915 Report a problem | ||
| 2/28/2014 | Listed for sale | $387,000+31.7%$113/sqft |
Source: RE/MAX Elite #1519915 Report a problem | ||
| 5/31/2011 | Sold | $293,755+434.1%$86/sqft |
Source: Public Record Report a problem | ||
| 2/14/2011 | Sold | $55,000$16/sqft |
Source: Public Record Report a problem | ||
Public tax history
| Year | Property taxes | Tax assessment |
|---|---|---|
| 2025 | $3,581 | $178,225 |
| 2024 | $3,581 +8.5% | $178,225 +71.2% |
| 2023 | $3,300 -0.3% | $104,075 -75% |
| 2022 | $3,310 +40.6% | $416,300 |
| 2021 | $2,354 | $416,300 |
| 2020 | $2,354 -28.9% | $416,300 |
| 2019 | $3,310 +367% | $416,300 +11.3% |
| 2018 | $709 | $374,100 |
| 2017 | -- | -- |
| 2016 | -- | -- |
| 2015 | -- | -- |
| 2014 | -- | -- |
| 2011 | $2,333 +437.5% | $87,875 +440.8% |
| 2010 | $434 | $16,250 |
| 2009 | $434 | $16,250 |
| 2008 | -- | $16,250 +7.8% |
| 2007 | $439 | $15,080 |
Find assessor info on the county website
Neighborhood: 37066
Nearby homes
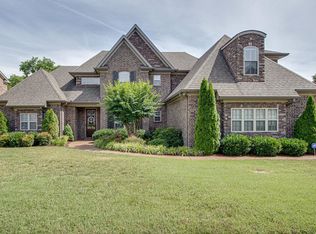
- $734,9004 bd3 ba3.3k sqft1557 Hunt Club Blvd, Gallatin, TN 37066Off Market
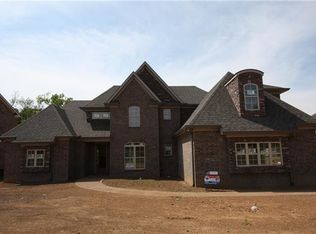
- $835,4004 bd3 ba3.3k sqft1557 Hunt Club Blvd LOT 14, Hendersonville, TN 37075Off Market
- $714,2005 bd4 ba3k sqft1553 Hunt Club Blvd, Gallatin, TN 37066Off Market
- $686,0004 bd3 ba2.9k sqft1559 Hunt Club Blvd, Gallatin, TN 37066Off Market
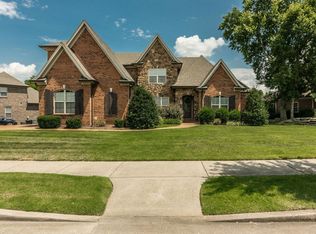
- $744,8004 bd3 ba2.8k sqft1559 Hunt Club Blvd LOT 15, Hendersonville, TN 37075Off Market
- $595,300-- bd-- ba2.3k sqft1550 Hunt Club Blvd, Gallatin, TN 37066Off Market
- $667,0003 bd2 ba2.3k sqft1550 Hunt Club Blvd LOT 32, Hendersonville, TN 37075Off Market
- $1,375,0005 bd6 ba4.8k sqft1014 Keeneland Dr, Gallatin, TN 37066Sold
Nearby schools
GreatSchools rating
- 9/10Jack Anderson Elementary STEM SchoolGrades: PK-5Distance: 0.5 mi
- 8/10Station Camp Middle SchoolGrades: 6-8Distance: 2.3 mi
- 8/10Station Camp High SchoolGrades: 9-12Distance: 2 mi
Schools provided by the listing agent
- Elementary: Jack Anderson Elementary
- Middle: Station Camp Middle School
- High: Station Camp High School
Source: RealTracs MLS as distributed by MLS GRID. This data may not be complete. We recommend contacting the local school district to confirm school assignments for this home.
Get a cash offer in 3 minutes
Find out how much your home could sell for in as little as 3 minutes with a no-obligation cash offer.
Estimated market value
$699,700
Get a cash offer in 3 minutes
Find out how much your home could sell for in as little as 3 minutes with a no-obligation cash offer.
Estimated market value
$699,700
- Tennessee
- Sumner County
- Hendersonville
- 37066
- 1555 Hunt Club Blvd
Nearby cities
Nearby zip codes
Other Hendersonville Topics
