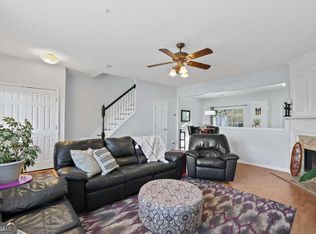
Welcome to this beautifully maintained townhome tucked away on a quiet cul-de-sac in one of Alpharetta's most desirable communities just minutes away from Downtown Alpharetta! 1555 Kilmington Ct offers the premium end unit location! Light and bright, this home is overflowing with an abundance of natural light! Upgrades throughout including LVP flooring on both levels, beautiful mill work on the ceilings on the main plus high ceilings in both bedrooms upstairs. The inviting floor plan features generous living and dining spaces ideal for both everyday living and entertaining. The kitchen opens seamlessly to the main living area and overlooks the private back patio, creating a warm and connected atmosphere. Upstairs, the spacious primary suite provides a relaxing retreat with ample closet space and a well-appointed bath, while additional bedrooms offer flexibility for family, guests, or a home office. Step outside to enjoy a peaceful and private backyard setting perfect for outdoor dining, play, or quiet evenings at home. Located just minutes from top-rated schools, Avalon, downtown Alpharetta, parks, shopping, dining, and major commuter routes, this home combines convenience with neighborhood charm. Don't miss this opportunity to own a move-in ready home in the heart of Alpharetta.
Closed
Zillow last checked:
Listing updated:
Bought with:
Non Mls Salesperson
Non-Mls Company
Source: GAMLS,MLS#: 10834081
Price history
| Date | Event | Price |
|---|---|---|
| 10/13/2026 | Sold | $365,000-2.7%$300/sqft |
Source:  GAMLS #10834081 Report a problem GAMLS #10834081 Report a problem | ||
| 9/25/2026 | Pending sale | $375,000$308/sqft |
Source: GAMLS #10834081 Report a problem | ||
| 8/27/2026 | Listed for sale | $375,000-0.8%$308/sqft |
Source: GAMLS #10834081 Report a problem | ||
| 8/26/2026 | Listing removed | $378,000$310/sqft |
Source: GAMLS #10772753 Report a problem | ||
| 5/28/2026 | Listed for sale | $378,000-0.5%$310/sqft |
Source: GAMLS #10772753 Report a problem | ||
| 10/30/2024 | Pending sale | $380,000+4.8%$312/sqft |
Source:  FMLS GA #7429922 Report a problem FMLS GA #7429922 Report a problem | ||
| 10/24/2024 | Sold | $362,500-4.6%$298/sqft |
Source: Public Record Report a problem | ||
| 9/3/2024 | Price change | $380,000-2.6%$312/sqft |
Source: FMLS GA #7429922 Report a problem | ||
| 8/14/2024 | Price change | $390,000-2.5%$320/sqft |
Source: GAMLS #10348771 Report a problem | ||
| 7/31/2024 | Listed for sale | $400,000+81.9%$328/sqft |
Source: FMLS GA #7429922 Report a problem | ||
| 1/4/2021 | Sold | $219,900$181/sqft |
Source:  GAMLS #8885299 Report a problem GAMLS #8885299 Report a problem | ||
| 11/16/2020 | Pending sale | $219,900$181/sqft |
Source: Berkshire Hathaway HomeServices Georgia Properties - Buckhead Office #6803313 Report a problem | ||
| 11/10/2020 | Listed for sale | $219,900$181/sqft |
Source: Berkshire Hathaway HomeServices Georgia Properties - Buckhead Office #6803313 Report a problem | ||
| 11/9/2020 | Pending sale | $219,900$181/sqft |
Source: Berkshire Hathaway HomeServices Georgia Properties - Buckhead Office #6803313 Report a problem | ||
| 11/2/2020 | Listed for sale | $219,900+75.9%$181/sqft |
Source: Berkshire Hathaway HomeServices Georgia Properties #6803313 Report a problem | ||
| 12/19/2019 | Listing removed | $1,450$1/sqft |
Source: Berkshire Hathaway HomeServices Georgia Properties #6622711 Report a problem | ||
| 11/4/2019 | Price change | $1,450-3.3%$1/sqft |
Source: Berkshire Hathaway HomeServices Georgia Properties #6622711 Report a problem | ||
| 9/25/2019 | Listed for rent | $1,500$1/sqft |
Source: Berkshire Hathaway HomeServices Georgia Properties #6622711 Report a problem | ||
| 4/15/2014 | Sold | $125,000+19%$103/sqft |
Source: Public Record Report a problem | ||
| 5/21/2012 | Sold | $105,000-4.5%$86/sqft |
Source: Public Record Report a problem | ||
| 3/27/2012 | Listed for sale | $110,000-15.2%$90/sqft |
Source: Harry Norman, Realtors #03207082 Report a problem | ||
| 9/22/2010 | Listing removed | $129,700$106/sqft |
Source: Keller Williams Realty Atlanta Partners #02934463 Report a problem | ||
| 8/29/2010 | Listed for sale | $129,700$106/sqft |
Source: Keller Williams Realty Atlanta Partners #02934463 Report a problem | ||
Nearby homes

Get a cash offer in 3 minutes
Find out how much your home could sell for in as little as 3 minutes with a no-obligation cash offer.
Estimated market value
$367,000
