This brand new Kendrick with 3 Car tandem Garage is under construction and will be ready for late summer move in! Step inside and discover timeless formal living and dining rooms, seamlessly integrated into an expansive open layout encompassing the great room, kitchen, and breakfast area. This design fosters effortless communication and a connected atmosphere for family and friends. Imagine preparing culinary delights in your gourmet kitchen, complete with stainless steel appliances with a stylish hood, and quartz countertops. A light filled sunroom further expands your main level living space. Car enthusiasts and those needing extra storage will appreciate the inclusion of a spacious tandem 3-car garage. Take the elegant oak stairs to the second floor, where four generous bedrooms await. The luxurious primary suite serves as a true retreat, boasting large dual walk-in closets and a deluxe primary bathroom featuring upgraded cabinets and sleek quartz countertops. Three additional well-appointed bedrooms, each with ample walk-in closets, and one with a en suite bathroom are also located on this level. A conveniently located laundry room with a sink complete this impressive upper level. Located in Trappe, MD just minutes from Easton, MD, Lakeside at Trappe is an amenity-rich community that allows for daily recreation and easy access to all your needs in Easton, Cambridge, and beyond. Community currently offers a pool, bathhouse with fitness room, ping pong, corn hole and Bark park, playground and racquet sports courts. An immersive lakeside experience also in the works! Please note photos are similar while construction is ongoing
Sold for $570,000
$570,000
1555 Lake Tahoe Dr, Trappe, MD 21673
4beds
3,485sqft
Single Family Residence
Built in 2025
6,000 Square Feet Lot
$562,400 Zestimate®
$164/sqft
$3,240 Estimated rent
Home value
$562,400
Estimated sales range
Not available
$3,240/mo
Zestimate® history
Owner options
List your home for rent
$3,240/mo
Rent Zestimate®
Find your next renter with Zillow Rental Manager. Plus, with online applications, you can quickly screen prospective tenants – for free.
$3,240/mo
Rent Zestimate®
Refinance and save
$3,460/mo
Est. payment
Refinancing to a lower rate could help reduce your monthly payments and save thousands over the life of the loan.
$3,460/mo
Est. payment
Explore your selling options
Work with a Zillow partner agent
Leverage their expertise and Zillow's premium Showcase listings to get your home seen by more buyers.
Get startedList with your own agent
Get your home in front of millions of buyers by listing it on Zillow.
Learn how to do itSell it yourself
Take full control of how buyers see your home on Zillow by listing For Sale by Owner (FSBO).
List your homeWhat's special
Elegant oak stairsStainless steel appliancesQuartz countertopsLight filled sunroomGreat roomGourmet kitchenLuxurious primary suite
Zillow last checked:
Listing updated:
Listed by:
Elizabeth Ellis 703-987-3060,
Brookfield Mid-Atlantic Brokerage, LLC
Bought with:
Chris Brisco, 5020920
Samson Properties
Source: Bright MLS,MLS#: MDTA2011168
Facts & features
Interior
Bedrooms & bathrooms
- Bedrooms: 4
- Bathrooms: 4
- Full bathrooms: 3
- 1/2 bathrooms: 1
- Main level bathrooms: 1
Basement
- Area: 0
Heating
- Heat Pump, Electric
Cooling
- Central Air, Electric
Appliances
- Included: Stainless Steel Appliance(s), Electric Water Heater
- Laundry: Hookup
Features
- Dining Area, Open Floorplan, Family Room Off Kitchen, Walk-In Closet(s), 9'+ Ceilings
- Has basement: No
- Has fireplace: No
Interior area
- Total structure area: 3,485
- Total interior livable area: 3,485 sqft
- Finished area above ground: 3,485
- Finished area below ground: 0
Property
Parking
- Total spaces: 3
- Parking features: Garage Faces Front, Attached
- Attached garage spaces: 3
Accessibility
- Accessibility features: None
Features
- Levels: Two
- Stories: 2
- Patio & porch: Patio
- Pool features: Community
Lot
- Size: 6,000 Square Feet
Details
- Additional structures: Above Grade, Below Grade
- Parcel number: 2103199402
- Zoning: R
- Special conditions: Standard
Construction
Type & style
- Home type: SingleFamily
- Architectural style: Craftsman
- Property subtype: Single Family Residence
Materials
- Vinyl Siding
- Foundation: Slab
- Roof: Shingle
Condition
- Excellent
- New construction: Yes
- Year built: 2025
Details
- Builder model: KENDRICK
- Builder name: Brookfield Residential
Utilities & green energy
- Sewer: Public Septic
- Water: Public
- Utilities for property: Fiber Optic
Community & HOA
Community
- Subdivision: None Available
HOA
- Has HOA: Yes
- HOA fee: $85 monthly
Location
- Region: Trappe
- Municipality: Trappe
Financial & listing details
- Price per square foot: $164/sqft
- Date on market: 6/21/2025
- Listing agreement: Exclusive Agency
- Ownership: Fee Simple
Price history
| Date | Event | Price |
|---|---|---|
| 11/25/2025 | Sold | $570,000-5%$164/sqft |
Source:  Bright MLS #MDTA2011168 Report a problem Bright MLS #MDTA2011168 Report a problem | ||
| 9/29/2025 | Pending sale | $599,990$172/sqft |
Source: Bright MLS #MDTA2011168 Report a problem | ||
| 9/13/2025 | Price change | $599,990-7%$172/sqft |
Source: Bright MLS #MDTA2011168 Report a problem | ||
| 6/21/2025 | Listed for sale | $644,990$185/sqft |
Source: Bright MLS #MDTA2011168 Report a problem | ||
Public tax history
Tax history is unavailable.
Neighborhood: 21673
Nearby homes
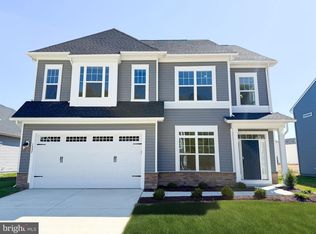
- $540,0004 bd4 ba3.3k sqft1557 Lake Tahoe Dr, Trappe, MD 21673Sold
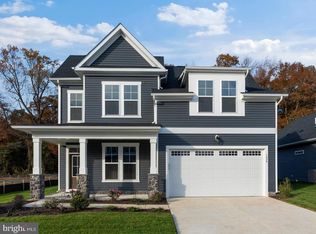
- $519,9924 bd4 ba2.5k sqft1556 Lake Tahoe Dr, Trappe, MD 21673Sold
- $500,0003 bd2 ba1.8k sqft1559 Lake Tahoe Dr, Trappe, MD 21673Sold
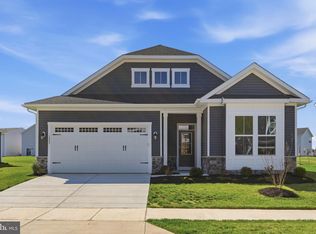
- $469,9903 bd2 ba2.5k sqft1553 Lake Tahoe Dr, Trappe, MD 21673New Construction
- $509,9903 bd3 ba2.4k sqft1561 Lake Tahoe Dr, Trappe, MD 21673Sold
- $575,0004 bd4 ba3.5k sqft1260 Lake Michigan Dr, Trappe, MD 21673Sold
- $360,0003 bd3 ba2.1k sqft1684 Lake Placid Dr, Trappe, MD 21673Sold
- $359,9903 bd3 ba1.6k sqft1686 Lake Placid Dr, Trappe, MD 21673Sold
Nearby schools
GreatSchools rating
- 9/10White Marsh Elementary SchoolGrades: PK-5Distance: 1.2 mi
- 4/10Easton Middle SchoolGrades: 6-8Distance: 6.7 mi
- 5/10Easton High SchoolGrades: 9-12Distance: 6.1 mi
Schools provided by the listing agent
- Elementary: White Marsh
- Middle: Easton
- High: Easton
- District: Talbot County Public Schools
Source: Bright MLS. This data may not be complete. We recommend contacting the local school district to confirm school assignments for this home.
Get a cash offer in 3 minutes
Find out how much your home could sell for in as little as 3 minutes with a no-obligation cash offer.
Estimated market value
$562,400
Get a cash offer in 3 minutes
Find out how much your home could sell for in as little as 3 minutes with a no-obligation cash offer.
Estimated market value
$562,400
- Maryland
- Talbot County
- Trappe
- 21673
- 1555 Lake Tahoe Dr
Nearby cities
Nearby zip codes
Other Trappe Topics
