Welcome to a beautifully updated tri-level home in a highly desirable neighborhood that offers comfort, style, and convenience, perfect for anyone from first-time buyers to military personnel seeking proximity to local bases. This 1,556 square-foot gem has been thoughtfully renovated to ensure a move-in-ready experience for its next owner. This property boasts vinyl siding that not only contributes to the home’s aesthetic appeal but also offers durability and low maintenance. Inside, you’ll find new light fixtures, newly updated spaces, new carpet, and fresh paint throughout, making every corner of the home shine with modern touches that enhance its overall ambiance. The new furnace and water heater—provides peace of mind with energy-efficient comfort, while vinyl windows help maintain temperature and reduce energy costs. The kitchen is a standout feature with stainless steel appliances, ready to handle any culinary adventure. Offering four bedrooms and two baths, including a convenient lower bedroom with an adjoining 3/4 bath, this home provides ample space for rest and retreat, suitable for a variety of living situations. A spacious one-car garage provides additional storage and vehicle protection, while the large backyard—complete with fencing—offers a perfect spot for your furry friends to play safely. Imagine enjoying the covered patio, an ideal setting for outdoor dining, barbecues, or simply unwinding after a busy day.
Sold for $343,500
$343,500
1555 Luna Dr, Fountain, CO 80817
4beds
1,556sqft
Single Family Residence
Built in 1970
8,200 Square Feet Lot
$375,800 Zestimate®
$221/sqft
$2,250 Estimated rent
Home value
$375,800
$357,000 - $395,000
$2,250/mo
Zestimate® history
Owner options
List your home for rent
$2,250/mo
Rent Zestimate®
Find your next renter with Zillow Rental Manager. Plus, with online applications, you can quickly screen prospective tenants – for free.
$2,250/mo
Rent Zestimate®
Refinance and save
$2,013/mo
Est. payment
Refinancing to a lower rate could help reduce your monthly payments and save thousands over the life of the loan.
$2,013/mo
Est. payment
Explore your selling options
Work with a Zillow partner agent
Leverage their expertise and Zillow's premium Showcase listings to get your home seen by more buyers.
Get startedList with your own agent
Get your home in front of millions of buyers by listing it on Zillow.
Learn how to do itSell it yourself
Take full control of how buyers see your home on Zillow by listing For Sale by Owner (FSBO).
List your homeWhat's special
Fresh paintNew light fixturesFour bedroomsStainless steel appliancesTwo bathsSpacious one-car garageCovered patio
Zillow last checked:
Listing updated:
Listed by:
Andrew Shawcroft CRS GRI SRES SRS 719-761-1121,
Shawcroft Realty Inc
Bought with:
Non Member
Non Member
Source: elevateMLS,MLS#: 3033117
Facts & features
Interior
Bedrooms & bathrooms
- Bedrooms: 4
- Bathrooms: 2
- Full bathrooms: 1
- 3/4 bathrooms: 1
Heating
- Forced Air, Natural Gas
Cooling
- None
Appliances
- Included: Disposal, Exhaust Fan, Oven, Refrigerator
- Laundry: Electric Hook-up, Lower Level
Features
- Flooring: Carpet, Vinyl/Linoleum
- Has basement: No
- Has fireplace: No
- Fireplace features: None
Interior area
- Total structure area: 1,556
- Total interior livable area: 1,556 sqft
- Finished area above ground: 1,556
- Finished area below ground: 0
Property
Parking
- Total spaces: 1
- Parking features: Attached, Garage Door Opener, Concrete Driveway
- Attached garage spaces: 1
Features
- Levels: Tri-Level
- Patio & porch: Concrete, Covered
- Fencing: Back Yard
Lot
- Size: 8,200 Square Feet
- Features: Level, Near Public Transit, Near Schools, Near Shopping Center, No Landscaping
Details
- Parcel number: 6524304006
Construction
Type & style
- Home type: SingleFamily
- Property subtype: Single Family Residence
Materials
- Alum/Vinyl/Steel
- Foundation: Garden Level
- Roof: Composite Shingle
Condition
- Existing Home
- New construction: No
- Year built: 1970
Utilities & green energy
- Water: Municipal
- Utilities for property: Electricity Available
Community & HOA
Location
- Region: Fountain
Financial & listing details
- Price per square foot: $221/sqft
- Tax assessed value: $372,337
- Annual tax amount: $1,360
- Date on market: 2/27/2025
- Listing terms: Cash,Conventional,FHA,VA Loan
Price history
| Date | Event | Price |
|---|---|---|
| 5/6/2025 | Sold | $343,500-3.2%$221/sqft |
Source:  elevateMLS #3033117 Report a problem elevateMLS #3033117 Report a problem | ||
| 4/18/2025 | Contingent | $355,000$228/sqft |
Source: elevateMLS #3033117 Report a problem | ||
| 3/19/2025 | Price change | $355,000-4.1%$228/sqft |
Source: elevateMLS #3033117 Report a problem | ||
| 2/27/2025 | Listed for sale | $370,000+374.4%$238/sqft |
Source: elevateMLS #3033117 Report a problem | ||
| 3/13/2000 | Sold | $78,000+2.8%$50/sqft |
Source: Public Record Report a problem | ||
| 7/9/1999 | Sold | $75,887$49/sqft |
Source: Public Record Report a problem | ||
Public tax history
| Year | Property taxes | Tax assessment |
|---|---|---|
| 2024 | $1,360 +25.8% | $24,940 |
| 2023 | $1,081 +0.8% | $24,940 +60.7% |
| 2022 | $1,073 | $15,520 -2.8% |
| 2021 | -- | $15,970 +34.3% |
| 2020 | $892 +0.6% | $11,890 |
| 2019 | $887 +13.6% | $11,890 +22.6% |
| 2018 | $780 +1.2% | $9,700 |
| 2017 | $772 -1.1% | $9,700 +2.6% |
| 2016 | $780 +27.5% | $9,450 |
| 2015 | $612 +11.6% | $9,450 +13.7% |
| 2014 | $548 | $8,310 |
| 2013 | -- | -- |
| 2012 | -- | $9,140 |
| 2011 | $681 | $9,140 -8.9% |
| 2010 | -- | $10,030 |
| 2009 | -- | $10,030 -6% |
| 2008 | -- | $10,670 |
| 2006 | -- | $10,670 +30.6% |
| 2004 | -- | $8,170 |
| 2003 | $691 +6.3% | $8,170 -12.2% |
| 2002 | $650 -3.4% | $9,300 +2.1% |
| 2001 | $673 | $9,110 |
Find assessor info on the county website
Neighborhood: 80817
Nearby homes
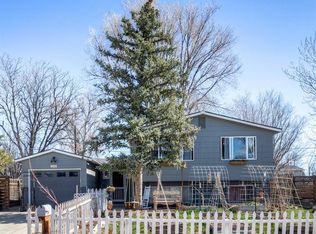
- $375,0004 bd2 ba1.6k sqft1535 Luna Dr, Fountain, CO 80817Sold
- $351,7005 bd2 ba1.6k sqft1575 Luna Dr, Fountain, CO 80817Off Market
- $305,2004 bd1 ba816 sqft1560 Bonita Dr, Fountain, CO 80817Off Market
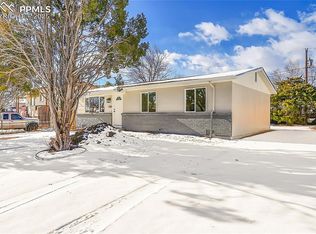
- $306,0003 bd1 ba960 sqft1580 Bonita Dr, Fountain, CO 80817Sold
- $308,8004 bd1 ba816 sqft1540 Bonita Dr, Fountain, CO 80817Off Market
- $311,2004 bd1 ba816 sqft1515 Luna Dr, Fountain, CO 80817Off Market
- $333,5004 bd2 ba1.6k sqft1620 Bonita Dr, Fountain, CO 80817Off Market
- $362,6004 bd2 ba1.7k sqft1615 Luna Dr, Fountain, CO 80817Off Market
Nearby schools
GreatSchools rating
- 7/10Talbott STEAM Innovation SchoolGrades: K-5Distance: 0.6 mi
- 4/10Watson Junior High SchoolGrades: 6-8Distance: 0.7 mi
- 5/10Mesa Ridge High SchoolGrades: 9-12Distance: 1.2 mi
Schools provided by the listing agent
- District: Widefield-3
Source: elevateMLS. This data may not be complete. We recommend contacting the local school district to confirm school assignments for this home.
Get a cash offer in 3 minutes
Find out how much your home could sell for in as little as 3 minutes with a no-obligation cash offer.
Estimated market value
$375,800
Get a cash offer in 3 minutes
Find out how much your home could sell for in as little as 3 minutes with a no-obligation cash offer.
Estimated market value
$375,800
- Colorado
- El Paso County
- Fountain
- 80817
- 1555 Luna Dr
Nearby cities
Nearby zip codes
Other Fountain Topics
