$1899! 3Bed/2Bath home in Fort Worth!
Rently Serial Number: 112653
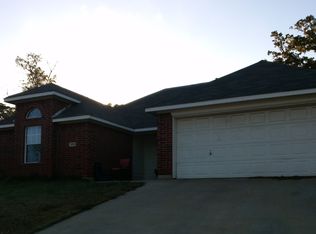
Beautiful and spacious 3-bedroom, 2-bathroom home for lease in Fort Worth, TX.
Great location, minutes from Highway 820 and i30, Lake Arlington and Trinity River.
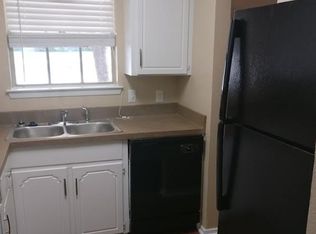
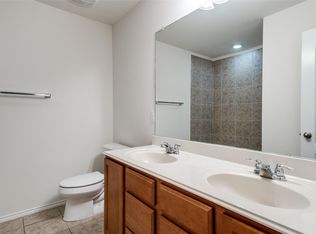
Open concept living room, dining and kitchen with vinyl wood flooring and ceiling fans throughout. The kitchen has granite countertops, shaker style cabinets and includes stainless steel microwave, dishwasher, undermounted sink, disposal, and stove cooktop. Spacious master bedroom with large size walk-in closet, bathroom include tub and glass stand up shower.
The home has central cooling and heating system, attached 2 car garage and fenced backyard. Separate utility room with full-size washer and dryer connections.
Highlights
3 Bedrooms / 2 Bathrooms
2-car garage
Fenced backyard
Dedicated utility room
Rent: $1,899/month
Lease Term: 12 months24 months
Pet Friendly: Subject to screening
Apply or Self-Tour Online:
leasepeak. com/ find-my-home
We offer a straightforward, resident-focused rental experience with transparent pricing, responsive maintenance, and easy online access. Don't miss your chance to call this home yoursapply today!
Qualification Notes:
This property does not accept Section 8 vouchers.
Pet screening required for all applicants.
Some features or finishes may vary. This property allows self guided viewing without an appointment. Contact for details.
House for rent
$1,899/moFees may apply
1555 Milam St, Fort Worth, TX 76112
3beds
1,300sqft
Price may not include required fees and charges. Learn more|
Single family residence
Available now
Cats, dogs OK
In unit laundry
What's special
Stove cooktopStainless steel microwaveVinyl wood flooringGranite countertopsSpacious master bedroomCeiling fans throughoutFenced backyard
- 16 days |
- -- |
- -- |
Zillow last checked:
Listing updated:
Travel times

Let’s turn your rent into credit progress
Build credit history with every on-time payment and get credit for the payment you’re already making.
Facts & features
Interior
Bedrooms & bathrooms
- Bedrooms: 3
- Bathrooms: 2
- Full bathrooms: 2
Appliances
- Included: Dryer, Washer
- Laundry: In Unit
Features
- Walk In Closet
Interior area
- Total interior livable area: 1,300 sqft
Property
Parking
- Details: Contact manager
Features
- Exterior features: Walk In Closet
Details
- Parcel number: 00798703
Construction
Type & style
- Home type: SingleFamily
- Property subtype: Single Family Residence
Community & HOA
Location
- Region: Fort Worth
Financial & listing details
- Lease term: Contact For Details
Nearby apartments for rent

Price history
| Date | Event | Price |
|---|---|---|
| 8/29/2026 | Price change | $1,899-2.6%$1/sqft |
Source: Zillow Rentals Report a problem | ||
| 8/14/2026 | Listed for rent | $1,950-1.8%$2/sqft |
Source: Zillow Rentals Report a problem | ||
| 8/16/2022 | Listing removed | -- |
Source: Zillow Rental Network Premium Report a problem | ||
| 8/5/2022 | Listed for rent | $1,985+30.6%$2/sqft |
Source: Zillow Rental Network Premium Report a problem | ||
| 3/23/2019 | Listing removed | $1,520$1/sqft |
Source: Prime Properties Report a problem | ||
| 2/14/2019 | Price change | $1,520+1.3%$1/sqft |
Source: Prime Properties Report a problem | ||
| 1/25/2019 | Listed for rent | $1,500$1/sqft |
Source: Prime Properties Report a problem | ||
Neighborhood: Harmony
Nearby schools
GreatSchools rating
- 3/10Atwood McDonald Elementary SchoolGrades: PK-5Distance: 0.4 mi
- 3/10Jean McClung Middle SchoolGrades: 6-8Distance: 1.6 mi
- 2/10Eastern Hills High SchoolGrades: 9-12Distance: 1.4 mi