Discover an enchanting reimagining of space & style in this modern farmhouse that boasts over 3,400-sf of seamless single-level living space between the front house & rear ADU. Extensively expanded, this residence now unveils an open floor plan that embraces tall ceilings. At the heart of the home, a captivating great room w/14ft ceiling encompasses a dining area, living room & kitchen. Adorned w/quartz counters, the kitchen is fully equipped offering an expansive island w/breakfast bar & suite of top-teir appliances. Graced by a marble slab custom fireplace, the living room is a haven for entertainment w/accordion patio doors that seamlessly connect indoors to outdoors. The primary suite indulges with a vaulted ceiling, direct outdoor access & opulent spa-like bathroom. Elegantly designed guest bedrooms share the allure of vaulted ceilings. 1bed, 1bath ADU enhances the property, alongside a professionally landscaped backyard. Plentiful parking w/long driveway & detached 2 car garage.
Sold for $3,200,000
$3,200,000
1555 Minnesota Ave, San Jose, CA 95125
5beds
2,570sqft
Single Family Residence, Residential
Built in 1940
10,605 Square Feet Lot
$3,212,400 Zestimate®
$1,245/sqft
$7,772 Estimated rent
Home value
$3,212,400
$2.99M - $3.47M
$7,772/mo
Zestimate® history
Owner options
List your home for rent
$7,772/mo
Rent Zestimate®
Find your next renter with Zillow Rental Manager. Plus, with online applications, you can quickly screen prospective tenants – for free.
$7,772/mo
Rent Zestimate®
Refinance and save
$20,633/mo
Est. payment
Refinancing to a lower rate could help reduce your monthly payments and save thousands over the life of the loan.
$20,633/mo
Est. payment
Explore your selling options
Work with a Zillow partner agent
Leverage their expertise and Zillow's premium Showcase listings to get your home seen by more buyers.
Get startedList with your own agent
Get your home in front of millions of buyers by listing it on Zillow.
Learn how to do itSell it yourself
Take full control of how buyers see your home on Zillow by listing For Sale by Owner (FSBO).
List your homeWhat's special
Rear aduModern farmhouseExpansive islandFront houseTall ceilingsOpen floor planVaulted ceilings
Zillow last checked:
Listing updated:
Listed by:
Mohammad Raza 02180503 510-676-3357,
NextHome Lifestyles 408-377-2299
Bought with:
, 02180503
NextHome Lifestyles
Source: MLSListings Inc,MLS#: ML81937073
Facts & features
Interior
Bedrooms & bathrooms
- Bedrooms: 5
- Bathrooms: 5
- Full bathrooms: 4
- 1/2 bathrooms: 1
Rooms
- Room types: Laundry
Bedroom
- Features: WalkinCloset, PrimaryBedroom2plus
Bathroom
- Features: DoubleSinks, PrimaryStallShowers, ShoweroverTub1, ShowersoverTubs2plus, StallShower2plus, PrimaryOversizedTub
Dining room
- Features: BreakfastBar, DiningAreainLivingRoom
Family room
- Features: NoFamilyRoom
Kitchen
- Features: ExhaustFan, Island, Pantry, Skylights
Heating
- Central Forced Air
Cooling
- Central Air
Appliances
- Included: Gas Cooktop, Dishwasher, Exhaust Fan, Disposal, Range Hood, Microwave, Oven/Range, Refrigerator
- Laundry: Inside
Features
- High Ceilings, One Or More Skylights, Vaulted Ceiling(s), Walk-In Closet(s)
- Flooring: Hardwood, Tile
- Number of fireplaces: 1
- Fireplace features: Living Room
Interior area
- Total structure area: 2,570
- Total interior livable area: 2,570 sqft
Property
Parking
- Total spaces: 2
- Parking features: Detached
- Garage spaces: 2
Features
- Stories: 1
- Patio & porch: Balcony/Patio, Deck
- Exterior features: Back Yard
Lot
- Size: 10,605 Square Feet
Details
- Additional structures: Other
- Parcel number: 42950049
- Zoning: R1
- Special conditions: Standard
Construction
Type & style
- Home type: SingleFamily
- Architectural style: Farm House,Modern/HighTech
- Property subtype: Single Family Residence, Residential
Materials
- Foundation: Concrete Perimeter
- Roof: Composition, Shingle
Condition
- New construction: Yes
- Year built: 1940
Utilities & green energy
- Gas: PublicUtilities
- Sewer: Public Sewer
- Water: Public
- Utilities for property: Public Utilities, Water Public, Solar
Community & HOA
Location
- Region: San Jose
Financial & listing details
- Price per square foot: $1,245/sqft
- Tax assessed value: $3,264,000
- Annual tax amount: $41,477
- Date on market: 8/3/2023
- Listing agreement: ExclusiveRightToSell
- Listing terms: CashorConventionalLoan
Price history
| Date | Event | Price |
|---|---|---|
| 9/18/2023 | Sold | $3,200,000$1,245/sqft |
Source:  MLSListings Inc #ML81937073 Report a problem MLSListings Inc #ML81937073 Report a problem | ||
| 9/8/2023 | Pending sale | $3,200,000$1,245/sqft |
Source: MLSListings Inc #ML81937073 Report a problem | ||
| 8/23/2023 | Contingent | $3,200,000$1,245/sqft |
Source: MLSListings Inc #ML81937073 Report a problem | ||
| 8/3/2023 | Listed for sale | $3,200,000+146.3%$1,245/sqft |
Source: MLSListings Inc #ML81937073 Report a problem | ||
| 12/30/2020 | Sold | $1,299,000$505/sqft |
Source:  MLSListings Inc #ML81809120 Report a problem MLSListings Inc #ML81809120 Report a problem | ||
| 12/10/2020 | Pending sale | $1,299,000$505/sqft |
Source: Compass #ML81809120 Report a problem | ||
| 9/28/2020 | Listed for sale | $1,299,000$505/sqft |
Source: Compass #ML81809120 Report a problem | ||
Public tax history
| Year | Property taxes | Tax assessment |
|---|---|---|
| 2025 | $41,477 +3.2% | $3,264,000 +2% |
| 2024 | $40,200 +49.9% | $3,200,000 +52.3% |
| 2023 | $26,826 +51.9% | $2,101,100 +58.6% |
| 2022 | $17,659 +1.8% | $1,324,980 +2% |
| 2021 | $17,354 +326.7% | $1,299,000 +484.8% |
| 2020 | $4,067 | $222,110 +2% |
| 2019 | $4,067 +4.9% | $217,756 +2% |
| 2018 | $3,878 | $213,488 +2% |
| 2017 | $3,878 +1.5% | $209,303 +2% |
| 2016 | $3,821 +7.2% | $205,200 +1.5% |
| 2015 | $3,564 +16.8% | $202,119 +2% |
| 2014 | $3,052 | $198,161 +0.5% |
| 2013 | -- | $197,267 +2% |
| 2012 | -- | $193,400 +2% |
| 2011 | -- | $189,609 +0.8% |
| 2010 | -- | $188,193 -0.2% |
| 2009 | -- | $188,641 +2% |
| 2008 | -- | $184,943 +2% |
| 2007 | -- | $181,318 +2% |
| 2006 | -- | $177,764 +2% |
| 2005 | -- | $174,280 +2% |
| 2004 | -- | $170,864 +1.9% |
| 2003 | -- | $167,734 +2% |
| 2002 | -- | $164,446 +2% |
| 2001 | -- | $161,222 |
Find assessor info on the county website
Neighborhood: Willow Glen
Nearby homes
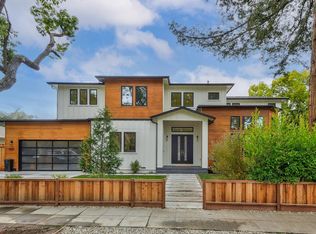
- $3,918,7005 bd5 ba3.2k sqft1031 Westwood Dr, San Jose, CA 95125Off Market
- $1,975,0005 bd4 ba2.3k sqft455 Hull Ave, San Jose, CA 95125Sold
- $2,282,1004 bd4 ba2.2k sqft475 Coe Ave, San Jose, CA 95125Off Market
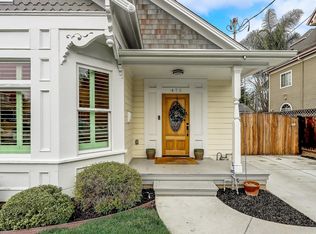
- $1,889,8003 bd2 ba1.6k sqft437 Marshall Ave, San Jose, CA 95125Off Market
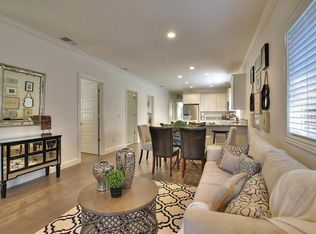
- $2,089,2001 bd1 ba600 sqft830 Delmas Ave, San Jose, CA 95125Off Market
- $2,512,5004 bd3 ba2.3k sqft357 Hull Ave, San Jose, CA 95125Sold
- $2,403,3004 bd3 ba2.4k sqft375 Hull Ave, San Jose, CA 95125Off Market
- $2,758,2004 bd4 ba2.7k sqft968 Delmas Ave, San Jose, CA 95125Off Market
- $2,468,9004 bd3 ba2.3k sqft553 Brooks Ave, San Jose, CA 95125Off Market
Nearby schools
GreatSchools rating
- 9/10Booksin Elementary SchoolGrades: K-5Distance: 0.9 mi
- 5/10Willow Glen Middle SchoolGrades: 6-8Distance: 0.4 mi
- 8/10Willow Glen High SchoolGrades: 9-12Distance: 0.4 mi
Schools provided by the listing agent
- Elementary: BlackfordElementary
- Middle: MonroeMiddle
- High: DelMarHigh
- District: CampbellUnionElementary
Source: MLSListings Inc. This data may not be complete. We recommend contacting the local school district to confirm school assignments for this home.
Get a cash offer in 3 minutes
Find out how much your home could sell for in as little as 3 minutes with a no-obligation cash offer.
Estimated market value
$3,212,400
Get a cash offer in 3 minutes
Find out how much your home could sell for in as little as 3 minutes with a no-obligation cash offer.
Estimated market value
$3,212,400
- California
- Santa Clara County
- San Jose
- 95125
- Willow Glen
- 1555 Minnesota Ave
Nearby cities
Nearby neighborhoods
Nearby zip codes
Other San Jose Topics
