FULLY FURNSIHED
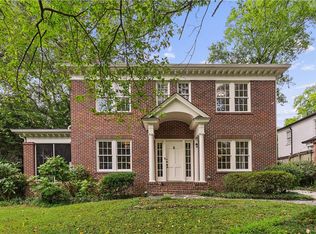
Built for mid-term stays: film crews, corporate travel, relocations, and anyone needing a real home in Buckhead for a month or more. The Moore at Buckhead is a fully renovated 4-bedroom, 4.5-bath home set back from the road in an established northwest Buckhead neighborhood, and every bedroom has its own bath. Designer finishes, white oak floors, a spa-style primary bath, and everything stocked for a long stay. Minutes to I-75 and Buckhead Village.
Ideal for film and production crews, corporate travel, relocations, insurance placements, and anyone who needs a real home in Buckhead rather than a hotel room or a corporate apartment. 4 bedrooms, 4.5 baths, with a private ensuite bath for every bedroom.
Completely renovated in 2026. Set back roughly 50 feet from the road in an established northwest Buckhead neighborhood, with a private carport and a rear parking pad that handles multiple vehicles. The backyard is private and tree-lined. Minutes to I-75, Buckhead Village, and the Atlanta History Center. Publix is three quarters of a mile west; Whole Foods is one exit north.
Wire-brushed white oak floors run throughout, and each room carries its own considered color, from a deep, moody dining room to soft green and blush-pink baths. The living room centers on a 65" Samsung Frame TV that displays artwork when it's off, paired with a soundbar and seating for the whole group. A four-panel Marvin bifold door opens the living room to an enclosed sunroom, folding fully back to make one continuous space.
The kitchen is built around a gas range, a large island with seating, deep drawer storage, and filtered water at a dedicated faucet. Fully stocked with cookware, dinnerware, and glassware. Tell us how you take your coffee before arrival and we'll set out drip, pods, or an espresso machine with automatic milk frothing.
The primary suite is the showpiece: a 9kW steam shower, heated tile floors and shower floor on a morning and evening schedule, and a Toto G5A bidet. Every bed has a hybrid mattress under hotel-quality white linens, and every bath is fully stocked with towels.
Built for people who actually live here, not just sleep here. Fiber internet throughout. Full-size Speed Queen washer and dryer. Two independently zoned HVAC systems. A hot water recirculating pump so the taps run hot quickly. A 22kW standby generator that carries both HVAC systems, the refrigerator, kitchen lighting, the primary suite, and the internet through an outage. Level 2 EV charging available in the carport as an optional add-on.
Self check-in through a keypad lock. No key exchange, no lockbox, no one to meet.
Pets considered case by case. Contact us for availability and monthly rates.
Minimum lease duration is 30 days. No smoking.
House for rent
Single family residence
Available now
Cats, dogs OK
Air conditioner, central air
In unit laundry
Off street parking
Forced air, heat pump
What's special
Private carportDesigner finishesLarge island with seatingDeep moody dining roomWhite oak floorsSpa-style primary bathFiber internet throughout
- 26 days |
- -- |
- -- |
Zillow last checked:
Listing updated:
Travel times
Facts & features
Interior
Bedrooms & bathrooms
- Bedrooms: 4
- Bathrooms: 5
- Full bathrooms: 4
- 1/2 bathrooms: 1
Heating
- Forced Air, Heat Pump
Cooling
- Air Conditioner, Central Air
Appliances
- Included: Dishwasher, Dryer, Freezer, Microwave Oven, Oven, Refrigerator, Washer
- Laundry: In Unit
Features
- Flooring: Hardwood, Tile
- Furnished: Yes
Interior area
- Total interior livable area: 2,788 sqft
Property
Parking
- Parking features: Off Street
- Details: Contact manager
Details
- Parcel number: 17022000030062
Construction
Type & style
- Home type: SingleFamily
- Property subtype: Single Family Residence
Community & HOA
Location
- Region: Atlanta
Financial & listing details
- Lease term: 1 Month
Nearby apartments for rent

Price history
| Date | Event | Price |
|---|---|---|
| 10/17/2026 | Listed for rent | $9,000$3/sqft |
Source: Zillow Rentals Report a problem | ||
| 4/23/2025 | Sold | $840,000-5.5%$301/sqft |
Source:  GAMLS #10473393 Report a problem | ||
| 3/23/2025 | Pending sale | $889,000$319/sqft |
Source:  FMLS GA #7536564 Report a problem | ||
| 3/7/2025 | Listed for sale | $889,000+4.6%$319/sqft |
Source: FMLS GA #7536564 Report a problem | ||
| 12/28/2024 | Listing removed | $850,000$305/sqft |
Source: FMLS GA #7463051 Report a problem | ||
| 12/18/2024 | Price change | $850,000-2.3%$305/sqft |
Source: GAMLS #10385911 Report a problem | ||
| 9/27/2024 | Listed for sale | $869,900-3.3%$312/sqft |
Source: GAMLS #10385911 Report a problem | ||
| 9/26/2024 | Listing removed | $899,500$323/sqft |
Source: FMLS GA #7415907 Report a problem | ||
| 7/30/2024 | Price change | $899,500-2.8%$323/sqft |
Source: GAMLS #10332963 Report a problem | ||
| 7/5/2024 | Listed for sale | $925,000$332/sqft |
Source: FMLS GA #7415907 Report a problem | ||