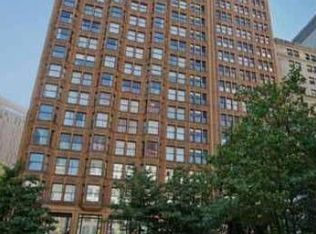
Stunning, complete custom renovation by renowned designer Susan Fredman, of a two-bed condo conveniently located just steps away from the lakefront and within walking distance of all the vibrant offerings of the Gold Coast and Old Town. Impeccable craftsmanship is evident throughout, with exquisite finishes such as luxurious leather flooring, custom Iris lighting, state-of-the-art sound and lighting automation systems, and beautiful built-in cabinetry. The dream kitchen features elegant Calcutta gold marble countertops, top-of-the-line SubZero, Wolf, and Miele appliances, and sleek Holiday cabinets with LED lighting. A built-in office area adds a touch of sophistication. The primary suite is large enough for a king-sized bed, has a walk-in closet and bath that exudes elegance with heated stone floors and a shower equipped with a Kohler digital system. The second bath features a concrete counter adorned with inlaid semi-precious gems for a unique touch. Full amenity building with 24 hour doorman, sundeck, sauna, indoor pool, tennis/pickleball/ basketball court and workout room. Parking an additional $200/ month/space for an unlimited number of cars, and complimentary daytime guest parking. Steps from Lincoln Park, the Zoo, North Ave Beach and everything the Gold Coast has to offer. Few options combine such rich amenities and incredible Gold Coast location.
Closed
Zillow last checked:
Listing updated:
Bought with:
Debra Buckner
Baird & Warner
Source: MRED as distributed by MLS GRID,MLS#: 12032717
Price history
| Date | Event | Price |
|---|---|---|
| 7/9/2024 | Sold | $555,000-1.8%$375/sqft |
Source:  MRED as distributed by MLS GRID #12032717 Report a problem MRED as distributed by MLS GRID #12032717 Report a problem | ||
| 6/11/2024 | Contingent | $565,000$382/sqft |
Source: MRED as distributed by MLS GRID #12032717 Report a problem | ||
| 5/13/2024 | Price change | $565,000-4.2%$382/sqft |
Source: MRED as distributed by MLS GRID #12032717 Report a problem | ||
| 4/24/2024 | Listed for sale | $590,000+1.7%$399/sqft |
Source: MRED as distributed by MLS GRID #12032717 Report a problem | ||
| 5/7/2019 | Listing removed | $4,250$3/sqft |
Source: Jameson Sotheby's Report a problem | ||
| 2/19/2019 | Listed for rent | $4,250$3/sqft |
Source: @properties #10276182 Report a problem | ||
| 5/1/2017 | Sold | $580,000+48.7%$392/sqft |
Source: MRED as distributed by MLS GRID #09564199 Report a problem | ||
| 4/22/2010 | Sold | $390,000-80.3%$264/sqft |
Source: Baird & Warnerc #07266235_60610_4SE Report a problem | ||
| 6/28/2007 | Sold | $1,975,000$1,334/sqft |
Source: Agent Provided Report a problem | ||
Nearby homes
- $561,5001 bd1 ba650 sqft1555 N Astor St APT 3SE, Chicago, IL 60610Off Market
- $590,800-- bd-- ba-- sqft1555 N Astor St APT 5SE, Chicago, IL 60610Off Market
- $670,9002 bd-- ba1.4k sqft1555 N Astor St APT 6SE, Chicago, IL 60610Off Market
- $679,5002 bd2 ba1.5k sqft1555 N Astor St APT 7SE, Chicago, IL 60610Off Market

Get a cash offer in 3 minutes
Find out how much your home could sell for in as little as 3 minutes with a no-obligation cash offer.
Estimated market value
$738,900
