Absolutely incredible views in all directions from this corner unit with floor-to-ceiling windows looking out onto the city, park and Lake Michigan. Stylish interior space completely reimagined with open living spaces and highly upgraded kitchen and baths. Flooded with natural light throughout, the chef's kitchen delights with Sub-Zero, Wolf and Miele high-end appliances, an oversized island, custom cabinetry, Italian backsplash and quartz countertops. The tranquil primary suite offers a large closet, built-in desk/office space, as well as a spa bath with double sinks and walk-in shower. Other unit features include a second bedroom with motorized Murphy bed and built-ins, customs fixtures throughout, imported light fixtures, remote shades, french white oak flooring and second well appointed bathroom. Building amenities include 24-hour doorman, common rooftop sundeck, and attached rental garage parking.
Closed
$390,000
1555 N Dearborn Pkwy APT 25E, Chicago, IL 60610
2beds
--sqft
Condominium, Single Family Residence
Built in 1965
-- sqft lot
$408,900 Zestimate®
$--/sqft
$4,348 Estimated rent
Home value
$408,900
$368,000 - $454,000
$4,348/mo
Zestimate® history
Owner options
List your home for rent
$4,348/mo
Rent Zestimate®
Find your next renter with Zillow Rental Manager. Plus, with online applications, you can quickly screen prospective tenants – for free.
$4,348/mo
Rent Zestimate®
Refinance and save
$4,774/mo
Est. payment
Refinancing to a lower rate could help reduce your monthly payments and save thousands over the life of the loan.
$4,774/mo
Est. payment
Explore your selling options
Work with a Zillow partner agent
Leverage their expertise and Zillow's premium Showcase listings to get your home seen by more buyers.
Get startedList with your own agent
Get your home in front of millions of buyers by listing it on Zillow.
Learn how to do itSell it yourself
Take full control of how buyers see your home on Zillow by listing For Sale by Owner (FSBO).
List your homeWhat's special
Floor-to-ceiling windowsIncredible viewsOversized islandTranquil primary suiteFlooded with natural lightOpen living spacesCustom cabinetry
Zillow last checked:
Listing updated:
Listed by:
Jeffrey Lowe 312-319-1168,
Compass,
Harry Pfaff,
Compass
Bought with:
Anneli Hoffman
Hoffman Realtors LLC
Source: MRED as distributed by MLS GRID,MLS#: 12444447
Facts & features
Interior
Bedrooms & bathrooms
- Bedrooms: 2
- Bathrooms: 2
- Full bathrooms: 2
Rooms
- Room types: Foyer, Office
Primary bedroom
- Features: Flooring (Hardwood), Bathroom (Full)
- Level: Main
- Area: 240 Square Feet
- Dimensions: 20X12
Bedroom 2
- Features: Flooring (Hardwood)
- Level: Main
- Area: 72 Square Feet
- Dimensions: 9X8
Foyer
- Level: Main
- Area: 91 Square Feet
- Dimensions: 13X7
Kitchen
- Features: Kitchen (Eating Area-Breakfast Bar, Island)
- Level: Main
- Area: 196 Square Feet
- Dimensions: 14X14
Living room
- Features: Flooring (Hardwood)
- Level: Main
- Area: 391 Square Feet
- Dimensions: 23X17
Office
- Features: Flooring (Hardwood)
- Level: Main
- Area: 64 Square Feet
- Dimensions: 8X8
Heating
- Natural Gas
Cooling
- Central Air
Appliances
- Included: Range, Microwave, Dishwasher, Refrigerator, High End Refrigerator, Freezer, Stainless Steel Appliance(s)
Features
- Flooring: Hardwood
- Basement: None
Interior area
- Total structure area: 0
Property
Parking
- Parking features: Shared Driveway
- Has uncovered spaces: Yes
Accessibility
- Accessibility features: No Disability Access
Features
- Has view: Yes
- View description: Side(s) of Property
- Has water view: Yes
- Water view: Side(s) of Property
Details
- Parcel number: 17042100311099
- Special conditions: None
Construction
Type & style
- Home type: Condo
- Property subtype: Condominium, Single Family Residence
Materials
- Brick
- Foundation: Brick/Mortar
Condition
- New construction: No
- Year built: 1965
Utilities & green energy
- Electric: Circuit Breakers
- Sewer: Public Sewer
- Water: Lake Michigan
Community & HOA
Community
- Subdivision: Constellation
HOA
- Has HOA: Yes
- Services included: Heat, Air Conditioning, Water, Gas, Insurance, Security, Doorman, Cable TV, Exterior Maintenance, Lawn Care, Scavenger, Snow Removal, Internet
- HOA fee: $1,975 monthly
Location
- Region: Chicago
Financial & listing details
- Annual tax amount: $9,741
- Date on market: 8/14/2025
- Listing terms: Cash
- Ownership: Condo
Price history
| Date | Event | Price |
|---|---|---|
| 9/29/2025 | Sold | $390,000-4.9% |
Source:  MRED as distributed by MLS GRID #12444447 Report a problem MRED as distributed by MLS GRID #12444447 Report a problem | ||
| 9/4/2025 | Contingent | $410,000 |
Source: MRED as distributed by MLS GRID #12444447 Report a problem | ||
| 8/14/2025 | Listed for sale | $410,000+25% |
Source: MRED as distributed by MLS GRID #12444447 Report a problem | ||
| 2/14/2014 | Sold | $328,000 |
Source: MRED as distributed by MLS GRID #08437569 Report a problem | ||
Public tax history
Tax history is unavailable.
Neighborhood: Gold Coast
Nearby homes
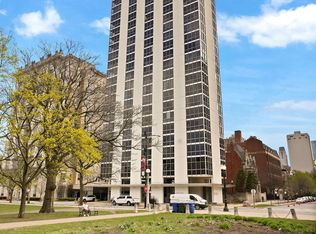
- $250,0001 bd1 ba-- sqft1555 N Dearborn Pkwy APT 4A, Chicago, IL 60610Sold
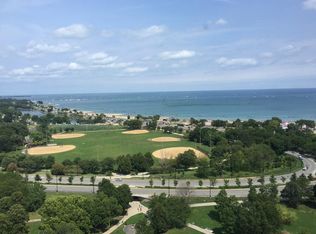
- $181,800-- bd1 ba450 sqft1555 N Dearborn Pkwy APT 4B, Chicago, IL 60610Off Market
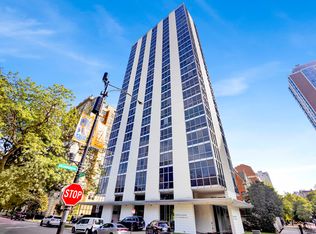
- $158,620-- bd1 ba500 sqft1555 N Dearborn Pkwy APT 4C, Chicago, IL 60610Sold
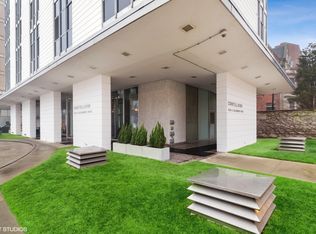
- $161,700-- bd1 ba426 sqft1555 N Dearborn Pkwy APT 4D, Chicago, IL 60610Off Market
- $243,5001 bd1 ba850 sqft1555 N Dearborn Pkwy APT 4E, Chicago, IL 60610Sold
- $363,200-- bd1 ba1.7k sqft1555 N Dearborn Pkwy APT 5A, Chicago, IL 60610Off Market
- $239,100-- bd1 ba450 sqft1555 N Dearborn Pkwy APT 5B, Chicago, IL 60610Off Market
- $194,200-- bd1 ba-- sqft1555 N Dearborn Pkwy APT 5C, Chicago, IL 60610Off Market
- $466,5002 bd2 ba1.3k sqft1555 N Dearborn Pkwy APT 5D, Chicago, IL 60610Sold
Nearby schools
GreatSchools rating
- 4/10Ogden Elementary SchoolGrades: PK-8Distance: 0.7 mi
- 7/10Lincoln Park High SchoolGrades: 9-12Distance: 1 mi
Schools provided by the listing agent
- Elementary: Ogden Elementary
- High: Lincoln Park High School
- District: 299
Source: MRED as distributed by MLS GRID. This data may not be complete. We recommend contacting the local school district to confirm school assignments for this home.
Get a cash offer in 3 minutes
Find out how much your home could sell for in as little as 3 minutes with a no-obligation cash offer.
Estimated market value
$408,900
Get a cash offer in 3 minutes
Find out how much your home could sell for in as little as 3 minutes with a no-obligation cash offer.
Estimated market value
$408,900
- Illinois
- Cook County
- Chicago
- 60610
- Gold Coast
- 1555 N Dearborn Pkwy Apartment 25E
Nearby cities
Nearby neighborhoods
Nearby zip codes
Other Chicago Topics
