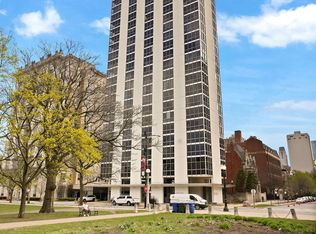
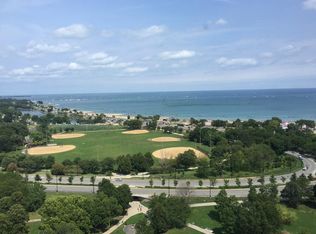
Absolutely stunning, 27th floor penthouse overlooking Lake Michigan, North Ave. Beach, Lincoln Park and the City, from floor to ceiling windows on 3 sides. No other building has these protected, priceless views. Located just across the street from Lincoln Park at the north end of Chicago's Historic Gold Coast. This mid-century boutique building has less than 100 units. Three units were combined, and the walls were opened-up to create this spectacular, 2 bedroom/2 bath light-filled open floorplan with high ceilings, venetian plaster walls, and stunning polished concrete floors throughout. The perfect canvas to showcase your artwork. Open flow living, dining, and kitchen area are ideal for entertaining with endless views of the lake, park and city. The living room has windows on 2 sides with priceless views overlooking the lake and park. Recent $260K renovation included a new open kitchen featuring Scavolini cabinetry, new quartz countertops, new JennAir cooktop and ovens, Bosch dishwasher and washer/dryer. Deep soaking sink with separate InSinkErator faucet for filtered hot and cold water. Enjoy the gorgeous city views while prepping for guests. Open dining room is an entertainers dream, with a new built-in counter bar with sink, additional cabinets for storage, and a full-size wine cooler. Enjoy the spectacular nighttime views of the downtown city lights while dining. Your guests won't want to leave! The primary suite is a perfect oasis to re-charge and de-stress with a deep soaking stone tub. For shower lovers, there is a gorgeous step in shower with multiple shower heads, Ann Sacks tiles, and a glass door. Scavolini vanity with white glass sinks and custom lighting thoughout. Flush the toliet with only the wave of your hand. A large walk-in closet to organize your wardrobe. Wake up each day to the sunrise over Lake Michigan and the Park. The second bedroom/office, which faces the park, features floor to ceiling sliding glass doors on 2 sides, allowing you the flexibility to close off the area for privacy. Or, keep the doors open to expand your entertainment space. New guest bath with glass tiled shower with a glass door, and a glass sink. In-unit washer/dryer. Wired with Sonos for sound and recessed Home Smart lighting throughout. Electronic unit door lock. Unbeatable location just a couple of blocks to Old Town, Rush Street restaurants, Oak St. boutiques, Mag Mile. Across the street from Lincoln Park, the Zoo and the lakefront path. Prime viewing for the Air and Water Show. The building has a newly renovated first floor lobby with a workout room, conference room, mail room and a managers office. On-site engineer. Electronic locks throughout the building. Rental parking available. No pets allowed.
Closed
$850,000
1555 N Dearborn Pkwy APT 27A, Chicago, IL 60610
2beds
1,952sqft
Condominium, Single Family Residence
Built in 1967
-- sqft lot
$887,600 Zestimate®
$435/sqft
$4,468 Estimated rent
Home value
$887,600
$808,000 - $976,000
$4,468/mo
Zestimate® history
Owner options
List your home for rent
$4,468/mo
Rent Zestimate®
Find your next renter with Zillow Rental Manager. Plus, with online applications, you can quickly screen prospective tenants – for free.
$4,468/mo
Rent Zestimate®
Refinance and save
$8,414/mo
Est. payment
Refinancing to a lower rate could help reduce your monthly payments and save thousands over the life of the loan.
$8,414/mo
Est. payment
Explore your selling options
Work with a Zillow partner agent
Leverage their expertise and Zillow's premium Showcase listings to get your home seen by more buyers.
Get startedList with your own agent
Get your home in front of millions of buyers by listing it on Zillow.
Learn how to do itSell it yourself
Take full control of how buyers see your home on Zillow by listing For Sale by Owner (FSBO).
List your homeWhat's special
Venetian plaster wallsWhite glass sinksGlass doorScavolini cabinetryScavolini vanityDeep soaking sinkLincoln park
Zillow last checked:
Listing updated:
Listed by:
Cyd Archer 312-485-3294,
@properties Christie's International Real Estate
Bought with:
Debra Weinberg
@properties Christie's International Real Estate
Source: MRED as distributed by MLS GRID,MLS#: 11877677
Facts & features
Interior
Bedrooms & bathrooms
- Bedrooms: 2
- Bathrooms: 2
- Full bathrooms: 2
Rooms
- Room types: Foyer, Walk In Closet, Other Room
Primary bedroom
- Features: Flooring (Other), Window Treatments (Screens), Bathroom (Full)
- Level: Main
- Area: 180 Square Feet
- Dimensions: 9X20
Bedroom 2
- Features: Flooring (Other)
- Level: Main
- Area: 255 Square Feet
- Dimensions: 17X15
Dining room
- Features: Flooring (Other), Window Treatments (Screens)
- Level: Main
- Area: 252 Square Feet
- Dimensions: 14X18
Foyer
- Features: Flooring (Other)
- Level: Main
- Area: 54 Square Feet
- Dimensions: 6X9
Kitchen
- Features: Kitchen (Custom Cabinetry, Updated Kitchen), Flooring (Other), Window Treatments (Screens)
- Level: Main
- Area: 228 Square Feet
- Dimensions: 12X19
Laundry
- Level: Main
- Area: 12 Square Feet
- Dimensions: 3X4
Living room
- Features: Flooring (Other), Window Treatments (Screens)
- Level: Main
- Area: 374 Square Feet
- Dimensions: 17X22
Other
- Features: Flooring (Other)
- Level: Main
- Area: 144 Square Feet
- Dimensions: 12X12
Walk in closet
- Features: Flooring (Other)
- Level: Main
- Area: 48 Square Feet
- Dimensions: 6X8
Heating
- Baseboard
Cooling
- Central Air
Appliances
- Included: Double Oven, Dishwasher, High End Refrigerator, Stainless Steel Appliance(s), Wine Refrigerator, Cooktop, Oven, Range Hood, Water Purifier, Gas Cooktop
- Laundry: In Unit
Features
- Basement: None
Interior area
- Total structure area: 0
- Total interior livable area: 1,952 sqft
Property
Parking
- Total spaces: 1
- Parking features: On Site, Attached, Garage
- Attached garage spaces: 1
Accessibility
- Accessibility features: No Disability Access
Details
- Parcel number: 17042100311105
- Special conditions: List Broker Must Accompany
Construction
Type & style
- Home type: Condo
- Property subtype: Condominium, Single Family Residence
Materials
- Glass, Concrete
Condition
- New construction: No
- Year built: 1967
- Major remodel year: 2021
Utilities & green energy
- Electric: Circuit Breakers
- Water: Lake Michigan
Community & HOA
HOA
- Has HOA: Yes
- Amenities included: Door Person, Coin Laundry, Elevator(s), Exercise Room, Storage, On Site Manager/Engineer, Sundeck, Security Door Lock(s), Service Elevator(s)
- Services included: Water, Gas, Cable TV, Scavenger, Snow Removal, Internet
- HOA fee: $2,364 monthly
Location
- Region: Chicago
Financial & listing details
- Price per square foot: $435/sqft
- Tax assessed value: $678,970
- Annual tax amount: $11,106
- Date on market: 9/7/2023
- Listing terms: Cash
- Ownership: Condo
Price history
| Date | Event | Price |
|---|---|---|
| 10/20/2023 | Sold | $850,000-2.9%$435/sqft |
Source:  MRED as distributed by MLS GRID #11877677 Report a problem MRED as distributed by MLS GRID #11877677 Report a problem | ||
| 10/4/2023 | Pending sale | $875,000$448/sqft |
Source: MRED as distributed by MLS GRID #11877677 Report a problem | ||
| 9/7/2023 | Listed for sale | $875,000-2.7%$448/sqft |
Source: MRED as distributed by MLS GRID #11877677 Report a problem | ||
| 5/3/2016 | Listing removed | $899,500$461/sqft |
Source: Berkshire Hathaway HomeServices KoenigRubloff Realty Group #09176630 Report a problem | ||
| 2/15/2016 | Listed for sale | $899,500+19454.3%$461/sqft |
Source: Berkshire Hathaway HomeServices KoenigRubloff Realty Group #09139372 Report a problem | ||
| 8/1/2014 | Sold | $4,600+3.4%$2/sqft |
Source: Agent Provided Report a problem | ||
| 7/19/2014 | Pending sale | $4,450$2/sqft |
Source: Berkshire Hathaway HomeServices KoenigRubloff #08645604 Report a problem | ||
| 7/19/2014 | Price change | $4,450-99.5%$2/sqft |
Source: Berkshire Hathaway HomeServices KoenigRubloff #08645604 Report a problem | ||
| 7/10/2014 | Listed for sale | $895,000+138.7%$459/sqft |
Source: Berkshire Hathaway HomeServices KoenigRubloff #08664348 Report a problem | ||
| 6/13/2014 | Listing removed | $4,300$2/sqft |
Source: Gold Coast/Streeterville #08559201 Report a problem | ||
| 6/4/2014 | Listed for rent | $4,300$2/sqft |
Source: Gold Coast/Streeterville #08559201 Report a problem | ||
| 10/6/1999 | Sold | $375,000$192/sqft |
Source: Public Record Report a problem | ||
Public tax history
| Year | Property taxes | Tax assessment |
|---|---|---|
| 2024 | $12,848 +10.2% | $67,897 +10.9% |
| 2023 | $11,659 +2.9% | $61,228 |
| 2022 | $11,327 -8% | $61,228 |
| 2021 | $12,312 +4.2% | $61,228 +15.4% |
| 2020 | $11,819 +2.2% | $53,056 -7.9% |
| 2019 | $11,569 +1.7% | $57,580 |
| 2018 | $11,374 -1.9% | $57,580 +6.9% |
| 2017 | $11,600 +7.5% | $53,885 |
| 2016 | $10,793 +9.3% | $53,885 |
| 2015 | $9,874 +5.3% | $53,885 +6.6% |
| 2014 | $9,377 -2.6% | $50,541 -4.6% |
| 2013 | $9,631 +1.4% | $52,956 |
| 2012 | $9,503 +13% | $52,956 +2% |
| 2011 | $8,409 -0.4% | $51,895 |
| 2010 | $8,445 -4.3% | $51,895 -8.3% |
| 2009 | $8,820 +8.3% | $56,562 -0.4% |
| 2008 | $8,147 +1% | $56,790 |
| 2007 | $8,066 -1.1% | $56,790 |
| 2006 | $8,153 -8.8% | $56,790 +3.8% |
| 2005 | $8,944 +1% | $54,736 |
| 2004 | $8,854 +2.2% | $54,736 |
| 2003 | $8,661 +29.1% | $54,736 +46.6% |
| 2002 | $6,708 +9.7% | $37,339 |
| 2001 | $6,115 +49.6% | $37,339 |
| 2000 | $4,087 +10% | $37,339 +75.5% |
| 1999 | $3,716 | $21,277 |
Find assessor info on the county website
Neighborhood: Gold Coast
Nearby homes
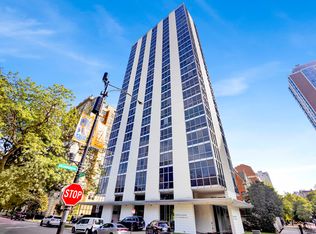
- $250,0001 bd1 ba-- sqft1555 N Dearborn Pkwy APT 4A, Chicago, IL 60610Sold
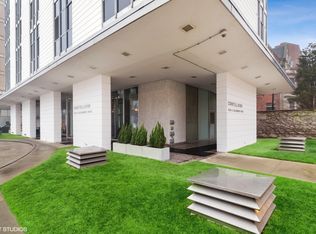
- $181,800-- bd1 ba450 sqft1555 N Dearborn Pkwy APT 4B, Chicago, IL 60610Off Market
- $158,620-- bd1 ba500 sqft1555 N Dearborn Pkwy APT 4C, Chicago, IL 60610Sold
- $161,700-- bd1 ba426 sqft1555 N Dearborn Pkwy APT 4D, Chicago, IL 60610Off Market
- $243,5001 bd1 ba850 sqft1555 N Dearborn Pkwy APT 4E, Chicago, IL 60610Sold
- $363,200-- bd1 ba1.7k sqft1555 N Dearborn Pkwy APT 5A, Chicago, IL 60610Off Market
- $239,100-- bd1 ba450 sqft1555 N Dearborn Pkwy APT 5B, Chicago, IL 60610Off Market
- $194,200-- bd1 ba-- sqft1555 N Dearborn Pkwy APT 5C, Chicago, IL 60610Off Market
- $466,5002 bd2 ba1.3k sqft1555 N Dearborn Pkwy APT 5D, Chicago, IL 60610Sold
Nearby schools
GreatSchools rating
- 4/10Ogden Elementary SchoolGrades: PK-8Distance: 0.7 mi
- 7/10Lincoln Park High SchoolGrades: 9-12Distance: 1 mi
Schools provided by the listing agent
- District: 299
Source: MRED as distributed by MLS GRID. This data may not be complete. We recommend contacting the local school district to confirm school assignments for this home.
Get a cash offer in 3 minutes
Find out how much your home could sell for in as little as 3 minutes with a no-obligation cash offer.
Estimated market value
$887,600
Get a cash offer in 3 minutes
Find out how much your home could sell for in as little as 3 minutes with a no-obligation cash offer.
Estimated market value
$887,600
- Illinois
- Cook County
- Chicago
- 60610
- Gold Coast
- 1555 N Dearborn Pkwy Apartment 27A
Nearby cities
Nearby neighborhoods
Nearby zip codes
Other Chicago Topics
