Welcome Home! Affordable two-story townhome is in move-in ready condition!! Bamboo hardwood flooring in the foyer extends into the sunny living room with large bay windows. Kitchen with walnut cabinets, tile backsplash, under cabinet LED lights, a ceramic tile floor, and all stainless steel appliances. Breakfast bar for quick meals, dining room or bring it outside on the fantastic deck-great for BBQ's! The dining room and family room have hardwood flooring too. Updated guest bath and laundry room on main floor. Newer GE washer, GE dryer and a utility sink included. Stairs up, landing, and all bedrooms with hardwood flooring. Spacious master bedroom with two wall closets both with custom shelving. Updated bath with ceramic tile floor, custom vanity with granite counter, new fixtures, awesome easy-care shower surround with shelving, and a heated towel rack plus a heated floor! All window blinds are bi-directional up/down. Extra storage in the attached garage attic or cement crawl. Updated windows, furnace, AC, driveway, and more! Freshly painted, inside and out. Fenced yard and a big deck. Close to forest preserve trails, parks and golf, shopping, and schools. Hurry home!!
Closed
$286,000
1555 N Gatewood Ave, Palatine, IL 60067
3beds
1,389sqft
Townhouse, Single Family Residence
Built in 1985
2,263 Square Feet Lot
$334,500 Zestimate®
$206/sqft
$2,542 Estimated rent
Home value
$334,500
$318,000 - $351,000
$2,542/mo
Zestimate® history
Owner options
List your home for rent
$2,542/mo
Rent Zestimate®
Find your next renter with Zillow Rental Manager. Plus, with online applications, you can quickly screen prospective tenants – for free.
$2,542/mo
Rent Zestimate®
Refinance and save
$2,160/mo
Est. payment
Refinancing to a lower rate could help reduce your monthly payments and save thousands over the life of the loan.
$2,160/mo
Est. payment
Explore your selling options
Work with a Zillow partner agent
Leverage their expertise and Zillow's premium Showcase listings to get your home seen by more buyers.
Get startedList with your own agent
Get your home in front of millions of buyers by listing it on Zillow.
Learn how to do itSell it yourself
Take full control of how buyers see your home on Zillow by listing For Sale by Owner (FSBO).
List your homeWhat's special
Zillow last checked:
Listing updated:
Listed by:
David Pickard, ABR,PSA 773-749-6244,
RE/MAX Suburban
Bought with:
Donata Ostapyshyn, CSC,E-PRO,PSA,RENE,SFR
RE/MAX Suburban
Source: MRED as distributed by MLS GRID,MLS#: 12037607
Facts & features
Interior
Bedrooms & bathrooms
- Bedrooms: 3
- Bathrooms: 2
- Full bathrooms: 1
- 1/2 bathrooms: 1
Rooms
- Room types: Foyer
Primary bedroom
- Features: Flooring (Hardwood), Window Treatments (All)
- Level: Second
- Area: 204 Square Feet
- Dimensions: 12X17
Bedroom 2
- Features: Flooring (Hardwood), Window Treatments (All)
- Level: Second
- Area: 140 Square Feet
- Dimensions: 10X14
Bedroom 3
- Features: Flooring (Hardwood), Window Treatments (All)
- Level: Second
- Area: 99 Square Feet
- Dimensions: 9X11
Dining room
- Features: Flooring (Hardwood), Window Treatments (All)
- Level: Main
- Area: 81 Square Feet
- Dimensions: 9X9
Family room
- Features: Flooring (Hardwood)
- Level: Main
- Area: 204 Square Feet
- Dimensions: 12X17
Foyer
- Features: Flooring (Hardwood)
- Level: Main
- Area: 52 Square Feet
- Dimensions: 4X13
Kitchen
- Features: Flooring (Ceramic Tile)
- Level: Main
- Area: 72 Square Feet
- Dimensions: 8X9
Laundry
- Features: Flooring (Wood Laminate)
- Level: Main
- Area: 45 Square Feet
- Dimensions: 9X5
Living room
- Features: Flooring (Hardwood), Window Treatments (All)
- Level: Main
- Area: 168 Square Feet
- Dimensions: 14X12
Heating
- Natural Gas, Forced Air
Cooling
- Central Air
Appliances
- Included: Range, Microwave, Dishwasher, Refrigerator, Washer, Dryer
- Laundry: In Unit
Features
- Flooring: Hardwood
- Basement: Crawl Space
Interior area
- Total structure area: 0
- Total interior livable area: 1,389 sqft
Property
Parking
- Total spaces: 1
- Parking features: Asphalt, Garage Door Opener, On Site, Attached, Garage
- Attached garage spaces: 1
- Has uncovered spaces: Yes
Accessibility
- Accessibility features: No Disability Access
Features
- Patio & porch: Deck
- Fencing: Fenced
Lot
- Size: 2,263 Square Feet
- Dimensions: 31 X 73
Details
- Parcel number: 02102090040000
- Special conditions: None
- Other equipment: Sump Pump
Construction
Type & style
- Home type: Townhouse
- Property subtype: Townhouse, Single Family Residence
Materials
- Vinyl Siding, Stone
- Foundation: Concrete Perimeter
- Roof: Asphalt
Condition
- New construction: No
- Year built: 1985
Details
- Builder model: DANBURY
Utilities & green energy
- Electric: Circuit Breakers
- Sewer: Public Sewer
- Water: Lake Michigan
Community & HOA
Community
- Security: Carbon Monoxide Detector(s)
- Subdivision: Cherrybrook Village
HOA
- Has HOA: Yes
- Services included: Insurance, Lawn Care, Snow Removal
- HOA fee: $119 monthly
Location
- Region: Palatine
Financial & listing details
- Price per square foot: $206/sqft
- Annual tax amount: $5,608
- Date on market: 5/8/2024
- Listing terms: Conventional
- Ownership: Fee Simple w/ HO Assn.
Price history
| Date | Event | Price |
|---|---|---|
| 5/20/2026 | Listing removed | $2,500$2/sqft |
Source: Zillow Rentals Report a problem | ||
| 5/14/2026 | Listed for rent | $2,500+4.2%$2/sqft |
Source: Zillow Rentals Report a problem | ||
| 7/17/2024 | Listing removed | -- |
Source: Zillow Rentals Report a problem | ||
| 6/26/2024 | Listed for rent | $2,400$2/sqft |
Source: Zillow Rentals Report a problem | ||
| 6/21/2024 | Sold | $286,000+1.2%$206/sqft |
Source:  MRED as distributed by MLS GRID #12037607 Report a problem MRED as distributed by MLS GRID #12037607 Report a problem | ||
| 5/13/2024 | Contingent | $282,500$203/sqft |
Source: MRED as distributed by MLS GRID #12037607 Report a problem | ||
| 5/8/2024 | Listed for sale | $282,500$203/sqft |
Source: MRED as distributed by MLS GRID #12037607 Report a problem | ||
Public tax history
Tax history is unavailable.
Neighborhood: 60067
Nearby homes
- $324,6003 bd1 ba1.3k sqft1555 N Gatewood Ave #1, Palatine, IL 60067Off Market
- $288,4002 bd1 ba1k sqft1559 N Gatewood Ave #1, Palatine, IL 60067Off Market
- $215,0001 bd1 ba1k sqft1559 N Gatewood Ave, Palatine, IL 60067Sold
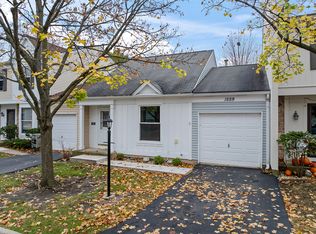
- $281,6003 bd1 ba1.4k sqft1547 N Gatewood Ave, Palatine, IL 60067Off Market
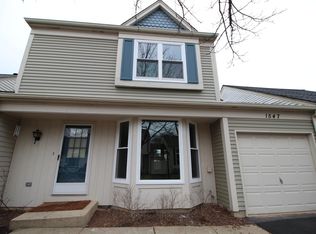
- $313,1003 bd2 ba1.3k sqft1547 Gatewood Ave, Palatine, IL 60067Off Market
- $---- bd-- ba-- sqft1567 N Gatewood Ave, Palatine, IL 60067Off Market
- $311,0002 bd2 ba1.1k sqft1567 N Gatewood Ave #1, Palatine, IL 60067Off Market
- $---- bd-- ba-- sqft1556 N Gatewood Ave, Palatine, IL 60067Off Market
Nearby schools
GreatSchools rating
- 5/10Gray M Sanborn Elementary SchoolGrades: PK-5Distance: 1.9 mi
- 5/10Walter R Sundling Jr High SchoolGrades: 6-8Distance: 0.6 mi
- 8/10Palatine High SchoolGrades: 9-12Distance: 1.4 mi
Schools provided by the listing agent
- Elementary: Gray M Sanborn Elementary School
- Middle: Walter R Sundling Junior High Sc
- High: Palatine High School
- District: 15
Source: MRED as distributed by MLS GRID. This data may not be complete. We recommend contacting the local school district to confirm school assignments for this home.
Get a cash offer in 3 minutes
Find out how much your home could sell for in as little as 3 minutes with a no-obligation cash offer.
Estimated market value
$334,500
Get a cash offer in 3 minutes
Find out how much your home could sell for in as little as 3 minutes with a no-obligation cash offer.
Estimated market value
$334,500
- Illinois
- Cook County
- Palatine
- 60067
- 1555 N Gatewood Ave
Nearby cities
Nearby zip codes
Other Palatine Topics
