Skip main navigation
Closed
  • Price Unknown

    1555 N Luke Ln, Post Falls, ID 83854

    3beds
    2baths
    1,640sqft
    Single Family Residence
    Built in 2023
    8,276.4 Square Feet Lot
    $626,500 Zestimate®
    $--/sqft
    $2,411 Estimated rent

    Home value

    $626,500

    $595,000 - $658,000

    $2,411/mo

    Zestimate® history
    Loading
    Loading...

    Owner options

    List your home for rent

    $2,411/mo

    Rent Zestimate®

    Find your next renter with Zillow Rental Manager. Plus, with online applications, you can quickly screen prospective tenants – for free.

    Learn more

    $2,411/mo

    Rent Zestimate®

    Refinance and save

    Refinancing to a lower rate could help reduce your monthly payments and save thousands over the life of the loan.

    See today's rates

    Explore your selling options

    Work with a Zillow partner agent

    Leverage their expertise and Zillow's premium Showcase listings to get your home seen by more buyers.

    Get started

    List with your own agent

    Get your home in front of millions of buyers by listing it on Zillow.

    Learn how to do it

    Sell it yourself

    Take full control of how buyers see your home on Zillow by listing For Sale by Owner (FSBO).

    List your home

    What's special

    Gas fireplaceOpen floor plan rancherExtra plush carpet padsVaulted great roomLuxury plank flooring throughoutCovered back patioSolid core doors
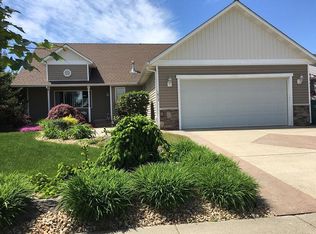
    Welcome to Verte Glenn, a newly built neighborhood located just a few minutes away from retail shops, restaurants, schools, parks, and easy interstate access. This beautiful recently completed house comes with a 24'x30' shop included in the package. The well-designed, open floor plan rancher boasts ample natural light and features a vaulted great room with a gas fireplace surrounded by stone. The gourmet kitchen is equipped with stainless steel appliances, soft close cabinetry, quartz countertops, full height tile backsplash, and a large island. The primary suite has a private bath with tiled shower, quartz countertops, double sinks, and a spacious walk-in closet. The main floor also has a sizable laundry room. Other notable features of the interior include 9' ceilings, extra plush carpet pads on all carpeted areas, solid core doors, oversized site-finished trim, luxury plank flooring throughout the main living areas, A/C, gas furnace, cabinet hardware, and more. The house also has a covered front porch and a covered back patio. The front yard comes with landscaping and a sprinkler system.

    Zillow last checked:

    Listing updated:

    Listed by:

    Ray Cross 208-719-6129,

    Coldwell Banker Schneidmiller Realty

    Bought with:

    Reed Wilson, SP30303

    EXP Realty

    Source: Coeur d'Alene MLS,MLS#: 23-10203MLS Logo

    Facts & features

    Interior

    Bedrooms & bathrooms
    • Bedrooms: 3
    • Bathrooms: 2
    • Main level bathrooms: 3
    • Main level bedrooms: 3
    Heating
    • Natural Gas, Fireplace(s), Electric, Forced Air
    Appliances
    • Included: Gas Water Heater, Disposal, Dishwasher
    • Laundry: Washer Hookup
    Features
    • High Speed Internet
    • Flooring: Vinyl, Carpet, LVP
    • Has basement: No
    • Has fireplace: Yes
    • Common walls with other units/homes: No Common Walls
    Interior area
    • Total structure area: 1,640
    • Total interior livable area: 1,640 sqft

    Property

    Parking
    • Parking features: Garage - Attached
    • Has attached garage: Yes
    Features
    • Exterior features: Lighting, Rain Gutters, Lawn
    • Has view: Yes
    • View description: Mountain(s), Territorial, Neighborhood
    Lot
    • Size: 8,276 sqft
    • Features: Open Lot, Level
    Details
    • Additional structures: Workshop
    • Parcel number: PG39900A001A
    • Zoning: RES

    Construction

    Type & style
    • Home type: SingleFamily
    • Property subtype: Single Family Residence
    Materials
    • Lap Siding, Stone, Hardboard, Frame
    • Foundation: Concrete Perimeter
    • Roof: Composition
    Condition
    • Year built: 2023

    Utilities & green energy

    • Sewer: Public Sewer
    • Water: Public
    • Utilities for property: Cable Available

    Community & neighborhood

    Location
    • Region: Post Falls
    • Subdivision: Verte Glenn

    HOA & financial

    HOA
    • Has HOA: Yes

    Other

    Other facts
    • Road surface type: Paved

    Price history

    DateEventPrice
    3/26/2024Sold--
    Source: Coeur d'Alene MLS #23-10203 Report a problem
    3/17/2024Pending sale$648,740$396/sqft
    Source: Coeur d'Alene MLS #23-10203 Report a problem
    11/30/2023Price change$648,740-3.1%$396/sqft
    Source: Coeur d'Alene MLS #23-10203 Report a problem
    11/22/2023Listed for sale$669,740$408/sqft
    Source: Coeur d'Alene MLS #23-10203 Report a problem
    11/17/2023Listing removed--
    Source: Coeur d'Alene MLS #23-7189 Report a problem
    8/2/2023Listed for sale$669,740+19.7%$408/sqft
    Source: Coeur d'Alene MLS #23-7189 Report a problem
    4/3/2023Listing removed--
    Source: Coeur d'Alene MLS #23-2224 Report a problem
    3/31/2023Listed for sale$559,565$341/sqft
    Source: Coeur d'Alene MLS #23-2224 Report a problem

    Public tax history

    YearProperty taxesTax assessment
    2025$2,594 +174.3%$450,170 +190%
    2024$946 $155,250

    Find assessor info on the county website

    Neighborhood: 83854

    Nearby schools

    GreatSchools rating
    Sell for more on Zillow
    Get a Zillow Showcase℠ listing at no additional cost and you could sell for .
    $626,500
    2% more
    +$12,530
    With Zillow Showcase(estimated)
    $639,030