Welcome to Sandburg Village luxury community. This rarely available and desirable east facing unit in Kilmer House is a lovely 3 bedroom 2 bath condo with enormous outdoor living space. The first thing you notice as you enter the unit is the expansive windows over looking the landscaped private outdoor terrace. Hardwood floors welcome you into a large living space with freshly painted white walls. As you enter the kitchen you are greeted with beautiful granite counter tops, white cabinetry and appliances. In the hallway there is a large bedroom on the left with hardwood floors and views of the terrace that could also used used as an office. The second bedroom has brand new carpet and is located next to a 3 piece bath. The master to the right has a lovely ensuite bathroom with a large enclosed shower with elegant stone tile and granite countertops. There is in unit laundry in a large utility closet at the front of the unit along with a common laundry area for use of larger linens. The piece de resistance is the massive outdoor terrace surrounded by lovely trees and views of the surrounding sky line. Perfect for outdoor garden parties or just relaxing with a glass of wine and a book. Pet friendly building is in Ogden School District, close to transportation, Lincoln Park Zoo, North Ave and Oak St Beach, Chicago History Museum and steps away from dining, shopping and nightlife in Old Town and Gold Coast areas. Well run building with management onsite and maintenance 24/7 property is located in the Old Town - Gold Coast neighborhood where you will find plenty of shopping and restaurants. There is a doorman in the evening for added convenience and security. Access to multiple amenities including a large pool, work out center, tennis, pickleball and much more. Attached heated garage with valet parking available for $170 per month. Move in ready or bring you designer to custom create a space to your specifications. Don't miss out of this lovely opportunity to own in one of the most sought after neighborhoods Chicago has to offer! Additional Info: Exercise facility ($85), bike storage ($35), tennis courts and pickle ball court ($122 per season) all require additional fees, Move-in fee is $350. Transfer fee is $350.
Closed
$450,000
1555 N Sandburg Ter APT 102K, Chicago, IL 60610
3beds
1,400sqft
Condominium, Single Family Residence
Built in 1969
-- sqft lot
$620,700 Zestimate®
$321/sqft
$4,736 Estimated rent
Home value
$620,700
$559,000 - $689,000
$4,736/mo
Zestimate® history
Owner options
List your home for rent
$4,736/mo
Rent Zestimate®
Find your next renter with Zillow Rental Manager. Plus, with online applications, you can quickly screen prospective tenants – for free.
$4,736/mo
Rent Zestimate®
Refinance and save
$4,686/mo
Est. payment
Refinancing to a lower rate could help reduce your monthly payments and save thousands over the life of the loan.
$4,686/mo
Est. payment
Explore your selling options
Work with a Zillow partner agent
Leverage their expertise and Zillow's premium Showcase listings to get your home seen by more buyers.
Get startedList with your own agent
Get your home in front of millions of buyers by listing it on Zillow.
Learn how to do itSell it yourself
Take full control of how buyers see your home on Zillow by listing For Sale by Owner (FSBO).
List your homeWhat's special
Zillow last checked:
Listing updated:
Listed by:
Jon Elu 561-254-5326,
The Apartment Source
Bought with:
Jon Elu
The Apartment Source
David Zwarycz, GRI
Berkshire Hathaway HomeServices Chicago
Source: MRED as distributed by MLS GRID,MLS#: 11998828
Facts & features
Interior
Bedrooms & bathrooms
- Bedrooms: 3
- Bathrooms: 2
- Full bathrooms: 2
Rooms
- Room types: Terrace, Walk In Closet
Primary bedroom
- Features: Flooring (Carpet), Bathroom (Full)
- Level: Main
- Area: 209 Square Feet
- Dimensions: 19X11
Bedroom 2
- Features: Flooring (Hardwood)
- Level: Main
- Area: 176 Square Feet
- Dimensions: 11X16
Bedroom 3
- Features: Flooring (Carpet)
- Level: Main
- Area: 160 Square Feet
- Dimensions: 10X16
Dining room
- Features: Flooring (Hardwood)
- Level: Main
- Area: 120 Square Feet
- Dimensions: 8X15
Family room
- Level: Main
- Area: 336 Square Feet
- Dimensions: 21X16
Kitchen
- Features: Flooring (Hardwood)
- Level: Main
- Area: 88 Square Feet
- Dimensions: 8X11
Laundry
- Features: Flooring (Hardwood)
- Level: Main
- Area: 32 Square Feet
- Dimensions: 4X8
Living room
- Features: Flooring (Hardwood), Window Treatments (Aluminum Frames)
- Level: Main
- Area: 336 Square Feet
- Dimensions: 21X16
Other
- Level: Main
- Area: 1100 Square Feet
- Dimensions: 25X44
Walk in closet
- Level: Main
- Area: 48 Square Feet
- Dimensions: 6X8
Heating
- Forced Air
Cooling
- Central Air
Features
- Basement: None
Interior area
- Total structure area: 0
- Total interior livable area: 1,400 sqft
Property
Parking
- Total spaces: 2
- Parking features: On Site, Detached, Garage
- Garage spaces: 1
Accessibility
- Accessibility features: Main Level Entry, No Interior Steps, Disability Access
Details
- Parcel number: 17042070871526
- Special conditions: List Broker Must Accompany
Construction
Type & style
- Home type: Condo
- Property subtype: Condominium, Single Family Residence
Materials
- Brick
- Roof: Asphalt
Condition
- New construction: No
- Year built: 1969
- Major remodel year: 2010
Utilities & green energy
- Sewer: Public Sewer
- Water: Public
Community & HOA
Community
- Subdivision: Sandburg Village
HOA
- Has HOA: Yes
- Services included: Heat, Air Conditioning, Water, Insurance, Security, Doorman, Cable TV, Exterior Maintenance, Lawn Care, Scavenger, Snow Removal, Internet
- HOA fee: $1,456 monthly
Location
- Region: Chicago
Financial & listing details
- Price per square foot: $321/sqft
- Tax assessed value: $493,000
- Annual tax amount: $8,446
- Date on market: 3/16/2024
- Listing terms: Cash
- Ownership: Condo
Price history
| Date | Event | Price |
|---|---|---|
| 4/9/2024 | Sold | $450,000-3.2%$321/sqft |
Source:  MRED as distributed by MLS GRID #11998828 Report a problem MRED as distributed by MLS GRID #11998828 Report a problem | ||
| 3/16/2024 | Pending sale | $465,000$332/sqft |
Source: MRED as distributed by MLS GRID #11998828 Report a problem | ||
| 3/15/2024 | Listing removed | -- |
Source: MRED as distributed by MLS GRID #11998828 Report a problem | ||
| 3/14/2024 | Listed for sale | $465,000+173.5%$332/sqft |
Source: MRED as distributed by MLS GRID #11998828 Report a problem | ||
| 10/21/2015 | Sold | $170,000$121/sqft |
Source: Public Record Report a problem | ||
Public tax history
| Year | Property taxes | Tax assessment |
|---|---|---|
| 2024 | $8,713 +14.6% | $49,300 +17.4% |
| 2023 | $7,602 +3.1% | $41,999 |
| 2022 | $7,372 -12.7% | $41,999 |
| 2021 | $8,446 +8.7% | $41,999 +3.8% |
| 2020 | $7,767 +2.5% | $40,449 -7.8% |
| 2019 | $7,579 +1.7% | $43,894 |
| 2018 | $7,449 +12.7% | $43,894 +19.3% |
| 2017 | $6,612 -10.3% | $36,792 0% |
| 2016 | $7,369 +24.5% | $36,793 |
| 2015 | $5,918 +12% | $36,793 +11.9% |
| 2014 | $5,282 +0.4% | $32,870 -1.5% |
| 2013 | $5,261 -2.5% | $33,354 -2.9% |
| 2012 | $5,398 +10.3% | $34,360 +1.8% |
| 2011 | $4,893 +15.1% | $33,756 |
| 2010 | $4,250 -16% | $33,756 -12% |
| 2009 | $5,056 +9.6% | $38,360 -1.3% |
| 2008 | $4,612 +9.3% | $38,868 |
| 2007 | $4,222 +13.4% | $38,868 |
| 2006 | $3,724 -16.9% | $38,868 +11.8% |
| 2005 | $4,483 +2.7% | $34,754 |
| 2004 | $4,366 +3.6% | $34,754 |
| 2003 | $4,213 +8.6% | $34,754 +61% |
| 2002 | $3,878 +14.5% | $21,585 |
| 2001 | $3,387 +11.4% | $21,585 |
| 2000 | $3,041 -0.3% | $21,585 +21% |
| 1999 | $3,049 | $17,832 |
Find assessor info on the county website
Neighborhood: Old Town
Nearby homes
- $588,3002 bd2 ba-- sqft1555 N Sandburg Ter #3812J, Chicago, IL 60610Off Market
- $370,900-- bd-- ba875 sqft1555 N Sandburg Ter #3815J, Chicago, IL 60610Off Market
- $554,2001 bd1 ba765 sqft1555 N Sandburg Ter APT 101K, Chicago, IL 60610Off Market

- $5,8503 bd2 ba1.6k sqft1555 N Sandburg Ter APT 201, Chicago, IL 60610For Rent
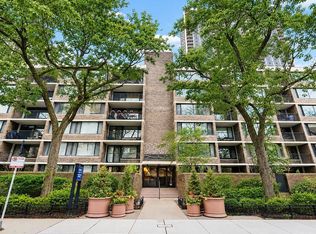
- $477,0003 bd2 ba1.3k sqft1555 N Sandburg Ter APT 301K, Chicago, IL 60610Off Market
- $425,0003 bd2 ba1.5k sqft1555 N Sandburg Ter APT 401K, Chicago, IL 60610Sold
- $411,9001 bd1 ba765 sqft1555 N Sandburg Ter APT 501K, Chicago, IL 60610Off Market
- $343,4001 bd1 ba765 sqft1555 N Sandburg Ter APT 601K, Chicago, IL 60610Off Market
Nearby schools
GreatSchools rating
- 4/10Ogden Elementary SchoolGrades: PK-8Distance: 0.7 mi
- 7/10Lincoln Park High SchoolGrades: 9-12Distance: 0.9 mi
Schools provided by the listing agent
- Elementary: Lincoln Elementary School
- Middle: Lincoln Elementary School
- High: Lincoln Park High School
- District: 156
Source: MRED as distributed by MLS GRID. This data may not be complete. We recommend contacting the local school district to confirm school assignments for this home.
Get a cash offer in 3 minutes
Find out how much your home could sell for in as little as 3 minutes with a no-obligation cash offer.
Estimated market value
$620,700
Get a cash offer in 3 minutes
Find out how much your home could sell for in as little as 3 minutes with a no-obligation cash offer.
Estimated market value
$620,700
- Illinois
- Cook County
- Chicago
- 60610
- Old Town
- 1555 N Sandburg Ter Apartment 102K
Nearby cities
Nearby neighborhoods
Nearby zip codes
Other Chicago Topics
