Multiple offers received. Highest and best called for on 2/23 at 5p. Designers dream updated extra-wide corner unit in an elevator building positioned ideally between Wicker Park and Bucktown. This 3 bed, 2 bath home offers an exceptional open layout, two outdoor spaces, and designer finishes throughout. A wide welcoming entry hallway sets the tone, leading you into a stunning great room framed by 10.5 foot ceilings and expansive north and south exposures that flood the space with natural light. Recently redesigned updates with thoughtful detail, the living and dining areas feature custom wainscoting, curated designer paint selections, and updated statement lighting. Dark-stained cherry hardwood floors run throughout the common areas and primary bedroom. The 2023 kitchen renovation delivers both style and function, showcasing sleek modern cabinetry and IKEA appliances. The dramatic color combo is highlighted with quartz counters and island with waterfall stone, topped with pendant lighting, that anchors the room. The kitchen seamlessly flows into the dining and living areas and opens directly to a private balcony, creating effortless indoor/ outdoor living and an ideal setting for entertaining. All three bedrooms are tucked away in a private wing for optimal separation, set just off the main entry. The spacious primary suite includes a spa inspired bath with dual vanities, soaking tub, separate shower, and a large walk-in closet. Two generous guest bedrooms offer excellent storage and flexibility for guest space, office or both. In addition to the front balcony, enjoy a massive rear terrace with gas hookup, perfect for grilling and summer gatherings. Garage parking and in-unit washer and dryer complete this exceptional home. Located just moments from the 606 Trail, Blue Line, neighborhood parks, top-rated restaurants, boutiques, and easy expressway access, this home blends refined design with one of Chicago's most vibrant neighborhoods. *Excluded items: Office/ 2nd bedroom: Nelson pendant light, gold shelves and pegboard system; yellow exterior fireplace, outdoor TV (mount stays), home automation server/ HUB, video doorbell
Closed
$826,000
1555 N Wood St Unit 203, Chicago, IL 60622
3beds
--sqft
Condominium, Single Family Residence
Built in 2006
-- sqft lot
$837,900 Zestimate®
$--/sqft
$4,124 Estimated rent
Home value
$837,900
$762,000 - $922,000
$4,124/mo
Zestimate® history
Owner options
List your home for rent
$4,124/mo
Rent Zestimate®
Find your next renter with Zillow Rental Manager. Plus, with online applications, you can quickly screen prospective tenants – for free.
$4,124/mo
Rent Zestimate®
Refinance and save
$6,291/mo
Est. payment
Refinancing to a lower rate could help reduce your monthly payments and save thousands over the life of the loan.
$6,291/mo
Est. payment
Explore your selling options
Work with a Zillow partner agent
Leverage their expertise and Zillow's premium Showcase listings to get your home seen by more buyers.
Get startedList with your own agent
Get your home in front of millions of buyers by listing it on Zillow.
Learn how to do itSell it yourself
Take full control of how buyers see your home on Zillow by listing For Sale by Owner (FSBO).
List your homeWhat's special
Sleek modern cabinetryCurated designer paint selectionsIn-unit washer and dryerExtra-wide corner unitExceptional open layoutTwo outdoor spacesUpdated statement lighting
Zillow last checked:
Listing updated:
Listed by:
Elizabeth Lothamer 773-466-7150,
Compass,
Kiley Hackbarth,
Compass
Bought with:
Jennifer Romolo
@properties Christie's International Real Estate
Source: MRED as distributed by MLS GRID,MLS#: 12569473
Facts & features
Interior
Bedrooms & bathrooms
- Bedrooms: 3
- Bathrooms: 2
- Full bathrooms: 2
Rooms
- Room types: Balcony/Porch/Lanai, Deck
Primary bedroom
- Features: Flooring (Hardwood), Bathroom (Full)
- Level: Main
- Area: 306 Square Feet
- Dimensions: 18X17
Bedroom 2
- Features: Flooring (Carpet)
- Level: Main
- Area: 130 Square Feet
- Dimensions: 13X10
Bedroom 3
- Features: Flooring (Carpet)
- Level: Main
- Area: 130 Square Feet
- Dimensions: 13X10
Balcony porch lanai
- Level: Main
- Area: 70 Square Feet
- Dimensions: 14X5
Deck
- Level: Main
- Area: 190 Square Feet
- Dimensions: 19X10
Dining room
- Level: Main
- Dimensions: COMBO
Kitchen
- Features: Kitchen (Island), Flooring (Hardwood)
- Level: Main
- Area: 210 Square Feet
- Dimensions: 15X14
Living room
- Features: Flooring (Hardwood)
- Level: Main
- Area: 336 Square Feet
- Dimensions: 21X16
Heating
- Natural Gas
Cooling
- Central Air
Appliances
- Included: Microwave, Dishwasher, Refrigerator, Washer, Dryer, Stainless Steel Appliance(s), Wine Refrigerator
Features
- Basement: None
Interior area
- Total structure area: 0
Property
Parking
- Total spaces: 1
- Parking features: Yes, Attached, Garage
- Attached garage spaces: 1
Accessibility
- Accessibility features: No Disability Access
Details
- Parcel number: 17062030471003
- Special conditions: None
Construction
Type & style
- Home type: Condo
- Property subtype: Condominium, Single Family Residence
Materials
- Brick
Condition
- New construction: No
- Year built: 2006
Utilities & green energy
- Sewer: Public Sewer
- Water: Lake Michigan
Community & HOA
HOA
- Has HOA: Yes
- Services included: Insurance, Exterior Maintenance, Lawn Care, Scavenger, Snow Removal
- HOA fee: $463 monthly
Location
- Region: Chicago
Financial & listing details
- Tax assessed value: $616,250
- Annual tax amount: $11,813
- Date on market: 2/16/2026
- Listing terms: Conventional
- Ownership: Condo
Price history
| Date | Event | Price |
|---|---|---|
| 4/20/2026 | Sold | $826,000+8% |
Source:  MRED as distributed by MLS GRID #12569473 Report a problem MRED as distributed by MLS GRID #12569473 Report a problem | ||
| 2/25/2026 | Contingent | $765,000 |
Source: MRED as distributed by MLS GRID #12569473 Report a problem | ||
| 2/16/2026 | Listed for sale | $765,000+13.3% |
Source: MRED as distributed by MLS GRID #12569473 Report a problem | ||
| 6/25/2022 | Sold | $675,000+4% |
Source: MRED as distributed by MLS GRID #11365685 Report a problem | ||
| 4/12/2022 | Contingent | $649,000 |
Source: MRED as distributed by MLS GRID #11365685 Report a problem | ||
| 4/5/2022 | Listed for sale | $649,000+8.2% |
Source: MRED as distributed by MLS GRID #11365685 Report a problem | ||
| 3/30/2020 | Listing removed | $599,900 |
Source: Jameson Sotheby's International Realty #10637244 Report a problem | ||
| 2/14/2020 | Listed for sale | $599,900+13.2% |
Source: Jameson Sothebys Intl Realty #10637244 Report a problem | ||
| 5/5/2015 | Sold | $530,000-0.9% |
Source: Agent Provided Report a problem | ||
| 4/16/2015 | Pending sale | $535,000 |
Source: Jameson Sothebys Intl Realty #08892814 Report a problem | ||
| 4/16/2015 | Listed for sale | $535,000+22.7% |
Source: Jameson Sothebys Intl Realty #08892814 Report a problem | ||
| 4/19/2012 | Sold | $436,000-3.1% |
Source: Agent Provided Report a problem | ||
| 3/14/2012 | Price change | $449,900+0.2% |
Source: Jameson Sotheby's International Realty #07976545 Report a problem | ||
| 8/19/2011 | Price change | $449,000-5.5% |
Source: 425 W NORTH AVE #07925450 Report a problem | ||
| 8/3/2011 | Price change | $474,900-3.9% |
Source: 425 W NORTH AVE #07925450 Report a problem | ||
| 4/24/2011 | Price change | $494,000-1% |
Source: Jameson Sotheby's International Realty #07633455 Report a problem | ||
| 3/25/2011 | Listed for sale | $499,000+9.1% |
Source: Jameson Sotheby's International Realty #07633455 Report a problem | ||
| 5/12/2005 | Sold | $457,500 |
Source: Public Record Report a problem | ||
Public tax history
| Year | Property taxes | Tax assessment |
|---|---|---|
| 2024 | $11,813 +7.4% | $61,625 +14.4% |
| 2023 | $10,998 +3.1% | $53,871 |
| 2022 | $10,669 +2.1% | $53,871 |
| 2021 | $10,447 +18.6% | $53,871 +30% |
| 2020 | $8,807 +1.5% | $41,451 -8.5% |
| 2019 | $8,676 +1.7% | $45,312 |
| 2018 | $8,533 +16% | $45,312 +24.3% |
| 2017 | $7,359 +4.3% | $36,459 |
| 2016 | $7,056 +9.5% | $36,459 |
| 2015 | $6,445 -0.9% | $36,459 +0.6% |
| 2014 | $6,503 +1.9% | $36,229 |
| 2013 | $6,383 +0.7% | $36,229 |
| 2012 | $6,341 +41.1% | $36,229 +28.1% |
| 2011 | $4,494 -1.1% | $28,290 |
| 2010 | $4,543 -0.2% | $28,290 |
| 2009 | $4,552 -7.4% | $28,290 -15% |
| 2008 | $4,916 -0.3% | $33,293 |
| 2007 | $4,932 +0.3% | $33,293 |
| 2006 | $4,916 | $33,293 |
Find assessor info on the county website
Neighborhood: Wicker Park
Nearby homes
- $569,200-- bd-- ba-- sqft1555 N Wood St #G-1, Chicago, IL 60622Off Market
- $677,7003 bd2 ba1.7k sqft1555 N Wood St UNIT 301, Chicago, IL 60622Off Market
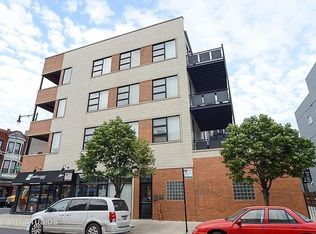
- $808,6003 bd2 ba1.7k sqft1555 N Wood St UNIT 401, Chicago, IL 60622Off Market

- $1,015,5003 bd2 ba1.7k sqft1555 N Wood St UNIT 202, Chicago, IL 60622Off Market

- $805,0003 bd2 ba-- sqft1555 N Wood St UNIT 201, Chicago, IL 60622Sold
- $636,000-- bd-- ba-- sqft1555 N Wood St #G-9, Chicago, IL 60622Off Market
- $532,200-- bd-- ba-- sqft1555 N Wood St #G-8, Chicago, IL 60622Off Market
- $626,100-- bd-- ba-- sqft1555 N Wood St #G-10, Chicago, IL 60622Off Market
Nearby schools
GreatSchools rating
- 8/10Burr Elementary SchoolGrades: K-8Distance: 0.2 mi
- 1/10Wells Community Academy High SchoolGrades: 9-12Distance: 0.8 mi
Schools provided by the listing agent
- District: 299
Source: MRED as distributed by MLS GRID. This data may not be complete. We recommend contacting the local school district to confirm school assignments for this home.
Get a cash offer in 3 minutes
Find out how much your home could sell for in as little as 3 minutes with a no-obligation cash offer.
Estimated market value
$837,900
Get a cash offer in 3 minutes
Find out how much your home could sell for in as little as 3 minutes with a no-obligation cash offer.
Estimated market value
$837,900
- Illinois
- Cook County
- Chicago
- 60622
- Wicker Park
- 1555 N Wood St Unit 203
Nearby cities
Nearby neighborhoods
Nearby zip codes
Other Chicago Topics
