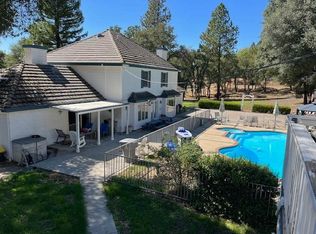
Are you searching for your private retreat in the beautiful foothills, above the fog line and below the snow line? Welcome home. Located in the sought-after Naturewood fire-wise community of Meadow Vista, this beautiful architect-designed custom home offers refined country living with thoughtful design and exceptional craftsmanship throughout. Influenced by Prairie, Craftsman, and Japanese styling, this Feng Shui home blends natural materials, clean lines, and warm textures to create a space that feels both elevated and deeply inviting. A serene courtyard welcomes you upon arrival, creating a peaceful transition from the outside world. Inside, the single-story layout features three bedrooms and two-and-a-half baths, thoughtfully designed to embrace both comfort and connection to the surrounding landscape. The stunning great room is anchored by built-in shelving surrounding the slate fireplace. Clear wood ceilings run throughout the home, complemented by custom cabinetry and detailed mouldings that showcase the quality of craftsmanship. Gorgeous green slate and rich wood flooring add depth and character at every turn. The spacious kitchen flows effortlessly into the dining and family room areas, making daily living and entertaining seamless. Stainless steel appliances, generous storage, and beautiful finishes elevate the space. Just beyond, a spacious sunroom sits adjacent to both the living and outdoor patio area. The perfect setting for gatherings, morning coffee, or year-round enjoyment of the surrounding private acreage. Outside, low-maintenance gardens and tranquil natural surroundings create your own private foothill sanctuary. Approximately half an acre of fenced yard provides space to relax, garden, or simply enjoy the peaceful setting. A partial basement offers abundant storage or the ideal opportunity for a wine cellar, while the spacious three-car garage features an impressive workshop and access to a charming fenced potting patio, a rare and thoughtful touch that truly sets this property apart. This is more than a home, it is an architectural retreat, designed to welcome, inspire, and provide the privacy and lifestyle you've been dreaming of.
Closed
$925,000
1555 Naturewood Dr, Meadow Vista, CA 95722
3beds
2,753sqft
Single Family Residence
Built in 1990
3.3 Acres Lot
$935,200 Zestimate®
$336/sqft
$3,536 Estimated rent
Home value
$935,200
$870,000 - $1.01M
$3,536/mo
Zestimate® history
Owner options
List your home for rent
$3,536/mo
Rent Zestimate®
Find your next renter with Zillow Rental Manager. Plus, with online applications, you can quickly screen prospective tenants – for free.
$3,536/mo
Rent Zestimate®
Refinance and save
$5,944/mo
Est. payment
Refinancing to a lower rate could help reduce your monthly payments and save thousands over the life of the loan.
$5,944/mo
Est. payment
Explore your selling options
Work with a Zillow partner agent
Leverage their expertise and Zillow's premium Showcase listings to get your home seen by more buyers.
Get startedList with your own agent
Get your home in front of millions of buyers by listing it on Zillow.
Learn how to do itSell it yourself
Take full control of how buyers see your home on Zillow by listing For Sale by Owner (FSBO).
List your homeWhat's special
Single-story layoutBeautiful finishesStainless steel appliancesGenerous storageCharming fenced potting patio
Zillow last checked:
Listing updated:
Listed by:
Amber Johnson DRE #02104005 916-952-5425,
GUIDE Real Estate
Bought with:
Kary Smiley, DRE #01792711
GUIDE Real Estate
Source: MetroList Services of CA,MLS#: 226017904Originating MLS: MetroList Services, Inc.
Facts & features
Interior
Bedrooms & bathrooms
- Bedrooms: 3
- Bathrooms: 3
- Full bathrooms: 2
- Partial bathrooms: 1
Rooms
- Room types: Master Bathroom, Office, Possible Guest, Storage, Sun Room, Kitchen, Laundry, Living Room
Primary bedroom
- Features: Walk-In Closet
Primary bathroom
- Features: Shower Stall(s), Double Vanity, Tile, Tub, Walk-In Closet(s), Window
Dining room
- Features: Dining/Living Combo
Kitchen
- Features: Granite Counters, Kitchen Island, Stone Counters
Heating
- Propane, Central, Fireplace(s)
Cooling
- Ceiling Fan(s), Central Air, Wall Unit(s)
Appliances
- Included: Free-Standing Refrigerator, Ice Maker, Dishwasher, Water Heater, Disposal, Microwave, Self Cleaning Oven, Electric Cooktop, Electric Water Heater, Washer/Dryer Stacked, Washer/Dryer Stacked Included
- Laundry: Laundry Room, Cabinets, Sink, Electric Dryer Hookup, Inside, Inside Room
Features
- Flooring: Carpet, Slate, Tile, Wood
- Number of fireplaces: 1
- Fireplace features: Living Room, Raised Hearth, Stone, Wood Burning
Interior area
- Total interior livable area: 2,753 sqft
Property
Parking
- Total spaces: 3
- Parking features: Attached, Detached, Garage Door Opener, Uncovered Parking Spaces 2+, Garage Faces Side, Guest, Driveway
- Attached garage spaces: 3
- Has uncovered spaces: Yes
Features
- Exterior features: Uncovered Courtyard, Fire Pit
- Fencing: Back Yard
Lot
- Size: 3.3 Acres
- Features: Auto Sprinkler F&R, Irregular Lot
Details
- Additional structures: Shed(s), Storage
- Parcel number: 072030024000
- Zoning description: RES
- Special conditions: Standard
Construction
Type & style
- Home type: SingleFamily
- Property subtype: Single Family Residence
Materials
- Stucco, Frame
- Foundation: Combination
- Roof: Tile
Condition
- Year built: 1990
Utilities & green energy
- Sewer: Septic Connected
- Water: Public, Meter Paid
- Utilities for property: Propane Tank Owned
Community & HOA
HOA
- Has HOA: Yes
- Amenities included: None, Park
- Services included: Other
- HOA fee: $75 annually
Location
- Region: Meadow Vista
Financial & listing details
- Price per square foot: $336/sqft
- Tax assessed value: $855,660
- Price range: $925K - $925K
- Date on market: 3/5/2026
- Road surface type: Asphalt, Paved
Price history
| Date | Event | Price |
|---|---|---|
| 4/13/2026 | Sold | $925,000$336/sqft |
Source: MetroList Services of CA #226017904 Report a problem | ||
| 3/13/2026 | Pending sale | $925,000$336/sqft |
Source: MetroList Services of CA #226017904 Report a problem | ||
| 3/5/2026 | Listed for sale | $925,000+19.4%$336/sqft |
Source: MetroList Services of CA #226017904 Report a problem | ||
| 8/26/2020 | Sold | $775,000$282/sqft |
Source: MetroList Services of CA #20014667 Report a problem | ||
| 8/5/2020 | Pending sale | $775,000$282/sqft |
Source: Lyon Real Estate #20014667 Report a problem | ||
| 7/16/2020 | Price change | $775,000-2.1%$282/sqft |
Source: Lyon Real Estate #20014667 Report a problem | ||
| 7/8/2020 | Price change | $792,000-0.9%$288/sqft |
Source: Lyon Real Estate #20014667 Report a problem | ||
| 6/17/2020 | Listed for sale | $799,000$290/sqft |
Source: Lyon RE Auburn #20014667 Report a problem | ||
| 6/2/2020 | Pending sale | $799,000$290/sqft |
Source: Lyon Real Estate #20014667 Report a problem | ||
| 4/4/2020 | Listed for sale | $799,000+25.8%$290/sqft |
Source: Lyon RE Auburn #20014667 Report a problem | ||
| 7/22/2013 | Sold | $635,000$231/sqft |
Source: MetroList Services of CA #13030298 Report a problem | ||
Public tax history
| Year | Property taxes | Tax assessment |
|---|---|---|
| 2026 | -- | $855,660 +2% |
| 2025 | $8,907 -0.6% | $838,883 +2% |
| 2024 | $8,957 +1.6% | $822,435 +2% |
| 2023 | $8,820 +1.9% | $806,310 +2% |
| 2022 | $8,657 +2.2% | $790,500 +2% |
| 2021 | $8,467 +8.7% | $775,000 +8.9% |
| 2020 | $7,789 | $711,763 +2% |
| 2019 | $7,789 +5.3% | $697,808 +2% |
| 2018 | $7,395 +1.6% | $684,127 +2% |
| 2017 | $7,280 +1.3% | $670,714 +2% |
| 2016 | $7,190 +2.4% | $657,563 +1.5% |
| 2015 | $7,021 +4.4% | $647,687 +5.1% |
| 2014 | $6,726 | $616,000 +72.4% |
| 2013 | -- | $357,391 +2% |
| 2012 | -- | $350,384 +2% |
| 2011 | -- | $343,515 +0.8% |
| 2010 | -- | $340,949 -0.2% |
| 2009 | -- | $341,760 +2% |
| 2008 | -- | $335,059 +2% |
| 2007 | -- | $328,490 +2% |
| 2006 | -- | $322,050 +2% |
| 2005 | -- | $315,736 +2% |
| 2004 | -- | $309,547 +1.9% |
| 2003 | -- | $303,875 +2% |
| 2002 | -- | $297,917 +2% |
| 2001 | -- | $292,077 +2% |
| 2000 | -- | $286,351 |
Find assessor info on the county website
Neighborhood: 95722
Nearby homes
- $1,012,1004 bd4 ba3.2k sqft1525 Naturewood Dr, Meadow Vista, CA 95722Off Market
- $945,0003 bd2 ba2.2k sqft1575 Naturewood Dr, Meadow Vista, CA 95722Sold

- $950,0005 bd6 ba4.9k sqft18519 Rainbow Ridge Ct, Meadow Vista, CA 95722Sold
- $913,8004 bd3 ba3k sqft18555 Rainbow Ridge Ct, Meadow Vista, CA 95722Off Market
- $791,8002 bd2 ba2.4k sqft18660 Blue Sky Ct, Meadow Vista, CA 95722Off Market
- $898,7004 bd6 ba2.9k sqft18640 Blue Sky Ct, Meadow Vista, CA 95722Off Market
- $1,328,2004 bd3 ba4.2k sqft1500 Naturewood Dr, Meadow Vista, CA 95722Off Market
- $847,1004 bd2 ba2.5k sqft1445 Naturewood Dr, Meadow Vista, CA 95722Off Market
Nearby schools
GreatSchools rating
- 6/10Weimar HillsGrades: 4-8Distance: 2.3 mi
- 9/10Colfax High SchoolGrades: 9-12Distance: 6.2 mi
- 8/10Sierra Hills Elementary SchoolGrades: K-3Distance: 2.5 mi
Get a cash offer in 3 minutes
Find out how much your home could sell for in as little as 3 minutes with a no-obligation cash offer.
Estimated market value
$935,200
Get a cash offer in 3 minutes
Find out how much your home could sell for in as little as 3 minutes with a no-obligation cash offer.
Estimated market value
$935,200
- California
- Placer County
- Meadow Vista
- 95722
- 1555 Naturewood Dr
