Nestled in the highly sought-after Cambrian neighborhood, this stunning single-story home offers the perfect blend of comfort, convenience, and charm. From the moment you arrive, you'll be captivated by the low-maintenance landscaping bursting with vibrant blooms in spring and summer and fruit-bearing trees that bring both beauty and bounty to your yard. Enjoy breathtaking sunsets from the backyard and peaceful strolls along the nearby Guadalupe Creek Trail. The spacious, thoughtfully designed layout makes everyday living effortless, while the backyards paver patio and entertaining area set the stage for unforgettable gatherings and backyard BBQs. Need a quiet escape from your busy schedule? This functional four-bedroom, two-bath home offers ample space to unwind. Whether you're drawn to the top-rated Union School District or the welcoming, festive neighborhood, this home is truly a must-see! Located just minutes from shopping, top schools (Guadalupe Elementary, Dartmouth Middle, and free zone options for Leigh or Branham High), scenic trails, and freeway access, the perfect place to call home. Bonus large side yard perfect for RV or boat parking. Don't miss out on this incredible opportunity!
Sold for $1,900,000
$1,900,000
1555 Park Ridge Dr, San Jose, CA 95118
4beds
1,730sqft
Single Family Residence, Residential
Built in 1963
7,169 Square Feet Lot
$1,833,800 Zestimate®
$1,098/sqft
$5,583 Estimated rent
Home value
$1,833,800
$1.67M - $2.02M
$5,583/mo
Zestimate® history
Owner options
List your home for rent
$5,583/mo
Rent Zestimate®
Find your next renter with Zillow Rental Manager. Plus, with online applications, you can quickly screen prospective tenants – for free.
$5,583/mo
Rent Zestimate®
Refinance and save
$12,089/mo
Est. payment
Refinancing to a lower rate could help reduce your monthly payments and save thousands over the life of the loan.
$12,089/mo
Est. payment
Explore your selling options
Work with a Zillow partner agent
Leverage their expertise and Zillow's premium Showcase listings to get your home seen by more buyers.
Get startedList with your own agent
Get your home in front of millions of buyers by listing it on Zillow.
Learn how to do itSell it yourself
Take full control of how buyers see your home on Zillow by listing For Sale by Owner (FSBO).
List your homeWhat's special
Rv or boat parkingFruit-bearing treesLarge side yardBreathtaking sunsetsSpacious thoughtfully designed layoutVibrant bloomsBackyards paver patio
Zillow last checked:
Listing updated:
Listed by:
Maureen Uram 02217430 408-656-2544,
Homeowner Experience 408-669-4908
Bought with:
Anton Bion, 02023853
Base Real Estate
Source: MLSListings Inc,MLS#: ML81995753
Facts & features
Interior
Bedrooms & bathrooms
- Bedrooms: 4
- Bathrooms: 2
- Full bathrooms: 2
Bedroom
- Features: GroundFloorBedroom, PrimarySuiteRetreat, WalkinCloset, PrimaryBedroomonGroundFloor, BedroomonGroundFloor2plus
Bathroom
- Features: Granite, PrimaryTubwJets, Stone, FullonGroundFloor, PrimaryOversizedTub
Dining room
- Features: BreakfastBar, EatinKitchen
Family room
- Features: SeparateFamilyRoom
Kitchen
- Features: _220VoltOutlet, Countertop_Granite, Pantry, Skylights
Heating
- Central Forced Air, Central Forced Air Gas
Cooling
- Ceiling Fan(s)
Appliances
- Included: Electric Cooktop, Dishwasher, Disposal, Electric Oven, Self Cleaning Oven, Refrigerator, Dryer, Washer, Washer/Dryer
- Laundry: Gas Dryer Hookup, In Garage
Features
- High Ceilings, One Or More Skylights, Vaulted Ceiling(s), Walk-In Closet(s)
- Flooring: Carpet, Slate, Travertine
- Number of fireplaces: 1
- Fireplace features: Wood Burning
Interior area
- Total structure area: 1,730
- Total interior livable area: 1,730 sqft
Property
Parking
- Total spaces: 2
- Parking features: Attached, Off Street, On Street, Oversized
- Attached garage spaces: 2
Features
- Stories: 1
- Pool features: None
- Fencing: Back Yard
- Has view: Yes
- View description: Mountain(s)
Lot
- Size: 7,169 Square Feet
- Features: Mostly Level
Details
- Additional structures: Pergola, Sheds
- Parcel number: 56729012
- Zoning: R1-8
- Special conditions: Standard
Construction
Type & style
- Home type: SingleFamily
- Property subtype: Single Family Residence, Residential
Materials
- Foundation: Crawl Space, Concrete Perimeter and Slab
- Roof: Composition
Condition
- New construction: No
- Year built: 1963
Utilities & green energy
- Gas: PublicUtilities
- Sewer: Shared Septic
- Water: Public
- Utilities for property: Public Utilities, Water Public
Community & HOA
Location
- Region: San Jose
Financial & listing details
- Price per square foot: $1,098/sqft
- Tax assessed value: $1,938,000
- Date on market: 3/4/2025
- Listing agreement: ExclusiveRightToSell
Price history
| Date | Event | Price |
|---|---|---|
| 4/10/2025 | Sold | $1,900,000+15.2%$1,098/sqft |
Source:  MLSListings Inc #ML81995753 Report a problem MLSListings Inc #ML81995753 Report a problem | ||
| 3/20/2025 | Pending sale | $1,649,000$953/sqft |
Source: MLSListings Inc #ML81995753 Report a problem | ||
Public tax history
| Year | Property taxes | Tax assessment |
|---|---|---|
| 2026 | -- | $1,938,000 +578% |
| 2025 | $5,245 +2.5% | $285,847 +2% |
| 2024 | $5,120 +2.7% | $280,243 +2% |
| 2023 | $4,983 +1.8% | $274,749 +2% |
| 2022 | $4,895 +3% | $269,363 +2% |
| 2021 | $4,752 +3% | $264,082 +1% |
| 2020 | $4,615 | $261,376 +2% |
| 2019 | $4,615 +5% | $256,252 +2% |
| 2018 | $4,394 | $251,228 +2% |
| 2017 | $4,394 +1.5% | $246,303 +2% |
| 2016 | $4,329 +6.7% | $241,474 +1.5% |
| 2015 | $4,058 +12.9% | $237,848 +2% |
| 2014 | $3,596 | $233,190 +0.5% |
| 2013 | -- | $232,137 +2% |
| 2012 | -- | $227,586 +2% |
| 2011 | -- | $223,124 +0.8% |
| 2010 | -- | $221,458 -0.2% |
| 2009 | -- | $221,985 +2% |
| 2008 | -- | $217,633 +2% |
| 2007 | -- | $213,367 +2% |
| 2006 | -- | $209,184 +2% |
| 2005 | -- | $205,084 +2% |
| 2004 | -- | $201,064 +1.9% |
| 2003 | -- | $197,380 +2% |
| 2002 | -- | $193,511 +13.7% |
| 2001 | -- | $170,208 |
Find assessor info on the county website
Neighborhood: Almaden Valley
Nearby homes
- $1,620,5003 bd2 ba1.4k sqft1557 Park Ridge Dr, San Jose, CA 95118Off Market
- $1,634,2003 bd2 ba1.4k sqft1558 Blossom Hill Rd, San Jose, CA 95118Off Market
- $1,624,7003 bd2 ba1.2k sqft1559 Park Ridge Dr, San Jose, CA 95118Off Market
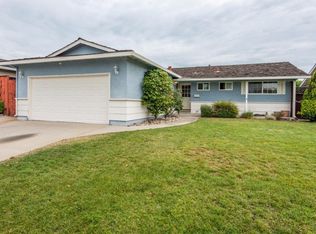
- $1,548,7004 bd2 ba1.4k sqft1560 Blossom Hill Rd, San Jose, CA 95118Off Market
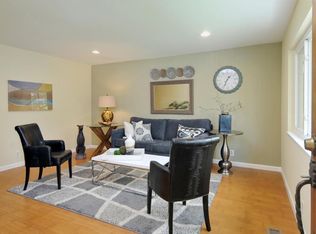
- $1,633,4004 bd2 ba1.4k sqft5608 Park Crest Dr, San Jose, CA 95118Off Market
- $1,656,7004 bd2 ba1.4k sqft5620 Park Crest Dr, San Jose, CA 95118Off Market
- $1,700,4003 bd2 ba1.6k sqft5614 Park Crest Dr, San Jose, CA 95118Off Market
- $1,444,1003 bd2 ba1.2k sqft1562 Blossom Hill Rd, San Jose, CA 95118Off Market
Nearby schools
GreatSchools rating
- 8/10Guadalupe Elementary SchoolGrades: K-5Distance: 0.6 mi
- 8/10Dartmouth Middle SchoolGrades: 6-8Distance: 0.2 mi
- 9/10Branham High SchoolGrades: 9-12Distance: 1.1 mi
Schools provided by the listing agent
- Elementary: GuadalupeElementary_1
- Middle: DartmouthMiddle_1
- High: BranhamHigh
- District: UnionElementary
Source: MLSListings Inc. This data may not be complete. We recommend contacting the local school district to confirm school assignments for this home.
Get a cash offer in 3 minutes
Find out how much your home could sell for in as little as 3 minutes with a no-obligation cash offer.
Estimated market value
$1,833,800
Get a cash offer in 3 minutes
Find out how much your home could sell for in as little as 3 minutes with a no-obligation cash offer.
Estimated market value
$1,833,800
- California
- Santa Clara County
- San Jose
- 95118
- Almaden Valley
- 1555 Park Ridge Dr
Nearby cities
Nearby neighborhoods
Nearby zip codes
Other San Jose Topics
