Present offers by Monday July 10 , NEW ROOF< NEW AC< NEW HOT WATER HEATER Welcome to your home in the established peaceful community of Deer Run. Your 4/2 home is move-in ready with an EXTRA LARGE that has been very well maintained with a NEW ROOF! As you drive up to your home you will notice the PAVER DRIVEWAY and the PAVER WALKWAY leading you to the front door. As you enter your home you will notice the high vaulted ceilings, NATURAL LIGHT, with a true OPEN CONCEPT, The great room has a WOOD BURNING FIREPLACE and views from your TRIPLE SLIDING DOORS that lead out to the screened Pool & Patio! The newly remodeled eat-in kitchen features updated white shaker cabinets, microwave, and refrigerator and the coolest DOUBLE DRAWER DISHWASHER made to look like your kitchen cabinets with top of the line QUARTZ WATERFALL countertops, a OVERSIZED DEEP stainless steel sink, new light fixtures over the massive breakfast bar. Your island could easily sit SEVEN BAR STOOLS comfortably !!! The spacious DINING ROOM sits just off the Kitchen with built in white shaker drawer cabinets and WATERFALL QUARTZ to match your kitchen . CABINET SPACE GALORE ! There is a also a walk-in pantry and access to the laundry room with more storage. The washer and dryer stay . The oversized 2 car garage is off the laundry room and has a lot of built in storage! Let's go check out your extra large master bedroom on the right side of the home. It is a welcoming retreat with space for your seating area or office space or exercise equipment. The MASTER BATHROOM HAS BEEN UPDATED with wood cabinets and granite counter tops and an updated shower, DUAL SINK VANITY DOUBLE CLOSETS! This home has a nice SPLIT FLOOR PLAN The other three bedrooms are generously sized and the bathroom is a JACK N JILL BATHROOM that has also been updated with wood cabinets and granite counter top , a tub with shower. Just when you thought it couldn’t get any better you step outside to your backyard oasis. Nothing missing here.... the screened in back patio has plenty of space for so so much seating, in the shaded COVERED PATIO and splash in the sparkling POOL to cool off, all while COMPLETELY SCREENED IN! The FULLY FENCED BACKYARD. The screened in patio/pool area overlooks the LARGE POOL with a PAVER DECK and nicely landscaped yard. POOL is about 11.5ft deep and is equipped with an energy efficient variable speed pump. There is also a shed on the left side with electricity that stays. The kitchen features a WATER PURIFICATION system at the sink. The storage shelves in the garage can stay. ENERGY EFFICIENT DOUBLE PANE WINDOWS, THE HOME WAS RE-PIPED. There is no carpet. Other features - LOW HOA, NEW ROOF , SOLAR WATER PANELS , BUILT IN SPEAKER SYSTEM. Invite the neighbors over for a pool party because this neighborhood is great as the HOA puts on get togethers and community events on the holidays such as a Halloween get together before trick or treating, a neighborhood Easter egg hunt and hayrides with Santa for Christmas Eve...the HOA is only $199.5 per YEAR! Come see it ! With all these upgrades the owners are basically giving it away!! Easily access 417,and located just minutes to Red Bug Lake Park, Trotwood Park, Tuscawilla Country Club, Oviedo Mall, Winter Springs Towne Center, Oviedo On the Park , and the cities of Winter Park and less than 30 minutes to Downtown Orlando! This is absolutely the perfect place to plant roots and begin creating new memories!
Sold for $525,000
$525,000
1555 Pinehurst Dr, Casselberry, FL 32707
4beds
1,896sqft
Single Family Residence
Built in 1984
0.26 Acres Lot
$523,900 Zestimate®
$277/sqft
$2,906 Estimated rent
Home value
$523,900
$498,000 - $550,000
$2,906/mo
Zestimate® history
Owner options
List your home for rent
$2,906/mo
Rent Zestimate®
Find your next renter with Zillow Rental Manager. Plus, with online applications, you can quickly screen prospective tenants – for free.
$2,906/mo
Rent Zestimate®
Refinance and save
$3,495/mo
Est. payment
Refinancing to a lower rate could help reduce your monthly payments and save thousands over the life of the loan.
$3,495/mo
Est. payment
Explore your selling options
Work with a Zillow partner agent
Leverage their expertise and Zillow's premium Showcase listings to get your home seen by more buyers.
Get startedList with your own agent
Get your home in front of millions of buyers by listing it on Zillow.
Learn how to do itSell it yourself
Take full control of how buyers see your home on Zillow by listing For Sale by Owner (FSBO).
List your homeWhat's special
Sparkling poolScreened poolLarge poolLow hoaOviedo mallWalk-in pantryHigh vaulted ceilings
Zillow last checked:
Listing updated:
Listed by:
Amy Phillips 407-792-8212,
CALL IT CLOSED INTL REALTY 407-338-3339
Bought with:
Tara Moore, 3269005
TARA MOORE REAL ESTATE
Source: Stellar MLS,MLS#: O6121019 Originating MLS: Orlando Regional
Originating MLS: Orlando Regional
Facts & features
Interior
Bedrooms & bathrooms
- Bedrooms: 4
- Bathrooms: 2
- Full bathrooms: 2
Primary bedroom
- Features: Built-in Closet
- Level: First
- Dimensions: 14x19
Bedroom 2
- Features: Built-in Closet
- Level: First
- Dimensions: 10x15
Bedroom 4
- Features: Walk-In Closet(s)
- Level: First
- Dimensions: 10x17
Primary bathroom
- Level: First
- Dimensions: 14x8
Bathroom 2
- Level: First
- Dimensions: 6x9
Bathroom 3
- Level: First
- Dimensions: 10x15
Balcony porch lanai
- Level: First
- Dimensions: 28x20
Dinette
- Level: First
- Dimensions: 10.5x11
Kitchen
- Level: First
- Dimensions: 12x11
Living room
- Level: First
- Dimensions: 19x22
Heating
- Electric
Cooling
- Central Air
Appliances
- Included: Dishwasher, Disposal, Dryer, Electric Water Heater, Microwave, Range, Washer
Features
- Ceiling Fan(s), Living Room/Dining Room Combo, Primary Bedroom Main Floor, Open Floorplan, Smart Home, Thermostat, Vaulted Ceiling(s), Walk-In Closet(s)
- Flooring: Ceramic Tile, Laminate
- Doors: Sliding Doors
- Has fireplace: Yes
- Fireplace features: Living Room
Interior area
- Total structure area: 1,896
- Total interior livable area: 1,896 sqft
Property
Parking
- Total spaces: 2
- Parking features: Garage - Attached
- Attached garage spaces: 2
- Details: Garage Dimensions: 23x24
Features
- Levels: One
- Stories: 1
- Exterior features: Irrigation System, Private Mailbox, Rain Gutters, Sidewalk, Storage
- Has private pool: Yes
- Pool features: Gunite
Lot
- Size: 0.26 Acres
Details
- Parcel number: 1421305GN00001180
- Zoning: PUD
- Special conditions: None
Construction
Type & style
- Home type: SingleFamily
- Property subtype: Single Family Residence
Materials
- Stucco
- Foundation: Block
- Roof: Shingle
Condition
- New construction: No
- Year built: 1984
Utilities & green energy
- Sewer: Public Sewer
- Water: Public
- Utilities for property: Cable Connected, Electricity Connected, Public, Sewer Connected
Community & HOA
Community
- Pet fee: $0 monthly
- Subdivision: DEER RUN UNIT 10
HOA
- Has HOA: Yes
- HOA fee: $17 monthly
- HOA name: Ney Bridgewater
- HOA phone: 407-695-4424
Location
- Region: Casselberry
Financial & listing details
- Price per square foot: $277/sqft
- Tax assessed value: $447,135
- Annual tax amount: $4,340
- Date on market: 6/23/2023
- Cumulative days on market: 16 days
- Listing terms: Cash,Conventional,FHA,VA Loan
- Ownership: Fee Simple
- Total actual rent: 0
- Electric utility on property: Yes
- Road surface type: Concrete
Price history
| Date | Event | Price |
|---|---|---|
| 7/24/2023 | Sold | $525,000+1%$277/sqft |
Source:  Stellar MLS #O6121019 Report a problem Stellar MLS #O6121019 Report a problem | ||
| 7/13/2023 | Pending sale | $519,999$274/sqft |
Source: Stellar MLS #O6121019 Report a problem | ||
| 7/8/2023 | Price change | $519,9990%$274/sqft |
Source: Stellar MLS #O6121019 Report a problem | ||
| 7/5/2023 | Price change | $520,000-3.7%$274/sqft |
Source: Stellar MLS #O6121019 Report a problem | ||
| 6/24/2023 | Listed for sale | $540,000+51.3%$285/sqft |
Source: Stellar MLS #O6121019 Report a problem | ||
| 2/19/2021 | Sold | $357,000+8.2%$188/sqft |
Source: Public Record Report a problem | ||
| 1/19/2021 | Pending sale | $329,900$174/sqft |
Source: Stellar MLS #O5914688 Report a problem | ||
| 1/19/2021 | Listing removed | -- |
Source:  RE/MAX International Report a problem RE/MAX International Report a problem | ||
| 1/15/2021 | Listed for sale | $329,900$174/sqft |
Source: Stellar MLS #O5914688 Report a problem | ||
Public tax history
| Year | Property taxes | Tax assessment |
|---|---|---|
| 2025 | $5,955 +13% | $447,135 +1.9% |
| 2024 | $5,269 +28.3% | $438,928 +26% |
| 2023 | $4,105 +2.6% | $348,393 +3% |
| 2022 | $4,001 +1338% | $338,246 +120.1% |
| 2021 | $278 +1.8% | $153,700 +1.4% |
| 2020 | $273 -1.8% | $151,578 +2.3% |
| 2019 | $278 | $148,170 +1.9% |
| 2018 | $278 -82.3% | $145,407 +2.1% |
| 2017 | $1,576 -11.3% | $142,416 +1.4% |
| 2016 | $1,777 -1.9% | $140,463 +1.4% |
| 2015 | $1,811 | $138,517 +0.8% |
| 2014 | $1,811 +14.9% | $137,418 +1.5% |
| 2013 | $1,576 +6.7% | $135,387 +1.2% |
| 2012 | $1,477 +1.2% | $133,834 +1.7% |
| 2011 | $1,460 +1.1% | $131,544 +1.5% |
| 2010 | $1,445 +4.4% | $129,600 +2.7% |
| 2009 | $1,384 +3.7% | $126,193 +0.1% |
| 2008 | $1,334 -7.2% | $126,067 +3% |
| 2007 | $1,438 -5.5% | $122,395 +2.5% |
| 2006 | $1,521 +2.1% | $119,410 +3% |
| 2005 | $1,490 +0.7% | $115,932 +3% |
| 2004 | $1,480 +1% | $112,555 +1.9% |
| 2003 | $1,465 +1.5% | $110,456 +2.4% |
| 2002 | $1,444 +4.6% | $107,867 +4.6% |
| 2000 | $1,380 | $103,076 |
Find assessor info on the county website
Neighborhood: 32707
Nearby homes
- $418,9003 bd2 ba1.6k sqft1551 Pinehurst Dr, Casselberry, FL 32707Off Market
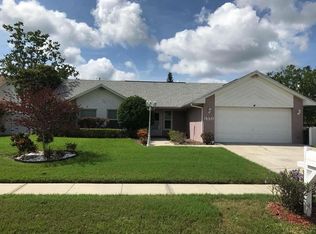
- $415,0003 bd2 ba1.6k sqft1559 Pinehurst Dr, Casselberry, FL 32707Off Market
- $428,7003 bd2 ba1.7k sqft1563 Pinehurst Dr, Casselberry, FL 32707Off Market
- $381,9003 bd2 ba1.6k sqft369 Fairgreen Pl, Casselberry, FL 32707Off Market
- $399,7003 bd2 ba1.9k sqft1558 Pinehurst Dr, Casselberry, FL 32707Off Market
- $366,4003 bd2 ba1.3k sqft1550 Elf Stone Dr, Casselberry, FL 32707Off Market
- $411,5003 bd2 ba1.7k sqft1567 Pinehurst Dr, Casselberry, FL 32707Off Market
- $471,9004 bd2 ba2.1k sqft380 Fairgreen Pl, Casselberry, FL 32707Off Market
Nearby schools
GreatSchools rating
- 6/10Sterling Park Elementary SchoolGrades: PK-5Distance: 0.6 mi
- NAA Seminole County Virtual SchoolGrades: K-12Distance: 6.7 mi
- 7/10Lake Howell High SchoolGrades: 9-12Distance: 2 mi
Schools provided by the listing agent
- Elementary: Sterling Park Elementary
- Middle: South Seminole Middle
- High: Lake Howell High
Source: Stellar MLS. This data may not be complete. We recommend contacting the local school district to confirm school assignments for this home.
Get a cash offer in 3 minutes
Find out how much your home could sell for in as little as 3 minutes with a no-obligation cash offer.
Estimated market value
$523,900
Get a cash offer in 3 minutes
Find out how much your home could sell for in as little as 3 minutes with a no-obligation cash offer.
Estimated market value
$523,900
- Florida
- Seminole County
- Casselberry
- 32707
- 1555 Pinehurst Dr
Nearby cities
Nearby zip codes
Other Casselberry Topics
