Skip main navigation
Sold for $405,000
  • $405,000

    1555 Providence Knoll Dr, North Chesterfield, VA 23236

    3beds
    1,785sqft
    Townhouse, Single Family Residence
    Built in 2005
    4,312 Square Feet Lot
    $405,100 Zestimate®
    $227/sqft
    $2,484 Estimated rent

    Home value

    $405,100

    $385,000 - $425,000

    $2,484/mo

    Zestimate® history
    Loading
    Loading...

    Owner options

    List your home for rent

    $2,484/mo

    Rent Zestimate®

    Find your next renter with Zillow Rental Manager. Plus, with online applications, you can quickly screen prospective tenants – for free.

    Learn more

    $2,484/mo

    Rent Zestimate®

    Refinance and save

    $2,615/mo

    Est. payment

    Refinancing to a lower rate could help reduce your monthly payments and save thousands over the life of the loan.

    See today's rates

    $2,615/mo

    Est. payment

    Explore your selling options

    Work with a Zillow partner agent

    Leverage their expertise and Zillow's premium Showcase listings to get your home seen by more buyers.

    Get started

    List with your own agent

    Get your home in front of millions of buyers by listing it on Zillow.

    Learn how to do it

    Sell it yourself

    Take full control of how buyers see your home on Zillow by listing For Sale by Owner (FSBO).

    List your home

    What's special

    Gas fireplaceFirst floor primary suiteBalcony overlooking the foyerFinished two car garageTwo spacious bedroomsConvenient dining areaCeiling fan
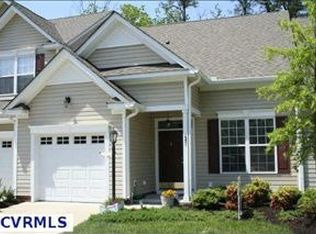
    Picture Perfect 3 BR and 2.5 BA townhome with 2 car garage on the 8th fairway of Providence Golf Course. Enter into the two story foyer with gleaming hardwood floors and travel the 17' foyer through the arched opening into the luxurious living area. A convenient dining area across from the kitchen is open into the grand family room with it's cathedral ceiling and gas fireplace. The first floor primary suite includes a ceiling fan and luxury bath with double vanity, jetted tub and separate shower. The walk-in closet is large enough for all of your wardrobe. Upstairs is a balcony overlooking the foyer along with a perfect flex space for an upstairs den or playroom. Two spacious bedrooms share the hall bath. There is plenty of additional storage space with both a pull-down and walk-in attic areas. The finished two car garage includes the Pelican PC600 water filtration system. The HVAC (2018) is equipped with an April Aire cleaner as well as an Air Scrubber Plus to help all those with allergies. Out back is a 10' x 15' concrete patio overlooking the beautiful 8th fairway. Relaxation is easy since this is maintenance free living ... the exterior lawn and dwelling is cared for by the HOA. In addition there is ample additional parking available for your guests when you entertain. This gorgeous home will not last long ... book your appointment today!

    Zillow last checked:

    Listing updated:

    Listed by:

    Dick Jeffress 804-350-0195,

    CapCenter,

    Christopher Piacentini 804-357-5578,

    CapCenter

    Bought with:

    Veronica Meagher, 0225248460

    River Fox Realty

    Morgan Poro, 0225249456

    River Fox Realty

    Source: CVRMLS,MLS#: 2617787MLS LogoOriginating MLS: Central Virginia Regional MLS

    Facts & features

    Interior

    Bedrooms & bathrooms
    • Bedrooms: 3
    • Bathrooms: 3
    • Full bathrooms: 2
    • 1/2 bathrooms: 1
    Other
    • Description: Tub & Shower
    • Level: First
    Other
    • Description: Tub & Shower
    • Level: Second
    Half bath
    • Level: First
    Heating
    • Forced Air, Natural Gas
    Cooling
    • Central Air
    Appliances
    • Included: Washer/Dryer Stacked, Dishwasher, Electric Cooking, Disposal, Gas Water Heater, Microwave, Refrigerator, Smooth Cooktop, Water Purifier
    • Laundry: Washer Hookup, Dryer Hookup, Stacked
    Features
    • Bedroom on Main Level, Ceiling Fan(s), Double Vanity, Fireplace, Jetted Tub, Bath in Primary Bedroom, Main Level Primary, Pantry, Recessed Lighting
    • Flooring: Partially Carpeted, Vinyl, Wood
    • Has basement: No
    • Attic: Pull Down Stairs,Walk-In
    • Number of fireplaces: 1
    • Fireplace features: Gas
    Interior area
    • Total interior livable area: 1,785 sqft
    • Finished area above ground: 1,785
    • Finished area below ground: 0

    Property

    Parking
    • Total spaces: 2
    • Parking features: Attached, Direct Access, Garage, Garage Door Opener
    • Attached garage spaces: 2
    Features
    • Levels: Two
    • Stories: 2
    • Patio & porch: Patio
    • Pool features: None
    • Has spa: Yes
    • Fencing: None
    • Has view: Yes
    • View description: Golf Course
    Lot
    • Size: 4,312 Square Feet
    Details
    • Parcel number: 755698057100000
    • Zoning description: A

    Construction

    Type & style
    • Home type: Townhouse
    • Architectural style: Row House,Two Story
    • Property subtype: Townhouse, Single Family Residence
    • Attached to another structure: Yes
    Materials
    • Brick, Frame, Vinyl Siding
    • Foundation: Slab
    • Roof: Composition
    Condition
    • Resale
    • New construction: No
    • Year built: 2005

    Utilities & green energy

    • Sewer: Public Sewer
    • Water: Public

    Community & HOA

    Community
    • Features: Home Owners Association
    • Security: Smoke Detector(s)
    • Subdivision: Providence
    HOA
    • Has HOA: Yes
    • Services included: Maintenance Grounds, Maintenance Structure, Snow Removal
    • HOA fee: $175 monthly
    Location
    • Region: North Chesterfield

    Financial & listing details

    • Price per square foot: $227/sqft
    • Tax assessed value: $351,600
    • Annual tax amount: $3,129
    • Date on market: 8/9/2026
    • Ownership: Individuals
    • Ownership type: Sole Proprietor

    Price history

    DateEventPrice
    8/13/2026Sold$405,000+1.3%$227/sqft
    Source: CVRMLS #2617787 Report a problem
    7/6/2026Pending sale$399,950$224/sqft
    Source: CVRMLS #2617787 Report a problem
    7/2/2026Listed for sale$399,950+49.4%$224/sqft
    Source: CVRMLS #2617787 Report a problem
    10/4/2005Sold$267,720$150/sqft
    Source: Public Record Report a problem

    Public tax history

    YearProperty taxesTax assessment
    2025$3,044 +1.1%$342,000 +2.2%
    2024$3,011 +5.2%$334,500 +6.4%
    2023$2,861 +15.5%$314,400 +16.8%
    2022$2,477 +4.3%$269,200 +7.7%
    2021$2,374 +2.9%$249,900 +2.9%
    2020$2,308 +0.5%$242,900 +0.5%
    2019$2,297 +7.9%$241,800 +8.2%
    2018$2,130 +6.8%$223,400 +5.4%
    2017$1,994 $211,900 +2%
    2016$1,994 +1.3%$207,700 +1.3%
    2015$1,968 +2.8%$205,000 +2.8%
    2014$1,914 $199,400 +6.7%
    2013-- $186,800 -0.7%
    2012-- $188,100 -15%
    2011-- $221,300 -4.1%
    2010-- $230,800 -3%
    2009-- $238,000 -1.5%
    2008-- $241,700 +3.5%
    2007-- $233,500 +937.8%
    2005-- $22,500
    Find assessor info on the county website

    Neighborhood: 23236

    Nearby schools

    GreatSchools rating
    Schools provided by the listing agent
    • Elementary: Providence
    • Middle: Providence
    • High: Monacan

    Source: CVRMLS. This data may not be complete. We recommend contacting the local school district to confirm school assignments for this home.

    Get a cash offer in 3 minutes
    Find out how much your home could sell for in as little as 3 minutes with a no-obligation cash offer.
    Estimated market value
    $405,100
    Get a cash offer in 3 minutes
    Find out how much your home could sell for in as little as 3 minutes with a no-obligation cash offer.
    Estimated market value
    $405,100