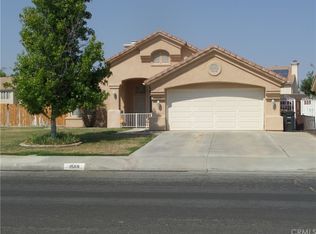
Welcome to this spacious 4-bedroom, 2.5-bathroom two-story home located in the desirable Page Ranch neighborhood. Featuring a 3-car garage and great curb appeal, this home offers both functionality and charm. Step inside to vaulted ceilings in the living room with abundant natural light, creating an airy and inviting space.
The kitchen, located just off the front entry, showcases black cabinetry and flows seamlessly into the dining area—perfect for family gatherings and entertaining. Downstairs, you'll also find one secondary bedroom, a convenient half bath, a laundry room, and direct access to the 3-car garage.
Upstairs includes the secondary bedrooms—one of which does not have flooring. A full bathroom with a shower/tub combo complete the hallway. The private primary suite offers plenty of natural light and a large en-suite bathroom complete with a separate soaking tub, walk-in shower, and ample counter space.
Enjoy the outdoors in the large backyard featuring a covered patio, a grassy area, and a storage shed—ideal for gardening or weekend projects. The front yard adds to the home’s curb appeal with its well-maintained landscaping.
No HOA and located near schools, shopping, and parks—this is a must-see home with space for everyone! Book your tour today!
Sold for $468,000
Listed by: Mainstay Brokerage Inc. • Benjamin Hitchins • Contact: 213-320-3292
Bought with: C-21 Allstars
$468,000
1555 Rexford Dr, Hemet, CA 92545
4beds
2,141sqft
Single Family Residence
Built in 1991
8,276 Square Feet Lot
$473,700 Zestimate®
$219/sqft
$2,931 Estimated rent
Home value
$473,700
$426,000 - $526,000
$2,931/mo
Zestimate® history
Owner options
List your home for rent
$2,931/mo
Rent Zestimate®
Find your next renter with Zillow Rental Manager. Plus, with online applications, you can quickly screen prospective tenants – for free.
$2,931/mo
Rent Zestimate®
Refinance and save
$2,994/mo
Est. payment
Refinancing to a lower rate could help reduce your monthly payments and save thousands over the life of the loan.
$2,994/mo
Est. payment
Explore your selling options
Work with a Zillow partner agent
Leverage their expertise and Zillow's premium Showcase listings to get your home seen by more buyers.
Get startedList with your own agent
Get your home in front of millions of buyers by listing it on Zillow.
Learn how to do itSell it yourself
Take full control of how buyers see your home on Zillow by listing For Sale by Owner (FSBO).
List your homeWhat's special
Large backyardPrivate primary suiteLarge en-suite bathroomAbundant natural lightSeparate soaking tubBlack cabinetryWalk-in shower
Zillow last checked:
Listing updated:
Listed by:
Benjamin Hitchins DRE #02022827 oxlistings@opendoor.com,
Mainstay Brokerage Inc.,
Shona Killoughery DRE #01900893,
Mainstay Brokerage Inc.
Bought with:
Melisa Gil, DRE #02040731
C-21 Allstars
Source: CRMLS,MLS#: OC25117585 Originating MLS: California Regional MLS
Originating MLS: California Regional MLSFacts & features
Interior
Bedrooms & bathrooms
- Bedrooms: 4
- Bathrooms: 3
- Full bathrooms: 2
- 1/2 bathrooms: 1
- Main level bathrooms: 1
Rooms
- Room types: Entry/Foyer, Laundry, Living Room, Primary Bedroom
Heating
- Central
Cooling
- Central Air
Appliances
- Included: Dishwasher, Electric Oven, Gas Range, Microwave
- Laundry: Inside
Features
- High Ceilings
- Flooring: Carpet, Vinyl
- Has fireplace: Yes
- Fireplace features: Living Room
- Common walls with other units/homes: No Common Walls
Interior area
- Total interior livable area: 2,141 sqft
Property
Parking
- Total spaces: 2
- Parking features: Driveway, Garage
- Garage spaces: 2
Accessibility
- Accessibility features: None
Features
- Levels: Two
- Stories: 2
- Entry location: 1
- Patio & porch: Patio
- Pool features: None
- Spa features: None
- Has view: Yes
- View description: None
Lot
- Size: 8,276 Square Feet
- Features: 0-1 Unit/Acre
Details
- Parcel number: 460212001
- Special conditions: Standard
Construction
Type & style
- Home type: SingleFamily
- Architectural style: Traditional
- Property subtype: Single Family Residence
Materials
- Stucco
- Foundation: Slab
- Roof: Composition,Shake
Condition
- Repairs Cosmetic
- New construction: No
- Year built: 1991
Utilities & green energy
- Sewer: Public Sewer
- Water: Public
- Utilities for property: None
Community & HOA
Community
- Features: Suburban
Location
- Region: Hemet
Financial & listing details
- Price per square foot: $219/sqft
- Tax assessed value: $315,172
- Annual tax amount: $3,800
- Date on market: 5/30/2025
- Cumulative days on market: 8 days
- Listing terms: Cash,Conventional,FHA,VA Loan
- Road surface type: Paved
Price history
| Date | Event | Price |
|---|---|---|
| 7/24/2025 | Sold | $468,000+17.3%$219/sqft |
Source:  CRMLS #OC25117585 Report a problem CRMLS #OC25117585 Report a problem | ||
| 6/7/2025 | Pending sale | $399,000$186/sqft |
Source: CRMLS #OC25117585 Report a problem | ||
| 5/30/2025 | Listed for sale | $399,000+154.1%$186/sqft |
Source: CRMLS #OC25117585 Report a problem | ||
| 7/14/2015 | Listing removed | $1,550$1/sqft |
Source: Colony American Homes LLC Report a problem | ||
| 7/1/2015 | Listed for rent | $1,550-6.1%$1/sqft |
Source: Colony American Homes LLC Report a problem | ||
| 8/25/2012 | Listing removed | $1,650$1/sqft |
Source: Port Street Realty Corporation Report a problem | ||
| 8/17/2012 | Listed for rent | $1,650$1/sqft |
Source: Pintar Investment Company Report a problem | ||
| 7/30/2012 | Sold | $157,000-16.9%$73/sqft |
Source: Public Record Report a problem | ||
| 7/12/2002 | Sold | $189,000+19.2%$88/sqft |
Source: Public Record Report a problem | ||
| 10/31/2000 | Sold | $158,500+26.8%$74/sqft |
Source: Public Record Report a problem | ||
| 5/8/1997 | Sold | $125,000$58/sqft |
Source: Public Record Report a problem | ||
Public tax history
| Year | Property taxes | Tax assessment |
|---|---|---|
| 2025 | $3,800 +1.9% | $315,172 +2% |
| 2024 | $3,729 +0.2% | $308,993 +2% |
| 2023 | $3,721 +1.9% | $302,936 +2% |
| 2022 | $3,651 +13.7% | $296,997 +15.6% |
| 2021 | $3,210 +0.9% | $257,002 +1% |
| 2020 | $3,181 +2.1% | $254,368 +2% |
| 2019 | $3,116 +3% | $249,382 +2% |
| 2018 | $3,025 +1.1% | $244,493 +2% |
| 2017 | $2,991 | $239,700 +46.8% |
| 2016 | $2,991 +40.1% | $163,311 +1.5% |
| 2015 | $2,136 -3.6% | $160,861 +2% |
| 2014 | $2,216 | $157,712 +0.5% |
| 2013 | -- | $157,000 +7.5% |
| 2012 | -- | $146,000 -11.5% |
| 2011 | -- | $165,000 -14.1% |
| 2010 | -- | $192,000 +11% |
| 2009 | -- | $173,000 -17% |
| 2008 | -- | $208,393 +2% |
| 2007 | -- | $204,308 +2% |
| 2006 | -- | $200,303 +2% |
| 2005 | -- | $196,376 +3.9% |
| 2003 | -- | $189,000 +16.9% |
| 2002 | -- | $161,670 +2% |
| 2001 | $1,772 +13% | $158,500 +15.1% |
| 2000 | $1,568 | $137,756 |
Find assessor info on the county website
Neighborhood: 92545
Nearby homes
- $466,1004 bd2 ba1.5k sqft1569 Rexford Dr, Hemet, CA 92545Off Market
- $498,8004 bd2 ba1.5k sqft1560 Calathea Rd, Hemet, CA 92545Off Market
- $478,3003 bd2 ba1.7k sqft1570 Calathea Rd, Hemet, CA 92545Off Market
- $516,8004 bd3 ba1.9k sqft1581 Rexford Dr, Hemet, CA 92545Off Market
- $505,1004 bd3 ba2.4k sqft1580 Calathea Rd, Hemet, CA 92545Off Market
- $472,9003 bd2 ba1.3k sqft1564 Rexford Dr, Hemet, CA 92545Off Market
- $475,9004 bd2 ba1.5k sqft4100 Olena Rd, Hemet, CA 92545Off Market
- $476,1003 bd3 ba1.7k sqft4116 Olena Rd, Hemet, CA 92545Off Market
Nearby schools
GreatSchools rating
- 4/10Harmony Elementary SchoolGrades: K-5Distance: 0.2 mi
- 3/10Diamond Valley Middle SchoolGrades: 6-8Distance: 2.3 mi
- 4/10West Valley High SchoolGrades: 9-12Distance: 0.3 mi
Schools provided by the listing agent
- Elementary: Harmony
- Middle: Diamond Valley
- High: West Valley
Source: CRMLS. This data may not be complete. We recommend contacting the local school district to confirm school assignments for this home.
Get a cash offer in 3 minutes
Find out how much your home could sell for in as little as 3 minutes with a no-obligation cash offer.
Estimated market value
$473,700
Get a cash offer in 3 minutes
Find out how much your home could sell for in as little as 3 minutes with a no-obligation cash offer.
Estimated market value
$473,700
- California
- Riverside County
- Hemet
- 92545
- 1555 Rexford Dr
Nearby cities
Nearby neighborhoods
Nearby zip codes
Other Hemet Topics
