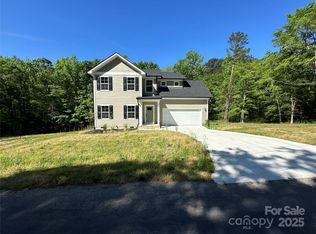
Be the first to live in this beautifully crafted 4-bedroom, 2.5-bath new construction home situated on a private 1-acre lot surrounded by nature. This light-filled home features an open floor plan designed for modern living, with spacious gathering areas and seamless flow from the kitchen to the living and dining spaces. The stunning kitchen showcases a large center island, quartz countertops, ceramic tile backsplash, stainless steel appliances, and abundant cabinetry. Drop Zone and spacious laundry with cabinet and folding counter.
Upstairs, the oversized primary suite offers a true retreat with a tray ceiling, spa-like bath and generous walk-in closet. Secondary bedrooms are well-sized with ample storage. Enjoy peaceful mornings or evening gatherings on the expansive back deck overlooking mature trees and natural surroundings.
Located just minutes, even walking distance from Fishing Creek Lake and public boat ramps, this home offers the perfect blend of privacy, space, and outdoor lifestyle convenience.
Under contract-no show
$339,950
1555 Riverview Cir, Fort Lawn, SC 29714
4beds
2,518sqft
Single Family Residence
Built in 2023
1 Acres Lot
$334,000 Zestimate®
$135/sqft
$-- HOA
What's special
Light-filled homeLarge center islandStunning kitchenStainless steel appliancesSpacious gathering areasQuartz countertopsDrop zone
- 129 days |
- 902 |
- 71 |
Zillow last checked:
Listing updated:
Listed by:
Nancy Braun nancy@showcaserealty.net,
Showcase Realty LLC
Source: Canopy MLS as distributed by MLS GRID,MLS#: 4349349
Facts & features
Interior
Bedrooms & bathrooms
- Bedrooms: 4
- Bathrooms: 3
- Full bathrooms: 2
- 1/2 bathrooms: 1
Primary bedroom
- Level: Upper
Bedroom s
- Level: Upper
Bedroom s
- Level: Upper
Bedroom s
- Level: Upper
Bathroom half
- Level: Main
Bathroom full
- Level: Upper
Bathroom full
- Level: Upper
Dining room
- Level: Main
Family room
- Level: Main
Kitchen
- Level: Main
Laundry
- Level: Main
Living room
- Level: Main
Loft
- Level: Upper
Other
- Level: Main
Heating
- Forced Air
Cooling
- Ceiling Fan(s), Central Air
Appliances
- Included: Dishwasher, Disposal, Electric Oven, Electric Range, Electric Water Heater, Exhaust Hood, Plumbed For Ice Maker
- Laundry: Main Level, Washer Hookup
Features
- Walk-In Closet(s)
- Flooring: Carpet, Vinyl
- Has basement: No
- Attic: Pull Down Stairs
Interior area
- Total structure area: 2,518
- Total interior livable area: 2,518 sqft
- Finished area above ground: 2,518
- Finished area below ground: 0
Property
Parking
- Total spaces: 2
- Parking features: Driveway, Attached Garage, Garage on Main Level
- Attached garage spaces: 2
- Has uncovered spaces: Yes
Features
- Levels: Two
- Stories: 2
- Patio & porch: Deck, Front Porch, Patio
Lot
- Size: 1 Acres
- Dimensions: 31 x 24 x 37 x 283 x 53 x 244 x 206
Details
- Parcel number: 1580104093000
- Zoning: RN
- Special conditions: Notice Of Default
Construction
Type & style
- Home type: SingleFamily
- Property subtype: Single Family Residence
Materials
- Hardboard Siding
- Foundation: Crawl Space
Condition
- New construction: No
- Year built: 2023
Utilities & green energy
- Sewer: Septic Installed
- Water: Well
Community & HOA
Community
- Security: Smoke Detector(s)
- Subdivision: Riverview
Location
- Region: Fort Lawn
Financial & listing details
- Price per square foot: $135/sqft
- Tax assessed value: $436,100
- Annual tax amount: $13,818
- Date on market: 3/2/2026
- Cumulative days on market: 129 days
- Listing terms: Cash,Conventional,FHA,USDA Loan,VA Loan
- Road surface type: Concrete, Paved
Estimated market value
$334,000
$317,000 - $351,000
$2,830/mo
Price history
| Date | Event | Price |
|---|---|---|
| 12/31/2024 | Listing removed | $451,500$179/sqft |
Source: | ||
| 10/28/2024 | Price change | $451,500-7.7%$179/sqft |
Source: | ||
| 8/20/2024 | Price change | $489,000-16.4%$194/sqft |
Source: | ||
| 7/16/2024 | Listed for sale | $585,000$232/sqft |
Source: | ||
| 3/11/2024 | Listing removed | -- |
Source: | ||
| 1/3/2024 | Listed for sale | $585,000$232/sqft |
Source: | ||
Public tax history
| Year | Property taxes | Tax assessment |
|---|---|---|
| 2024 | $13,818 +688.8% | $30,760 +688.7% |
| 2023 | $1,752 | $3,900 |
Find assessor info on the county website
Monthly payment
Est. payment$--/mo
Payment breakdown
Explore the cost of this home by adjusting the details. Changes won't be saved.All calculations are estimates and provided by Zillow, Inc. for informational purposes only. Actual amounts may vary.
HOA fees may include property taxes on listings classified as Co-Ops. Contact the listing agent and/or owner for fee details.
Mortgage interest rates are dependent on a number of factors, including credit score, down payment, and repayment length. Interest rate data provided by Zillow Group Marketplace, Inc. as of 1/1/1970 from various mortgage lenders with which we have lead or other similar arrangements; the Estimated Payment is an average of those rates.
See how much you could borrow to make a competitive offer.
Climate risks
Neighborhood: 29714
Nearby schools
GreatSchools rating
- 7/10Great Falls Elementary SchoolGrades: PK-5Distance: 5.3 mi
- 4/10Great Falls High SchoolGrades: 6-12Distance: 4.9 mi
Schools provided by the listing agent
- Elementary: Great Falls
- Middle: Great Falls
- High: Great Falls
Source: Canopy MLS as distributed by MLS GRID. This data may not be complete. We recommend contacting the local school district to confirm school assignments for this home.
A local agent can set up tours, give advice and negotiate with sellers.
- South Carolina
- Chester County
- Fort Lawn
- 29714
- 1555 Riverview Cir