Skip main navigation
Sold for $545,000
Street View
  • $545,000

    1555 Rosemary Street, Denver, CO 80220

    3beds
    1,181sqft
    Single Family Residence
    Built in 1927
    6,220 Square Feet Lot
    $543,300 Zestimate®
    $461/sqft
    $3,006 Estimated rent

    Home value

    $543,300

    $516,000 - $570,000

    $3,006/mo

    Zestimate® history
    Loading
    Loading...

    Owner options

    List your home for rent

    $3,006/mo

    Rent Zestimate®

    Find your next renter with Zillow Rental Manager. Plus, with online applications, you can quickly screen prospective tenants – for free.

    Learn more

    $3,006/mo

    Rent Zestimate®

    Refinance and save

    $3,136/mo

    Est. payment

    Refinancing to a lower rate could help reduce your monthly payments and save thousands over the life of the loan.

    See today's rates

    $3,136/mo

    Est. payment

    Explore your selling options

    Work with a Zillow partner agent

    Leverage their expertise and Zillow's premium Showcase listings to get your home seen by more buyers.

    Get started

    List with your own agent

    Get your home in front of millions of buyers by listing it on Zillow.

    Learn how to do it

    Sell it yourself

    Take full control of how buyers see your home on Zillow by listing For Sale by Owner (FSBO).

    List your home

    What's special

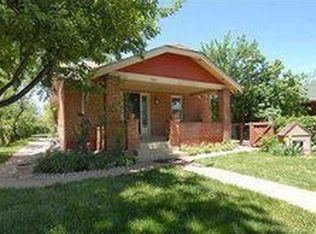
    Step into this beautifully reimagined 3-bedroom, 3-bath brick bungalow, where timeless charm meets modern comfort. Completed just a few years ago and exceptionally well maintained, the top to bottom renovation highlights quality craftsmanship and thoughtful design throughout. This light-filled home offers an open, airy layout with attention to detail at every turn. Sunlight pours across refinished hardwood floors, leading into a stylish kitchen designed for both everyday living and entertaining—complete with a generous eat-in island, sleek quartz countertops, stainless steel appliances, and custom handcrafted cabinetry. Each bathroom has been tastefully updated with contemporary tile, upgraded vanities, modern sinks, and refined fixtures. Additional improvements include new maintenance free roof and gutters, LED recessed lighting, fresh paint, newer carpet, vinyl windows, an updated HVAC and electrical system, and a striking decorative glass front door—every detail carefully chosen to elevate the space. Outside, enjoy effortless entertaining on the covered porch, complemented by low-maintenance landscaping, a decorative walkway, and ample off-street parking. Set in a peaceful neighborhood just steps from William H. McNichols Park and only a block from the Greenway Off-Leash Dog Park, this location truly shines. With Central Park, Lowry, the Anschutz Medical Campus, and an array of coffee shops, restaurants, parks, and entertainment all within easy walking distance, this home offers the perfect blend of convenience, comfort, and lifestyle. *City of Denver is scheduled to install sidewalks this summer 2026!

    Zillow last checked:

    Listing updated:

    Listed by:

    Elizabeth Daniels 720-539-3609 liz.daniels@compass.com,

    Compass - Denver,

    Cole Rudy 720-704-4882,

    Compass - Denver

    Bought with:

    Justin Fine, 100055923

    Jack Fine Properties

    Source: REcolorado as distributed by MLS GRID,MLS#: 5332149MLS Logo

    Facts & features

    Interior

    Bedrooms & bathrooms
    • Bedrooms: 3
    • Bathrooms: 3
    • 3/4 bathrooms: 3
    • Main level bathrooms: 2
    • Main level bedrooms: 2
    Bedroom
    • Level: Main
    Bedroom
    • Features: Primary Suite
    • Level: Main
    Bedroom
    • Level: Basement
    Bathroom
    • Level: Main
    Bathroom
    • Features: En Suite Bathroom
    • Level: Main
    Bathroom
    • Level: Basement
    Kitchen
    • Level: Main
    Laundry
    • Level: Basement
    Living room
    • Level: Main
    Heating
    • Forced Air, Natural Gas
    Cooling
    • Central Air
    Appliances
    • Included: Dishwasher, Disposal, Dryer, Oven, Refrigerator, Washer
    Features
    • Eat-in Kitchen, Granite Counters, Kitchen Island, Open Floorplan, Primary Suite
    • Flooring: Carpet, Vinyl
    • Windows: Double Pane Windows
    • Basement: Partial
    Interior area
    • Total structure area: 1,181
    • Total interior livable area: 1,181 sqft
    • Finished area above ground: 816
    • Finished area below ground: 329

    Property

    Parking
    • Total spaces: 3
    • Details: Off Street Spaces: 3
    Features
    • Levels: One
    • Stories: 1
    • Patio & porch: Covered, Front Porch
    • Exterior features: Dog Run, Lighting, Private Yard
    Lot
    • Size: 6,220 Square Feet
    Details
    • Parcel number: 133326016
    • Special conditions: Standard

    Construction

    Type & style
    • Home type: SingleFamily
    • Property subtype: Single Family Residence
    Materials
    • Brick
    • Roof: Composition
    Condition
    • Updated/Remodeled
    • Year built: 1927

    Utilities & green energy

    • Sewer: Public Sewer
    • Water: Public

    Community & HOA

    Community
    • Subdivision: Cable Line Sub
    HOA
    • Has HOA: No
    Location
    • Region: Denver

    Financial & listing details

    • Price per square foot: $461/sqft
    • Tax assessed value: $541,600
    • Annual tax amount: $2,583
    • Date on market: 3/20/2026
    • Listing terms: Cash,Conventional,FHA,VA Loan
    • Exclusions: Seller's Personal Property
    • Ownership: Individual

    Price history

    DateEventPrice
    5/22/2026Sold$545,000-0.7%$461/sqft
    Source: REcolorado as distributed by MLS GRID #5332149 Report a problem
    4/28/2026Pending sale$549,000$465/sqft
    Source: REcolorado as distributed by MLS GRID #5332149 Report a problem
    4/13/2026Price change$549,000-2.7%$465/sqft
    Source: REcolorado as distributed by MLS GRID #5332149 Report a problem
    3/27/2026Price change$564,000-1.7%$478/sqft
    Source: REcolorado as distributed by MLS GRID #5332149 Report a problem
    3/20/2026Listed for sale$574,000+38.3%$486/sqft
    Source: REcolorado as distributed by MLS GRID #5332149 Report a problem
    1/28/2022Listing removed--
    Source: RE/MAX International Report a problem
    1/8/2022Pending sale$415,000$351/sqft
    Source: RE/MAX International #5338856 Report a problem
    1/7/2022Listed for sale$415,000+207.4%$351/sqft
    Source: RE/MAX International #5338856 Report a problem
    3/13/2002Sold$135,000+41.1%$114/sqft
    Source: Public Record Report a problem
    7/16/1998Sold$95,700+125.2%$81/sqft
    Source: Public Record Report a problem
    1/20/1994Sold$42,500$36/sqft
    Source: Public Record Report a problem

    Public tax history

    YearProperty taxesTax assessment
    2024$2,527 +28.5%$32,610 -13.5%
    2023$1,967 +3.6%$37,680 +52.4%
    2022$1,898 +9.7%$24,730 -2.8%
    2021$1,730 +2.9%$25,440 +9.1%
    2020$1,682 +16%$23,316 -0.7%
    2019$1,450 $23,480 +25.3%
    2018$1,450 +0.3%$18,740
    2017$1,445 +19.1%$18,740 +20.6%
    2016$1,214 +30.9%$15,540
    2015$928 0%$15,540 +39.1%
    2014$928 -1%$11,170
    2013$937 +17.9%$11,170 +0.2%
    2012$795 +5.8%$11,150
    2011$752 +2.2%$11,150 -1.2%
    2010$735 -12.5%$11,290
    2009$841 -0.2%$11,290 -10.3%
    2008$842 +4%$12,590
    2007$810 +1.1%$12,590 +4%
    2006$801 +2.7%$12,100
    2005$780 +7.7%$12,100 -2.8%
    2003$724 +1.9%$12,450 +2.9%
    2002$711 $12,100 +40.2%
    2001-- $8,630
    Find assessor info on the county website

    Neighborhood: East Colfax

    Nearby schools

    GreatSchools rating
    Schools provided by the listing agent
    • Elementary: Ashley
    • Middle: Hill
    • High: George Washington
    • District: Denver 1

    Source: REcolorado as distributed by MLS GRID. This data may not be complete. We recommend contacting the local school district to confirm school assignments for this home.

    Get a cash offer in 3 minutes
    Find out how much your home could sell for in as little as 3 minutes with a no-obligation cash offer.
    Estimated market value
    $543,300
    Get a cash offer in 3 minutes
    Find out how much your home could sell for in as little as 3 minutes with a no-obligation cash offer.
    Estimated market value
    $543,300