This luxury comfort, & natural beauty converge, representing a rare opportunity-embrace an exquisite lifestyle located in the prestigious “South Hills”. This home has all of the space and amenities anyone could want! It features 5 bedrooms, 5.5 baths with grand living room, formal dining room and family room with fireplaces. The gourmet kitchen with stainless steel appliances, granite countertops, center island, and breakfast room. The home has been tastefully upgraded throughout, including fully renovated bathrooms, kithchen, granite countertops, high-quality carpeting, wood shutters and recessed lighting. The oversize master suite with private balcony to overlooks the breathtaking views. The upgraded master bathroom includes a large walk-in closet, dual sinks, a walk-in shower, and a separate soaking tub. The main floor offers a guest bedroom suite and a wine room adds character and luxury to the home. Upstairs, you'll find four additional bedrooms plus an oversized bonus room. 3-car garage attached. Large backyard Professionally landscaped with mature trees, custom pool & spa, Built-in BBQ Island and enjoy sweeping city light views and breathtaking sunsets from this private backyard. Located near South Hills Country Club, Tokyo Central Japanese Market, shopping centers, and parks. This home also features a newly built 748 SF permitted ADU with living room, kitchen and bathroom – perfect for entertaining. This Home Comes Equipped With FULLY PAID Off SOLAR system. This is more than just a house it's a sanctuary waiting for you to call it home.
Sold for $2,690,000
Listed by: RE/MAX MASTERS REALTY • Jenny Xu • Contact: 909-447-7818
Bought with: RE/MAX MASTERS REALTY
$2,690,000
1555 S Alpine Dr, West Covina, CA 91791
5beds
5,092sqft
Single Family Residence
Built in 1999
0.48 Acres Lot
$2,668,800 Zestimate®
$528/sqft
$7,838 Estimated rent
Home value
$2,668,800
$2.40M - $2.96M
$7,838/mo
Zestimate® history
Owner options
List your home for rent
$7,838/mo
Rent Zestimate®
Find your next renter with Zillow Rental Manager. Plus, with online applications, you can quickly screen prospective tenants – for free.
$7,838/mo
Rent Zestimate®
Refinance and save
$17,251/mo
Est. payment
Refinancing to a lower rate could help reduce your monthly payments and save thousands over the life of the loan.
$17,251/mo
Est. payment
Explore your selling options
Work with a Zillow partner agent
Leverage their expertise and Zillow's premium Showcase listings to get your home seen by more buyers.
Get startedList with your own agent
Get your home in front of millions of buyers by listing it on Zillow.
Learn how to do itSell it yourself
Take full control of how buyers see your home on Zillow by listing For Sale by Owner (FSBO).
List your homeWhat's special
Custom pool and spaPrivate balconyWine roomGourmet kitchenCenter islandBreathtaking sunsetsGuest bedroom suite
Zillow last checked:
Listing updated:
Listed by:
Jenny Xu DRE #01258213 626-674-7368,
RE/MAX MASTERS REALTY
Bought with:
Jenny Xu, DRE #01258213
RE/MAX MASTERS REALTY
Cathy Qi, DRE #02004654
RE/MAX MASTERS REALTY
Source: CRMLS,MLS#: CV25158259 Originating MLS: California Regional MLS
Originating MLS: California Regional MLSFacts & features
Interior
Bedrooms & bathrooms
- Bedrooms: 5
- Bathrooms: 6
- Full bathrooms: 5
- 1/2 bathrooms: 1
- Main level bathrooms: 2
- Main level bedrooms: 1
Rooms
- Room types: Bonus Room, Bedroom, Den, Entry/Foyer, Family Room, Kitchen, Living Room, Primary Bathroom, Primary Bedroom, Other, Pantry, Wine Cellar, Dining Room
Bedroom
- Features: Bedroom on Main Level
Bathroom
- Features: Bathtub, Dual Sinks, Separate Shower, Walk-In Shower
Family room
- Features: Separate Family Room
Kitchen
- Features: Granite Counters, Kitchen Island, Kitchen/Family Room Combo, Remodeled, Updated Kitchen, Walk-In Pantry
Heating
- Forced Air
Cooling
- Central Air
Appliances
- Included: Dishwasher, Disposal, Gas Range
- Laundry: Inside, Laundry Room
Features
- Breakfast Bar, Breakfast Area, Ceiling Fan(s), Crown Molding, Cathedral Ceiling(s), Separate/Formal Dining Room, High Ceilings, Open Floorplan, Pantry, Recessed Lighting, Bedroom on Main Level, Walk-In Pantry, Wine Cellar, Walk-In Closet(s)
- Flooring: Carpet, Stone, Tile
- Doors: Double Door Entry, French Doors
- Windows: Custom Covering(s), Double Pane Windows, Drapes, Shutters
- Has fireplace: Yes
- Fireplace features: Family Room, Living Room
- Common walls with other units/homes: No Common Walls
Interior area
- Total interior livable area: 5,092 sqft
Property
Parking
- Total spaces: 3
- Parking features: Direct Access, Driveway, Garage Faces Front, Garage, Garage Door Opener, Oversized
- Attached garage spaces: 3
Features
- Levels: Two
- Stories: 2
- Entry location: front door
- Exterior features: Barbecue
- Has private pool: Yes
- Pool features: In Ground, Private
- Has spa: Yes
- Spa features: Private
- Fencing: Glass,Wrought Iron
- Has view: Yes
- View description: City Lights, Mountain(s), Panoramic, Pool
Lot
- Size: 0.48 Acres
- Features: Sprinklers In Rear, Sprinklers In Front, Landscaped, Near Park, Secluded, Sprinklers Timer, Sprinkler System, Yard
Details
- Additional structures: Guest House Detached, Guest House
- Parcel number: 8493043011
- Zoning: WCR140000&H*
- Special conditions: Standard,Trust
Construction
Type & style
- Home type: SingleFamily
- Property subtype: Single Family Residence
Materials
- Roof: Tile
Condition
- Updated/Remodeled
- New construction: No
- Year built: 1999
Utilities & green energy
- Sewer: Sewer Tap Paid
- Water: Public
- Utilities for property: Sewer Connected
Community & HOA
Community
- Features: Curbs, Foothills, Golf, Street Lights, Park
- Security: Security System, Security Gate
HOA
- Has HOA: Yes
- Amenities included: Maintenance Grounds, Management
- HOA fee: $158 monthly
- HOA name: Edgemont@ South Hills Homeowners Association
- HOA phone: 909-444-7655
Location
- Region: West Covina
Financial & listing details
- Price per square foot: $528/sqft
- Tax assessed value: $1,601,458
- Annual tax amount: $19,786
- Date on market: 7/23/2025
- Cumulative days on market: 7 days
- Listing terms: Cash,Cash to New Loan
Price history
| Date | Event | Price |
|---|---|---|
| 8/13/2025 | Sold | $2,690,000-6.6%$528/sqft |
Source:  CRMLS #CV25158259 Report a problem CRMLS #CV25158259 Report a problem | ||
| 8/6/2025 | Pending sale | $2,880,000$566/sqft |
Source: CRMLS #CV25158259 Report a problem | ||
| 7/31/2025 | Contingent | $2,880,000$566/sqft |
Source: CRMLS #CV25158259 Report a problem | ||
| 7/23/2025 | Listed for sale | $2,880,000+130.4%$566/sqft |
Source: CRMLS #CV25158259 Report a problem | ||
| 8/4/2010 | Sold | $1,250,000$245/sqft |
Source: Public Record Report a problem | ||
| 6/12/2010 | Price change | $1,250,000+78.6%$245/sqft |
Source: Prudential California Realty #R1000665 Report a problem | ||
| 2/2/2010 | Listed for sale | $700,000-56.3%$137/sqft |
Source: Prudential California Realty #R1000665 Report a problem | ||
| 2/17/2005 | Sold | $1,600,000+166.9%$314/sqft |
Source: Public Record Report a problem | ||
| 3/31/1999 | Sold | $599,500$118/sqft |
Source: Public Record Report a problem | ||
Public tax history
| Year | Property taxes | Tax assessment |
|---|---|---|
| 2025 | $19,786 +2.5% | $1,601,458 +2% |
| 2024 | $19,308 +5.3% | $1,570,058 +2% |
| 2023 | $18,331 -0.9% | $1,539,274 +2% |
| 2022 | $18,504 +2.9% | $1,509,093 +2% |
| 2021 | $17,980 -0.3% | $1,479,504 +1% |
| 2020 | $18,036 | $1,464,335 +2% |
| 2019 | $18,036 +6.9% | $1,435,624 +2% |
| 2018 | $16,872 | $1,407,475 +2% |
| 2017 | $16,872 +2.2% | $1,379,878 +2% |
| 2016 | $16,506 +6.5% | $1,352,823 +1.5% |
| 2015 | $15,495 +3% | $1,332,503 +2% |
| 2014 | $15,038 | $1,306,402 +2.5% |
| 2012 | -- | $1,275,000 +2% |
| 2011 | -- | $1,250,000 -6.4% |
| 2010 | -- | $1,335,000 -7.5% |
| 2009 | -- | $1,443,000 +17.4% |
| 2008 | -- | $1,229,300 -26.2% |
| 2007 | -- | $1,664,640 +2% |
| 2006 | -- | $1,632,000 +127.2% |
| 2005 | -- | $718,379 +4% |
| 2004 | -- | $690,485 +1.9% |
| 2003 | -- | $677,830 +2% |
| 2002 | -- | $664,540 +8.7% |
| 2000 | -- | $611,286 |
Find assessor info on the county website
Neighborhood: 91791
Nearby homes
- $2,274,9005 bd5 ba4.3k sqft2739 E Hillside Dr, West Covina, CA 91791Off Market
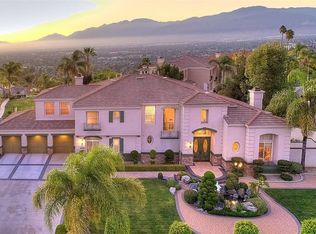
- $2,700,0005 bd5 ba5.2k sqft1551 S Alpine Dr, West Covina, CA 91791Sold
- $2,318,2005 bd6 ba4.4k sqft1566 S Westridge Rd, West Covina, CA 91791Off Market

- $1,942,3005 bd5 ba4.3k sqft2753 E Hillside Dr, West Covina, CA 91791Off Market
- $1,972,6004 bd4 ba4.5k sqft1558 S Westridge Rd, West Covina, CA 91791Off Market
- $2,232,6005 bd4 ba4.3k sqft2735 E Hillside Dr, West Covina, CA 91791Off Market
- $2,058,3005 bd5 ba4.4k sqft1552 S Westridge Rd, West Covina, CA 91791Off Market
- $2,209,5005 bd5 ba4.3k sqft2757 E Hillside Dr, West Covina, CA 91791Off Market
Nearby schools
GreatSchools rating
- 6/10Vine Elementary SchoolGrades: K-5Distance: 1 mi
- 5/10Hollencrest Middle SchoolGrades: 6-8Distance: 0.6 mi
- 7/10West Covina High SchoolGrades: 9-12Distance: 1.5 mi
Schools provided by the listing agent
- Elementary: Vine
- Middle: Hollencrest
- High: West Covina
Source: CRMLS. This data may not be complete. We recommend contacting the local school district to confirm school assignments for this home.
Get a cash offer in 3 minutes
Find out how much your home could sell for in as little as 3 minutes with a no-obligation cash offer.
Estimated market value
$2,668,800
Get a cash offer in 3 minutes
Find out how much your home could sell for in as little as 3 minutes with a no-obligation cash offer.
Estimated market value
$2,668,800
- California
- Los Angeles County
- West Covina
- 91791
- 1555 S Alpine Dr
Nearby cities
Nearby zip codes
Other West Covina Topics
