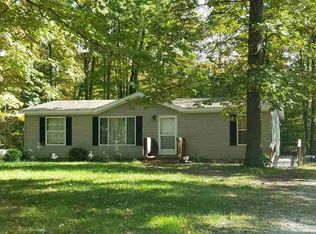
As seen on HGTV. Discover the perfect blend of charm and utility in this beautifully crafted home, offering a spacious 1726 square feet of elegant living space. This residence features three to four bedrooms and three bathrooms, ensuring ample privacy and comfort for family and guests alike. The interior is highlighted by knotty pine cathedral ceilings which offer a grand visual experience, paired seamlessly with a cozy field stone fireplace, ideal for holiday gatherings or serene evenings. The heart of this home is undeniably its open floor plan, connecting a sleek kitchen adorned with quartz countertops to a welcoming living area. Further enhancing the lower level is a finished basement complete with a wet bar and a family room – a splendid setting for hosting. This space also includes potential for a fourth bedroom alongside a fully equipped third bathroom. The primary bedroom suite is a sanctuary of its own, boasting a vast bathroom and a walk-in closet designed for sumptuous living. Convenience is key with a first-floor laundry and an attached garage. Outdoor enthusiasts will appreciate the additional 40x60 garage and a paved circle drive, all set against the serene backdrop of natural beauty of 9 acres – a true hunter’s paradise. This home is not just a place to live, but a place to thrive in style and comfort. Motivated Seller!
Sold for $415,500
Zillow last checked:
Listing updated:
Bought with:
Angie Muehlfeld, 6506047050
Century 21 Signature
Source: MiRealSource,MLS#: 50150317 Originating MLS: Saginaw Board of REALTORS
Originating MLS: Saginaw Board of REALTORSPrice history
| Date | Event | Price |
|---|---|---|
| 12/9/2024 | Sold | $415,500-3.4%$132/sqft |
Source:  MiRealSource #50150317 Report a problem MiRealSource #50150317 Report a problem | ||
| 11/25/2024 | Pending sale | $429,921$137/sqft |
Source: MiRealSource #50150317 Report a problem | ||
| 11/14/2024 | Price change | $429,921-2.4%$137/sqft |
Source: MiRealSource #50150317 Report a problem | ||
| 10/1/2024 | Price change | $440,400-4.2%$140/sqft |
Source: MiRealSource #50150317 Report a problem | ||
| 8/27/2024 | Price change | $459,921-5.7%$146/sqft |
Source: MiRealSource #50150317 Report a problem | ||
| 8/12/2024 | Price change | $487,500-4.4%$155/sqft |
Source: MiRealSource #50150317 Report a problem | ||
| 8/7/2024 | Price change | $509,900-3.3%$162/sqft |
Source: MiRealSource #50150317 Report a problem | ||
| 7/30/2024 | Listed for sale | $527,500+35.1%$168/sqft |
Source: MiRealSource #50150317 Report a problem | ||
| 4/11/2022 | Sold | $390,500+4.1%$124/sqft |
Source: MiRealSource #50067828 Report a problem | ||
| 3/16/2022 | Pending sale | $375,000$119/sqft |
Source:  MIDMLS #50067830 Report a problem MIDMLS #50067830 Report a problem | ||
| 3/12/2022 | Listed for sale | $375,000+275.4%$119/sqft |
Source: MiRealSource #50067828 Report a problem | ||
| 2/25/2012 | Listing removed | $99,900$32/sqft |
Source: Homepath #112000 Report a problem | ||
| 2/24/2012 | Listed for sale | $99,900$32/sqft |
Source: Homepath #112000 Report a problem | ||
| 12/29/2011 | Listing removed | $99,900$32/sqft |
Source: Homepath #112000 Report a problem | ||
| 12/25/2011 | Price change | $99,900-13.1%$32/sqft |
Source: Homepath #112000 Report a problem | ||
| 12/10/2011 | Price change | $114,900-8%$37/sqft |
Source: Homepath #112000 Report a problem | ||
| 12/8/2011 | Listed for sale | $124,900$40/sqft |
Source: Homepath #112000 Report a problem | ||
Nearby homes


Get pre-qualified for a loan
At Zillow Home Loans, we can pre-qualify you in as little as 5 minutes with no impact to your credit score.An equal housing lender. NMLS #10287.
