Introducing Cloverdale Ranch, your dream family home set in a tranquil, park-side haven. Located just steps away from the picturesque Green Gables Park, this enchanting 4-bedroom, 2-bathroom retreat offers an idyllic lifestyle where nature's beauty is right at your doorstep. The serene setting is further enhanced by the property's close proximity to an abundance of recreational parks and reservoirs, making it the perfect sanctuary for outdoor enthusiasts. This home boasts a freshly-painted, crisp white exterior complemented by striking black trim. As you pull into the spacious driveway, you'll be greeted by ample parking for up to five vehicles, thanks to the attached single-car garage and four additional driveway spots. This feature alone sets the stage for warm gatherings and celebrations with friends and family. Step inside and be captivated by the inviting atmosphere of the main level, where you'll find the cozy living room, elegant dining room, and two generously-sized bedrooms. The renovated bathroom, complete with modern fixtures, adds a touch of luxury to the space. The original wood flooring throughout the main floor adds an element of warmth and charm that can only be found in a home with such timeless appeal. The heart of this home is undeniably the enclosed patio, which has been ingeniously converted into a spacious and functional kitchen. This unique feature is perfect for aspiring chefs and home cooks alike, offering ample space for meal preparation and entertaining. Venture down to the newly-finished basement, where you'll find two additional bedrooms and a convenient 3/4 bathroom. The laundry room, complete with generous storage space, ensures that your household stays tidy and organized. Cloverdale Ranch is more than just a house; it's a lifestyle. This extraordinary property offers a blend of modern updates and classic charm that is sure to captivate your heart. Don't miss out on the opportunity to call this enchanting haven your home!
Sold for $510,000
$510,000
1555 S Endicott Street, Lakewood, CO 80232
4beds
1,700sqft
Single Family Residence
Built in 1967
7,840 Square Feet Lot
$554,300 Zestimate®
$300/sqft
$3,067 Estimated rent
Home value
$554,300
$527,000 - $582,000
$3,067/mo
Zestimate® history
Owner options
List your home for rent
$3,067/mo
Rent Zestimate®
Find your next renter with Zillow Rental Manager. Plus, with online applications, you can quickly screen prospective tenants – for free.
$3,067/mo
Rent Zestimate®
Refinance and save
$3,001/mo
Est. payment
Refinancing to a lower rate could help reduce your monthly payments and save thousands over the life of the loan.
$3,001/mo
Est. payment
Explore your selling options
Work with a Zillow partner agent
Leverage their expertise and Zillow's premium Showcase listings to get your home seen by more buyers.
Get startedList with your own agent
Get your home in front of millions of buyers by listing it on Zillow.
Learn how to do itSell it yourself
Take full control of how buyers see your home on Zillow by listing For Sale by Owner (FSBO).
List your homeWhat's special
Single-car garageModern fixturesClassic charmEnclosed patioAmple parkingSpacious drivewayPark-side haven
Zillow last checked:
Listing updated:
Listed by:
Lyna Nguyen 720-365-2974 nguyen.lyna@gmail.com,
Brokers Guild Real Estate
Bought with:
Robby C McClure II, 040015149
McClure and Associates
Source: REcolorado as distributed by MLS GRID,MLS#: 1977392
Facts & features
Interior
Bedrooms & bathrooms
- Bedrooms: 4
- Bathrooms: 2
- Full bathrooms: 1
- 3/4 bathrooms: 1
- Main level bathrooms: 1
- Main level bedrooms: 2
Primary bedroom
- Level: Main
- Area: 116.16 Square Feet
- Dimensions: 9.6 x 12.1
Bedroom
- Level: Main
- Area: 124.3 Square Feet
- Dimensions: 11 x 11.3
Bedroom
- Level: Basement
- Area: 114.46 Square Feet
- Dimensions: 9.7 x 11.8
Bedroom
- Level: Basement
- Area: 97.2 Square Feet
- Dimensions: 9 x 10.8
Primary bathroom
- Level: Main
- Area: 38.5 Square Feet
- Dimensions: 5 x 7.7
Bathroom
- Level: Basement
- Area: 27.6 Square Feet
- Dimensions: 4 x 6.9
Dining room
- Level: Main
- Area: 113.88 Square Feet
- Dimensions: 9.11 x 12.5
Family room
- Level: Basement
- Area: 341.64 Square Feet
- Dimensions: 11.7 x 29.2
Laundry
- Description: Adjoining Laundry Area With An Utility Sink And Ample Storage Space
- Level: Basement
- Area: 139.15 Square Feet
- Dimensions: 11.5 x 12.1
Living room
- Level: Main
- Area: 235.95 Square Feet
- Dimensions: 12.1 x 19.5
Heating
- Forced Air
Cooling
- Central Air
Appliances
- Included: Dishwasher, Disposal, Dryer, Microwave, Range, Refrigerator, Washer
Features
- Flooring: Laminate, Tile, Wood
- Basement: Finished
Interior area
- Total structure area: 1,700
- Total interior livable area: 1,700 sqft
- Finished area above ground: 850
- Finished area below ground: 723
Property
Parking
- Total spaces: 1
- Parking features: Garage - Attached
- Attached garage spaces: 1
Features
- Levels: One
- Stories: 1
- Patio & porch: Covered, Patio
- Exterior features: Private Yard
- Fencing: Full
Lot
- Size: 7,840 Square Feet
- Features: Level
Details
- Parcel number: 067921
- Special conditions: Standard
Construction
Type & style
- Home type: SingleFamily
- Property subtype: Single Family Residence
Materials
- Brick, Frame
- Roof: Composition
Condition
- Year built: 1967
Utilities & green energy
- Sewer: Public Sewer
- Water: Public
Community & HOA
Community
- Subdivision: Cloverdale
HOA
- Has HOA: No
Location
- Region: Lakewood
Financial & listing details
- Price per square foot: $300/sqft
- Tax assessed value: $538,006
- Annual tax amount: $2,370
- Date on market: 7/8/2023
- Listing terms: Cash,Conventional,FHA,VA Loan
- Exclusions: Sellers Personal Property, Washer And Dryer.
- Ownership: Individual
Price history
| Date | Event | Price |
|---|---|---|
| 9/21/2023 | Sold | $510,000+56.9%$300/sqft |
Source:  REcolorado as distributed by MLS GRID #1977392 Report a problem REcolorado as distributed by MLS GRID #1977392 Report a problem | ||
| 8/3/2016 | Sold | $325,000+77.6%$191/sqft |
Source: Public Record Report a problem | ||
| 7/26/2013 | Listing removed | $1,495$1/sqft |
Source: REAL ESTATE MANAGEMENT GROUP Report a problem | ||
| 7/23/2013 | Listed for rent | $1,495$1/sqft |
Source: REMG Properties Report a problem | ||
| 5/12/2004 | Sold | $183,000$108/sqft |
Source: Public Record Report a problem | ||
Public tax history
| Year | Property taxes | Tax assessment |
|---|---|---|
| 2025 | $2,584 +0.5% | $33,626 +19.3% |
| 2024 | $2,571 +8.5% | $28,177 |
| 2023 | $2,370 -1.4% | $28,177 +11.1% |
| 2022 | $2,404 +13.5% | $25,354 -2.8% |
| 2021 | $2,117 | $26,083 +13.1% |
| 2020 | $2,117 +1.3% | $23,052 |
| 2019 | $2,090 +12.5% | $23,052 +16.5% |
| 2018 | $1,858 | $19,793 |
| 2017 | $1,858 +21.2% | $19,793 +15.6% |
| 2016 | $1,533 | $17,120 |
| 2015 | $1,533 +19.2% | $17,120 +28.9% |
| 2014 | $1,285 +2.3% | $13,283 |
| 2013 | $1,257 +2% | $13,283 +1.3% |
| 2012 | $1,232 -8.5% | $13,118 |
| 2011 | $1,346 +0.3% | $13,118 -9% |
| 2010 | $1,343 -8.8% | $14,410 |
| 2009 | $1,472 +0.2% | $14,410 -8.6% |
| 2008 | $1,469 +2.2% | $15,760 |
| 2007 | $1,437 +2.4% | $15,760 +3.1% |
| 2006 | $1,403 +4.1% | $15,280 +6.5% |
| 2005 | $1,348 +9% | $14,350 |
| 2004 | $1,237 +1.6% | $14,350 |
| 2003 | $1,217 +1.7% | $14,350 +3.1% |
| 2002 | $1,197 +5% | $13,920 +19.7% |
| 2001 | $1,140 -0.8% | $11,630 |
| 2000 | $1,149 | $11,630 |
Find assessor info on the county website
Neighborhood: 80232
Nearby homes
- $603,7003 bd3 ba2.2k sqft9076 W Wisconsin Ave, Lakewood, CO 80232Off Market
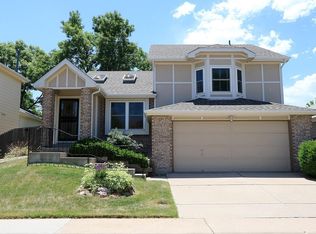
- $517,8003 bd2 ba1.1k sqft9086 W Wisconsin Ave, Lakewood, CO 80232Off Market
- $616,5003 bd3 ba2.6k sqft9066 W Wisconsin Ave, Lakewood, CO 80232Off Market
- $656,8003 bd3 ba2.1k sqft9096 W Wisconsin Ave, Lakewood, CO 80232Off Market
- $598,0004 bd4 ba1.7k sqft9056 W Wisconsin Ave, Lakewood, CO 80232Off Market
- $634,0004 bd4 ba2.7k sqft9054 W Wisconsin Ave, Lakewood, CO 80232Off Market
- $628,9003 bd2 ba1.9k sqft9052 W Wisconsin Ave, Lakewood, CO 80232Off Market
- $535,8003 bd2 ba1.5k sqft1448 S Drexel Way, Lakewood, CO 80232Off Market
Nearby schools
GreatSchools rating
- 7/10Patterson Elementary SchoolGrades: PK-6Distance: 0.3 mi
- 3/10Alameda International High SchoolGrades: 7-12Distance: 0.8 mi
Schools provided by the listing agent
- Elementary: Patterson
- Middle: Alameda Int'l
- High: Alameda Int'l
- District: Jefferson County R-1
Source: REcolorado as distributed by MLS GRID. This data may not be complete. We recommend contacting the local school district to confirm school assignments for this home.
Get a cash offer in 3 minutes
Find out how much your home could sell for in as little as 3 minutes with a no-obligation cash offer.
Estimated market value
$554,300
Get a cash offer in 3 minutes
Find out how much your home could sell for in as little as 3 minutes with a no-obligation cash offer.
Estimated market value
$554,300
- Colorado
- Jefferson County
- Lakewood
- 80232
- 1555 S Endicott Street
Nearby cities
Nearby neighborhoods
Nearby zip codes
Other Lakewood Topics
