Darling brick bungalow in Gillette Historic District with beautiful pool! 3 bedroom and 2 full bath. 1 car garage plus porte-cocher. Hardwood floors, granite countertops, custom cabinetry, pantry, breakfast area overlooking swimming pool. Updated, clean and move in ready! Zoned in sought after Council Oak Elementary School.
For sale
$625,000
1555 S Gillette Ave, Tulsa, OK 74104
3beds
2,006sqft
Single Family Residence
Built in 1928
7,318 Square Feet Lot
$-- Zestimate®
$312/sqft
$-- HOA
What's special
Beautiful poolBrick bungalowHardwood floorsGranite countertopsCustom cabinetry
- 4 days |
- 908 |
- 42 |
Zillow last checked:
Listing updated:
Listed by:
Anna Brooks 918-344-2275,
McGraw, REALTORS
Source: MLS Technology, Inc.,MLS#: 2626353 Originating MLS: MLS Technology
Originating MLS: MLS TechnologyFacts & features
Interior
Bedrooms & bathrooms
- Bedrooms: 3
- Bathrooms: 2
- Full bathrooms: 2
Primary bedroom
- Description: Master Bedroom,
- Level: Second
Bedroom
- Description: Bedroom,Walk-in Closet
- Level: First
Bedroom
- Description: Bedroom,Walk-in Closet
- Level: First
Primary bathroom
- Description: Master Bath,Bathtub
- Level: Second
Bathroom
- Description: Hall Bath,Bathtub,Full Bath,Vent
- Level: First
Dining room
- Description: Dining Room,Formal
- Level: First
Kitchen
- Description: Kitchen,Eat-In,Pantry
- Level: First
Living room
- Description: Living Room,Fireplace,Formal
- Level: First
Heating
- Central, Gas
Cooling
- Central Air, Other
Appliances
- Included: Convection Oven, Disposal, Gas Water Heater, Range, Refrigerator
- Laundry: Electric Dryer Hookup, Gas Dryer Hookup
Features
- Granite Counters, High Ceilings, Ceiling Fan(s), Gas Range Connection, Gas Oven Connection, Programmable Thermostat
- Flooring: Tile, Wood
- Doors: Insulated Doors, Storm Door(s)
- Windows: Vinyl, Insulated Windows, Storm Window(s)
- Basement: Full
- Number of fireplaces: 1
- Fireplace features: Glass Doors, Gas Log, Gas Starter
Interior area
- Total structure area: 2,006
- Total interior livable area: 2,006 sqft
Video & virtual tour
Property
Parking
- Total spaces: 1
- Parking features: Detached, Garage, Porte-Cochere
- Garage spaces: 1
Features
- Levels: Two
- Stories: 2
- Patio & porch: Covered, Patio, Porch
- Exterior features: Concrete Driveway, Landscaping, Rain Gutters
- Pool features: Gunite, In Ground
- Fencing: Full,Privacy
Lot
- Size: 7,318 Square Feet
- Features: Mature Trees
Details
- Additional structures: None
- Parcel number: 19400930706760
Construction
Type & style
- Home type: SingleFamily
- Architectural style: Bungalow
- Property subtype: Single Family Residence
Materials
- Brick, HardiPlank Type, Wood Frame
- Foundation: Basement
- Roof: Asphalt,Fiberglass
Condition
- Year built: 1928
Utilities & green energy
- Sewer: Public Sewer
- Water: Public
- Utilities for property: Cable Available, Electricity Available, Natural Gas Available, Water Available
Green energy
- Energy efficient items: Doors, Insulation, Windows
Community & HOA
Community
- Features: Gutter(s), Sidewalks
- Security: Storm Shelter
- Subdivision: Hoppings Addn
HOA
- Has HOA: No
Location
- Region: Tulsa
Financial & listing details
- Price per square foot: $312/sqft
- Tax assessed value: $374,069
- Annual tax amount: $5,514
- Date on market: 7/18/2026
- Cumulative days on market: 5 days
- Listing terms: Conventional,FHA,VA Loan
Estimated market value
Not available
Estimated sales range
Not available
Not available
Price history
| Date | Event | Price |
|---|---|---|
| 7/18/2026 | Listed for sale | $625,000+115.5%$312/sqft |
Source:  MLS Technology, Inc. #2626353 Report a problem MLS Technology, Inc. #2626353 Report a problem | ||
| 6/15/2023 | Sold | $290,000+86.5%$145/sqft |
Source: Public Record Report a problem | ||
| 11/8/2017 | Sold | $155,500$78/sqft |
Source: Public Record Report a problem | ||
| 3/16/2009 | Sold | $155,500$78/sqft |
Source: Public Record Report a problem | ||
Public tax history
| Year | Property taxes | Tax assessment |
|---|---|---|
| 2025 | $5,514 +8.7% | $41,147 +5% |
| 2024 | $5,075 +40.3% | $39,188 +37.5% |
| 2023 | $3,617 0% | $28,500 +5% |
| 2022 | $3,619 +6% | $27,142 +5% |
| 2021 | $3,414 +1.4% | $25,850 |
| 2020 | $3,367 -4.9% | $25,850 |
| 2019 | $3,542 0% | $25,850 |
| 2018 | $3,542 -0.2% | $25,850 +8.1% |
| 2017 | $3,550 +16.1% | $23,908 +5% |
| 2016 | $3,057 | $22,770 |
| 2015 | $3,057 -0.2% | $22,770 |
| 2014 | $3,063 | $22,770 |
| 2013 | -- | $22,770 |
| 2012 | -- | $22,770 +21.8% |
| 2011 | -- | $18,700 |
| 2010 | -- | $18,700 -17.9% |
| 2009 | -- | $22,770 +9.5% |
| 2008 | -- | $20,790 +5% |
| 2007 | -- | $19,800 |
| 2006 | -- | $19,800 |
| 2005 | -- | $19,800 +48.6% |
| 2004 | $1,457 | $13,328 +5% |
| 2003 | -- | $12,693 +5% |
| 2002 | -- | $12,089 +3% |
| 2001 | -- | $11,737 |
| 2000 | -- | $11,737 |
Find assessor info on the county website
Monthly payment
Est. payment
Payment breakdown
Explore the cost of this home by adjusting the details. Changes won't be saved.Climate risks
Neighborhood: Cherry Street
Nearby schools
GreatSchools rating
- 9/10Council Oak Elementary SchoolGrades: PK-5Distance: 1.4 mi
- 8/10Edison Preparatory Middle SchoolGrades: 6-8Distance: 2.5 mi
- 9/10Thomas Edison Preparatory High SchoolGrades: 9-12Distance: 2.5 mi
Schools provided by the listing agent
- Elementary: Council Oak
- High: Edison
- District: Tulsa - Sch Dist (1)
Source: MLS Technology, Inc.. This data may not be complete. We recommend contacting the local school district to confirm school assignments for this home.
- $352,0003 bd1 ba1.5k sqft1551 S Gillette Ave, Tulsa, OK 74104Off Market
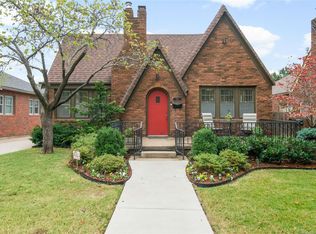
- $350,0003 bd2 ba1.8k sqft1559 S Gillette Ave, Tulsa, OK 74104Sold

- $425,4003 bd2 ba1.8k sqft1547 S Gillette Ave, Tulsa, OK 74104Off Market
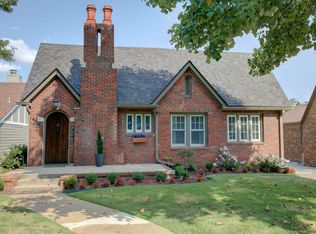
- $181,4002 bd1 ba1.3k sqft1561 S Gillette Ave, Tulsa, OK 74104Off Market
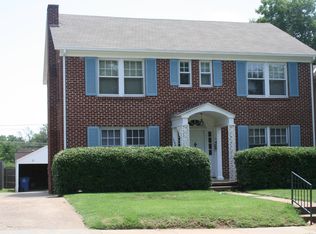
- $285,0003 bd2 ba1.6k sqft1543 S Gillette Ave, Tulsa, OK 74104Sold
- $396,5003 bd2 ba1.8k sqft1560 S Gillette Ave, Tulsa, OK 74104Off Market
- $350,600-- bd1 ba1.3k sqft1602 S Lewis Ave, Tulsa, OK 74104Off Market
- $307,5002 bd1 ba1k sqft1565 S Gillette Ave, Tulsa, OK 74104Sold
A local agent can set up tours, give advice and negotiate with sellers.
A local lender can help you make sure your offer is ready when you are.
Similar homes
- $349,0004 bd3 ba1.8k sqft1904 E 14th St, Tulsa, OK 74104For Sale
 MLS ID #2620919, May West, Keller Williams Advantage. MLS Technology, Inc.
 - $413,0003 bd2 ba2k sqft2617 E 18th St, Tulsa, OK 74104For Sale
 MLS ID #2624450, Dan Martin, Walter & Associates, Inc.. MLS Technology, Inc.
 - $550,0003 bd2 ba2k sqft1322 S Houston Ave, Tulsa, OK 74127For Sale
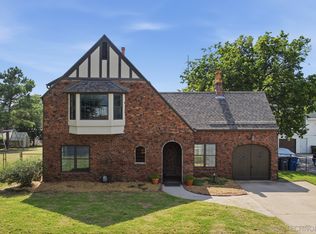 MLS ID #2625938, Alice Slemp, Coldwell Banker Select. MLS Technology, Inc.
 - $640,0004 bd3 ba2.4k sqft1543 S Norfolk Ave, Tulsa, OK 74120For Sale
 MLS ID #2624959, Tanner Phillips, Chinowth & Cohen. MLS Technology, Inc.
 - $435,0003 bd2 ba1.6k sqft2612 E 17th Pl, Tulsa, OK 74104For SaleMLS ID #2621730, Jake Tillman, Chinowth & Cohen. MLS Technology, Inc.
- $625,0003 bd3 ba2.5k sqft1218 E 30th Pl, Tulsa, OK 74114For SaleMLS ID #2609870, Katy Houchin, McGraw, REALTORS. MLS Technology, Inc.
- $615,0003 bd3 ba2.6k sqft3730 S Evanston Ave, Tulsa, OK 74105For SaleMLS ID #2623351, Max Heckenkemper, Keller Williams Advantage. MLS Technology, Inc.
- $438,9003 bd2 ba1.9k sqft1520 S Gary Ave, Tulsa, OK 74104For SaleMLS ID #2618582, Nathan Araskog, Keller Williams Advantage. MLS Technology, Inc.
- $389,9003 bd2 ba1.6k sqft2636 E 14th St, Tulsa, OK 74104For SaleMLS ID #2616921, Jill S Falkenberry, Coldwell Banker Select. MLS Technology, Inc.
- $408,5003 bd2 ba2.3k sqft1804 S Delaware Ave, Tulsa, OK 74104For SaleMLS ID #2614481, Kimberly Murphy, Private Label Real Estate. MLS Technology, Inc.
- $689,0003 bd3 ba2.7k sqft2929 Woodward Blvd, Tulsa, OK 74114For SaleMLS ID #2623002, Laura Johnson, OwnTulsa. MLS Technology, Inc.
- $399,9003 bd2 ba1.8k sqft1510 S College Ave, Tulsa, OK 74104For Sale By Owner
- $660,0003 bd3 ba2.4k sqft3116 S Woodward Blvd E, Tulsa, OK 74105For SaleMLS ID #2621327, Allison Jacobs, McGraw, REALTORS. MLS Technology, Inc.
- $560,0003 bd2 ba2k sqft2882 S Florence Ave, Tulsa, OK 74114For SaleMLS ID #2621560, Julia A. Courcier, Keller Williams Advantage. MLS Technology, Inc.
- $520,0003 bd2 ba1.8k sqft3002 S Boston Ct, Tulsa, OK 74114For SaleMLS ID #2625934, Jeff L Thomas, Walter & Associates, Inc.. MLS Technology, Inc.
- $625,0004 bd3 ba2.8k sqft2903 E 23rd St, Tulsa, OK 74114For SaleMLS ID #2614243, Katy Houchin, McGraw, REALTORS. MLS Technology, Inc.
- $349,9003 bd2 ba1.5k sqft2607 S Florence Dr, Tulsa, OK 74114For SaleMLS ID #2626949, Luke Rentz, Keller Williams Preferred. MLS Technology, Inc.
- $389,9003 bd1 ba1.5k sqft1713 S Columbia Pl, Tulsa, OK 74104For SaleMLS ID #2623961, Stephen Brocks, MORE Agency. MLS Technology, Inc.
- $687,0004 bd3 ba2.5k sqft2504 S Boston Pl, Tulsa, OK 74114For SaleMLS ID #2624096, Brooklyn Jones, Chinowth & Cohen. MLS Technology, Inc.
- $539,9003 bd2 ba2.2k sqft2903 E 47th St, Tulsa, OK 74105For SaleMLS ID #2624312, Brianna Hawkins, Chinowth & Cohen. MLS Technology, Inc.
