Skip main navigation
Off market
  • $645,500

    1555 S Krameria St, Denver, CO 80224

    4beds
    1,662sqft
    SingleFamily
    Built in 1977
    4,900 Square Feet Lot
    $645,500 Zestimate®
    $388/sqft
    $2,858 Estimated rent

    Home value

    $645,500

    $613,000 - $678,000

    $2,858/mo

    Zestimate® history
    Loading
    Loading...

    Owner options

    List your home for rent

    $2,858/mo

    Rent Zestimate®

    Find your next renter with Zillow Rental Manager. Plus, with online applications, you can quickly screen prospective tenants – for free.

    Learn more

    $2,858/mo

    Rent Zestimate®

    Refinance and save

    $3,008/mo

    Est. payment

    Refinancing to a lower rate could help reduce your monthly payments and save thousands over the life of the loan.

    See today's rates

    $3,008/mo

    Est. payment

    Explore your selling options

    Work with a Zillow partner agent

    Leverage their expertise and Zillow's premium Showcase listings to get your home seen by more buyers.

    Get started

    List with your own agent

    Get your home in front of millions of buyers by listing it on Zillow.

    Learn how to do it

    Sell it yourself

    Take full control of how buyers see your home on Zillow by listing For Sale by Owner (FSBO).

    List your home

    What's special

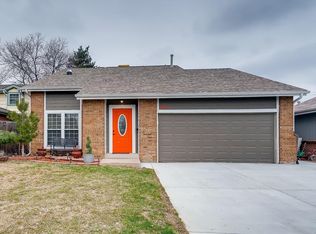
    This completely charming, move-in-ready home has been extensively renovated and upgraded inside and out! Gorgeous hardwood floors in the entry extend throughout the main floor. Perfect for entertaining, the living room flows into the fully updated kitchen with custom cherry cabinets, stone counters, stainless appliances, and eat-in nook. The kitchen overlooks the spacious family room complete with built-ins and a cozy fireplace leading to a bonus room with a full bath plus a newly remodeled laundry/utility room. Beautiful wooden staircase with modern iron balusters leads you upstairs to three spacious bedrooms. The master has plenty of room for a king bed and attached updated full bath. Enjoy fresh outdoor living spaces from the large patio with custom cedar pergola and plenty of room to play on the lawn. The backyard shed is ideal for additional storage & the attached two car garage also has additional attic storage. Too many improvements to list them all including: New water heater, newer roof (certified 2020), gutters & siding, triple pane windows, professional landscaping front and back with 5 zone sprinkler system, new cedar pergola, all new window treatments, new laundry cabinetry, updated radon mitigation system, newer carpets throughout, newer interior paint, hardwoods extended and all re-stained, new wood treads on stairs, new whole house fan (Quiet Cool system), new R35+ blown-in insulation, new lighting & ceiling fans, new storm door, cedar closet floors, newer concrete walk surrounding home and patio, HVAC cleaned & certified 2020! Stellar location just a short distance to restaurants, coffee shops, excellent schools, parks and the Cherry Creek Trail system. Small HOA in this section of homes $180 per year includes street maintenance.

    This property is off market, which means it's not currently listed for sale or rent on Zillow. This may be different from what's available on other websites or public sources.
    Facts & features

    Interior

    Bedrooms & bathrooms
    • Bedrooms: 4
    • Bathrooms: 2
    • Full bathrooms: 2
    Heating
    • Forced air
    Cooling
    • Central
    Appliances
    • Included: Dishwasher, Garbage disposal, Microwave, Range / Oven, Refrigerator
    Features
    • Ceiling Fan(s), Kitchen Island, Vaulted Ceiling(s), Granite Counters, Breakfast Nook, Eat-in Kitchen, Built-in Features
    • Flooring: Tile, Carpet, Hardwood
    • Windows: Double Pane Windows, Window Coverings, Skylight(s)
    • Basement: Partial
    • Has fireplace: Yes
    • Fireplace features: Wood Burning, Family Room
    Interior area
    • Total interior livable area: 1,662 sqft

    Property

    Parking
    • Total spaces: 2
    • Parking features: Garage - Attached
    Features
    • Patio & porch: Patio, Rooftop
    • Exterior features: Wood
    Lot
    • Size: 4,900 Square Feet
    • Features: Level
    Details
    • Parcel number: 0620305039000
    • Zoning description: R-1

    Construction

    Type & style
    • Home type: SingleFamily
    Materials
    • Roof: Composition
    Condition
    • Year built: 1977

    Utilities & green energy

    • Sewer: Public Sewer
    • Water: Public

    Community & HOA

    HOA
    • Has HOA: Yes
    • HOA fee: $15 monthly
    Location
    • Region: Denver

    Financial & listing details

    • Price per square foot: $388/sqft
    • Tax assessed value: $676,700
    • Annual tax amount: $3,228
    • Road surface type: Paved

    Price history

    DateEventPrice
    8/10/2020Sold$536,500+2.2%$323/sqft
    Source: Public Record Report a problem
    7/12/2020Pending sale$524,900$316/sqft
    Source: Kentwood Real Estate Dtc, Llc #8584751 Report a problem
    7/9/2020Listed for sale$524,900+28%$316/sqft
    Source: Kentwood Real Estate Dtc, Llc #8584751 Report a problem
    6/30/2015Sold$410,000+0.2%$247/sqft
    Source: Public Record Report a problem
    6/13/2015Pending sale$409,000$246/sqft
    Source: RE/MAX PROFESSIONALS #2995821 Report a problem
    5/28/2015Price change$409,000-4.7%$246/sqft
    Source: RE/MAX PROFESSIONALS #2995821 Report a problem
    5/20/2015Listed for sale$429,000+232.6%$258/sqft
    Source: RE/MAX Professionals #2995821 Report a problem
    1/23/1996Sold$129,000$78/sqft
    Source: Public Record Report a problem

    Public tax history

    YearProperty taxesTax assessment
    2024$3,228 +17.3%$41,660 -6.9%
    2023$2,752 +3.6%$44,760 +29.3%
    2022$2,656 +3.6%$34,610 -2.8%
    2021$2,563 +2.9%$35,600 +3%
    2020$2,492 +1.6%$34,556 -0.7%
    2019$2,452 $34,797 +9.8%
    2018$2,452 +0.3%$31,690
    2017$2,444 +27.9%$31,690 +7.6%
    2016$1,912 +42.7%$29,450 +20.4%
    2015$1,340 0%$24,470 +51.7%
    2014$1,340 -8.7%$16,130
    2013$1,468 +17.9%$16,130 -7.6%
    2012$1,245 +6%$17,460
    2011$1,174 +2.2%$17,460 -1%
    2010$1,148 -7.4%$17,630
    2009$1,240 -0.2%$17,630 -5.1%
    2008$1,242 +10.5%$18,570
    2007$1,124 +1.1%$18,570 +10.6%
    2006$1,112 +1.8%$16,790
    2005$1,092 +7.7%$16,790 -3.6%
    2003$1,013 +1.9%$17,420 +2.9%
    2002$995 $16,930 +15.5%
    2001-- $14,660
    Find assessor info on the county website

    Neighborhood: Virginia Village

    Nearby schools

    GreatSchools rating
    Schools provided by the listing agent
    • Elementary: McMeen
    • Middle: Hill
    • High: Thomas Jefferson
    • District: Denver 1

    Source: The MLS. This data may not be complete. We recommend contacting the local school district to confirm school assignments for this home.

    Get a cash offer in 3 minutes
    Find out how much your home could sell for in as little as 3 minutes with a no-obligation cash offer.
    Estimated market value
    $645,500
    Get a cash offer in 3 minutes
    Find out how much your home could sell for in as little as 3 minutes with a no-obligation cash offer.
    Estimated market value
    $645,500