Skip main navigation
Off market
  • $690,800

    1555 S Lyons Ct, Oviedo, FL 32765

    4beds
    2,858sqft
    Single Family Residence
    Built in 1987
    0.29 Acres Lot
    $690,800 Zestimate®
    $242/sqft
    $3,832 Estimated rent

    Home value

    $690,800

    $656,000 - $732,000

    $3,832/mo

    Zestimate® history
    Loading
    Loading...

    Owner options

    List your home for rent

    $3,832/mo

    Rent Zestimate®

    Find your next renter with Zillow Rental Manager. Plus, with online applications, you can quickly screen prospective tenants – for free.

    Learn more

    $3,832/mo

    Rent Zestimate®

    Refinance and save

    $4,533/mo

    Est. payment

    Refinancing to a lower rate could help reduce your monthly payments and save thousands over the life of the loan.

    See today's rates

    $4,533/mo

    Est. payment

    Explore your selling options

    Work with a Zillow partner agent

    Leverage their expertise and Zillow's premium Showcase listings to get your home seen by more buyers.

    Get started

    List with your own agent

    Get your home in front of millions of buyers by listing it on Zillow.

    Learn how to do it

    Sell it yourself

    Take full control of how buyers see your home on Zillow by listing For Sale by Owner (FSBO).

    List your home

    What's special

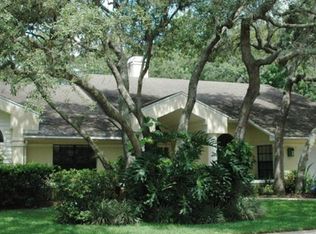
    Gorgeous Pool Home on oversized manicured lot. This magnificent home features an open floorplan with 4 bedrooms, 3 full bathrooms and 2 half bathrooms. There are 2 master bedroom ensuites, one on the first floor, and one on the second floor. This home has been recently updated and remodeled boasting a new state of the art gourmet kitchen with stainless steel appliances, built in oven, cooktop/exhaust, high end granite counter tops, island, plus large breakfast bar incorporating farm sink. Notice the abundance of counter space and cabinets. Exposed wood stained trusses complete the dramatic effect. Expansive living/dining combination has high ceilings, skylights, wood burning fireplace and highlighted french doors. First floor master bedroom has plenty of light and sliding glass doors plus large walk in closet. You will enjoy the remodeled spa-like master bathroom with large shower, separate garden tub, vanity with dual sinks, travertine flooring and private commode. Family room, currently furnished as dual office, has variety of uses. Open staircase leads to spacious 2nd floor with 3 additional bedrooms, one of which is a 2nd master ensuite, loft with built ins, and large bathrooms. You will enjoy the 400 sq.ft. (12'x30') Florida Room that's not included in the square footage under heat and air. Having it's own 1/2 bath, it leads to the screened-in, heated pool and overlooks the lush backyard. Over $70,000 in updates. So much has been done to this home to enjoy, newer double-paned windows, whole house replumbed, fencing, wood laminate floors, plantation shutters, full interior and exterior paint, sod, landscaping. Transferable termite bond available. Great location, great schools, walk to Rainbow Elementary. Close to hospital, restaurants and the 417.

    This property is off market, which means it's not currently listed for sale or rent on Zillow. This may be different from what's available on other websites or public sources.

    Originating MLS: Orlando Regional

    Facts & features

    Interior

    Bedrooms & bathrooms
    • Bedrooms: 4
    • Bathrooms: 5
    • Full bathrooms: 3
    • 1/2 bathrooms: 2
    Heating
    • Other, Electric
    Cooling
    • Central
    Appliances
    • Included: Dishwasher, Garbage disposal, Microwave, Refrigerator
    • Laundry: Inside, Laundry Room
    Features
    • Ceiling Fans(s), High Ceiling(s), Master Bedroom Downstairs, Split Bedroom, Stone Counters, Walk-In Closet(s), Solid Wood Cabinets, Thermostat, Living Room/Dining Room Combo, Window Treatments, Vaulted Ceiling(s)
    • Flooring: Tile, Carpet, Laminate
    • Windows: Insulated Windows, Blinds, Shutters
    • Has fireplace: Yes
    • Fireplace features: Living Room, Wood Burning
    Interior area
    • Structure area source: Appraiser
    • Total interior livable area: 2,858 sqft

    Property

    Parking
    • Total spaces: 2
    • Parking features: Garage - Attached
    Features
    • Levels: Two
    • Exterior features: Stucco, Cement / Concrete
    • Pool features: Auto Cleaner, Gunite, Heated, In Ground, Screen Enclosure
    • Fencing: Wood
    Lot
    • Size: 0.29 Acres
    • Dimensions: 100x135
    • Features: In County, Level/Flat, Sidewalk, Street Paved, Cul-de-sac
    • Residential vegetation: Trees/Landscaped
    Details
    • Additional structures: Shed(s)
    • Parcel number: 19213150700000370
    • Zoning: R-1AAA

    Construction

    Type & style
    • Home type: SingleFamily
    • Property subtype: Single Family Residence
    Materials
    • masonry
    • Foundation: Footing
    • Roof: Composition
    Condition
    • Year built: 1987

    Utilities & green energy

    • Sewer: Public Sewer
    • Water: Public
    • Utilities for property: Electricity Connected, Sewer Connected, Public, Cable Connected, Sprinkler Meter, Water Connected

    Community & HOA

    Community
    • Subdivision: LAFAYETTE FOREST
    HOA
    • Has HOA: Yes
    • HOA fee: $12 monthly
    Location
    • Region: Oviedo

    Financial & listing details

    • Price per square foot: $242/sqft
    • Tax assessed value: $560,581
    • Annual tax amount: $5,813
    • Ownership: Fee Simple

    Price history

    DateEventPrice
    9/8/2020Sold$495,000+1.2%$173/sqft
    Source: Public Record Report a problem
    7/2/2020Pending sale$489,000$171/sqft
    Source: FANNIE HILLMAN & ASSOCIATES #O5874504 Report a problem
    6/30/2020Listed for sale$489,000+51.4%$171/sqft
    Source: FANNIE HILLMAN & ASSOCIATES #O5874504 Report a problem
    8/22/2014Sold$323,000-9%$113/sqft
    Source: Public Record Report a problem
    1/7/2005Sold$355,000$124/sqft
    Source: Public Record Report a problem

    Public tax history

    YearProperty taxesTax assessment
    2025$5,813 +15.5%$433,290 +2.9%
    2024$5,034 +2.5%$421,079 +3%
    2023$4,910 +2.5%$408,815 +3%
    2022$4,788 -7.5%$396,908 +3%
    2021$5,177 +24.7%$385,348 +24.7%
    2020$4,151 +0.9%$308,930 +2.3%
    2019$4,113 0%$301,984 +1.9%
    2018$4,113 +1%$296,353 +2.1%
    2017$4,071 +0.5%$290,258 +1.4%
    2016$4,050 -1.7%$286,278 +1.4%
    2015$4,121 $282,312 +28.9%
    2014$4,121 +44%$219,043 +1.5%
    2013$2,863 +6.7%$215,806 +1.7%
    2012$2,682 -9.2%$212,199 -6.8%
    2011$2,954 -9.6%$227,693 -7.3%
    2010$3,267 -12.9%$245,663 -11.6%
    2009$3,752 +0.9%$277,788 -2.3%
    2008$3,719 +0.3%$284,433 +3%
    2007$3,709 -5.8%$276,149 +2.5%
    2006$3,939 +1.6%$269,414 +3%
    2005$3,876 +55.4%$261,567 +51.5%
    2004$2,495 +0.8%$172,617 +1.9%
    2003$2,476 +1.2%$169,398 +2.4%
    2002$2,447 +4%$165,428 +4.6%
    2000$2,353 $158,081
    Find assessor info on the county website

    Neighborhood: 32765

    Nearby schools

    GreatSchools rating
    Schools provided by the listing agent
    • Elementary: Rainbow Elementary
    • Middle: Indian Trails Middle
    • High: Oviedo High

    Source: The MLS. This data may not be complete. We recommend contacting the local school district to confirm school assignments for this home.

    Get a cash offer in 3 minutes
    Find out how much your home could sell for in as little as 3 minutes with a no-obligation cash offer.
    Estimated market value
    $690,800
    Get a cash offer in 3 minutes
    Find out how much your home could sell for in as little as 3 minutes with a no-obligation cash offer.
    Estimated market value
    $690,800