New Renovation of 5 Bedroom/3 Bathroom, Completely redesigned floor plan! YES! 5 BEDS & 3 FULL BATHS! All on one level! Seller went above and beyond! You must see to believe this terrific floor plan! New easy care plank flooring & fresh paint throughout. NEW roof & HVAC, plus custom kitchen featuring new cabinets, new stainless steel appliances and quartz countertops. New primary suite includes large walk-in shower. New utilities throughout. Basement area with two potential rooms for extra buildout. And,the backyard is fully fenced with double wide gate.
For sale
Price cut: $9.9K (9/3)
$180,000
1555 S Wellington St, Memphis, TN 38106
5beds
2,021sqft
Single Family Residence
Built in 1927
6,534 Square Feet Lot
$180,500 Zestimate®
$89/sqft
$-- HOA
What's special
All on one levelFresh paint throughoutNew roofTwo backdoor exitsCustom kitchenNew stainless steel appliancesNew cabinets
- 204 days
- 550
- 51
Zillow last checked:
Listing updated:
Listed by:
L. Bruce Milner,
eXp Realty, LLC 888-519-5113
Source: MAAR,MLS#: 10214775
Facts & features
Interior
Bedrooms & bathrooms
- Bedrooms: 5
- Bathrooms: 3
- Full bathrooms: 3
Primary bedroom
- Features: Walk-In Closet(s)
- Level: First
- Area: 156
- Dimensions: 12 x 13
Bedroom 2
- Features: Shared Bath
- Level: First
- Area: 143
- Dimensions: 11 x 13
Bedroom 3
- Features: Shared Bath
- Level: First
- Area: 156
- Dimensions: 12 x 13
Bedroom 4
- Features: Shared Bath
- Level: First
- Area: 156
- Dimensions: 12 x 13
Bedroom 5
- Features: Shared Bath
- Level: First
- Area: 135
- Dimensions: 9 x 15
Primary bathroom
- Features: Double Vanity, Separate Shower, Tile Floor, Full Bath
Dining room
- Features: Separate Dining Room
- Area: 168
- Dimensions: 12 x 14
Kitchen
- Features: Updated/Renovated Kitchen, Pantry
- Area: 162
- Dimensions: 9 x 18
Living room
- Features: Separate Living Room
- Area: 234
- Dimensions: 13 x 18
Den
- Dimensions: 0 x 0
Heating
- Central, Natural Gas
Cooling
- Central Air, Ceiling Fan(s)
Appliances
- Included: Range/Oven, Disposal, Dishwasher, Refrigerator
Features
- All Bedrooms Down, 1 or More BR Down, Primary Down, Split Bedroom Plan, Luxury Primary Bath, Full Bath Down, Square Feet Source: AutoFill (MAARdata) or Public Records (Cnty Assessor Site)
- Flooring: Wood Laminate Floors, Tile
- Windows: Aluminum Frames
- Basement: Crawl Space,Partial
- Attic: Permanent Stairs
- Number of fireplaces: 1
Interior area
- Total interior livable area: 2,021 sqft
Property
Parking
- Parking features: Driveway/Pad
- Has uncovered spaces: Yes
Features
- Stories: 1
- Patio & porch: Porch
- Pool features: None
Lot
- Size: 6,534 Square Feet
- Dimensions: 48 x 145
- Features: Level
Details
- Parcel number: 034010 00006
Construction
Type & style
- Home type: SingleFamily
- Architectural style: Traditional
- Property subtype: Single Family Residence
Materials
- Brick Veneer, Vinyl Siding
- Roof: Composition Shingles
Condition
- New construction: No
- Year built: 1927
Utilities & green energy
- Sewer: Public Sewer
- Water: Public
Community & HOA
Community
- Subdivision: Chandlers Shadowlawn
Location
- Region: Memphis
Financial & listing details
- Price per square foot: $89/sqft
- Tax assessed value: $69,600
- Annual tax amount: $917
- Price range: $180K - $180K
- Date on market: 2/17/2026
- Cumulative days on market: 200 days
Estimated market value
$180,500
$171,000 - $190,000
$1,592/mo
Price history
| Date | Event | Price |
|---|---|---|
| 9/3/2026 | Price change | $180,000-5.2%$89/sqft |
Source:  MAAR #10214775 Report a problem MAAR #10214775 Report a problem | ||
| 7/28/2026 | Listed for sale | $189,900$94/sqft |
Source: MAAR #10214775 Report a problem | ||
| 7/24/2026 | Pending sale | $189,900$94/sqft |
Source: MAAR #10214775 Report a problem | ||
| 5/5/2026 | Price change | $189,900-7.4%$94/sqft |
Source: MAAR #10214775 Report a problem | ||
| 2/17/2026 | Listed for sale | $205,000-5%$101/sqft |
Source: MAAR #10214775 Report a problem | ||
| 6/10/2025 | Listing removed | $215,900$107/sqft |
Source: MAAR #10189706 Report a problem | ||
| 4/4/2025 | Price change | $215,900-5.3%$107/sqft |
Source: MAAR #10189706 Report a problem | ||
| 3/4/2025 | Listed for sale | $228,000$113/sqft |
Source: MAAR #10189706 Report a problem | ||
| 2/12/2025 | Pending sale | $228,000$113/sqft |
Source: MAAR #10189706 Report a problem | ||
| 2/8/2025 | Listed for sale | $228,000$113/sqft |
Source: MAAR #10189706 Report a problem | ||
Public tax history
| Year | Property taxes | Tax assessment |
|---|---|---|
| 2025 | $917 +12.8% | $17,400 +40.9% |
| 2024 | $813 +8.1% | $12,350 |
| 2023 | $752 | $12,350 |
| 2022 | -- | $12,350 |
| 2021 | -- | $12,350 +9.3% |
| 2020 | $361 | $11,300 |
| 2019 | $361 -21.1% | $11,300 |
| 2018 | $458 -45.1% | $11,300 |
| 2017 | $834 +104.4% | $11,300 -5.8% |
| 2016 | $408 -9.9% | $12,000 |
| 2014 | $453 | $12,000 |
| 2013 | -- | $12,000 -15.5% |
| 2012 | -- | $14,200 |
| 2011 | -- | $14,200 |
| 2010 | -- | $14,200 |
| 2009 | -- | $14,200 -11.3% |
| 2008 | -- | $16,000 |
| 2007 | -- | $16,000 |
| 2006 | -- | $16,000 |
| 2005 | -- | $16,000 +7.9% |
| 2004 | -- | $14,825 |
| 2003 | -- | $14,825 |
| 2002 | -- | $14,825 |
| 2001 | -- | $14,825 +21.3% |
| 2000 | -- | $12,225 |
Find assessor info on the county website
Monthly payment
Est. payment
Payment breakdown
Explore the cost of this home by adjusting the details. Changes won't be saved.Climate risks
Neighborhood: Downtown
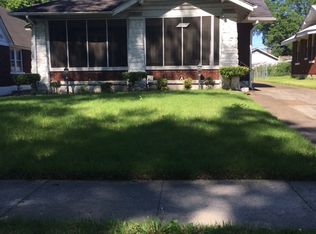
Similar homes
- $180,0005 bd3 ba1.8k sqft3160 Rochester Rd, Memphis, TN 38109For Sale
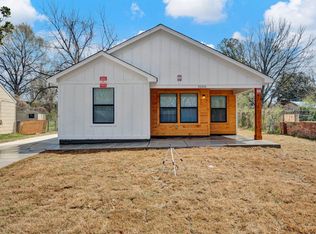 MLS ID #10225469, Jonathan Minerick, homecoin.com. MAAR
 - $175,0003 bd1 ba1.3k sqft1489 Faxon Ave, Memphis, TN 38104For Sale
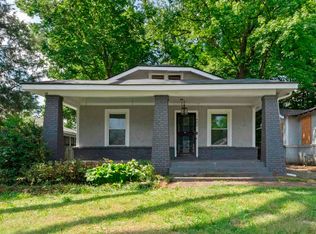 MLS ID #10223845, Donnie K Morrow, eXp Realty, LLC. MAAR
 - $150,0004 bd2 ba1.3k sqft823 Marianna St, Memphis, TN 38114For Sale
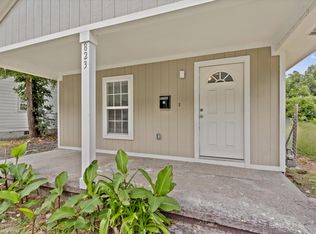 MLS ID #10229210, Brandon Ackerman, Keller Williams. MAAR
 - $108,0003 bd2 ba1.8k sqft1839 S Orleans St, Memphis, TN 38106For Sale
 MLS ID #10228509, Arath Luevano, Fast Track Realty, LLC. MAAR
