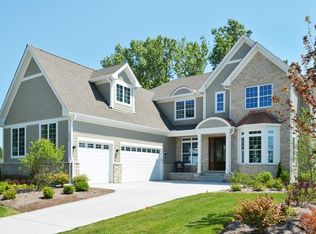
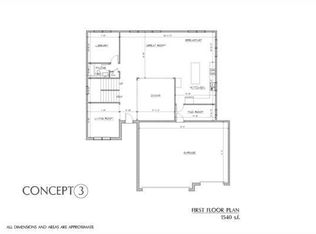
MULTIPLE OFFERS RECEIVED. DEADLINE TO SUBMIT HIGHEST AND BEST OFFERS IS MONDAY FEB 16TH AT 10AM. Privately set on a corner lot at the end of a cul-de-sac, this newer construction Deerfield home offers a rare combination of privacy, scale, and spaces that truly work for everyday living and effortless hosting. The main level is bright and welcoming, with an open floor plan, soaring ceilings, and wide-plank white oak floors. The kitchen is the home's centerpiece, where no detail has been overlooked-highlighted by a large island, premium appliances, quartz countertops, cabinet lighting, and a spacious walk-in pantry that discreetly houses and powers small appliances, keeping counters clean and clutter-free. A butler's pantry with both a dedicated beverage and serving area adds functionality and enhances flow throughout the main level. A private office, separate laundry room, additional walk-in pantry/storage room, and mudroom complete the first floor. Upstairs, 4 generously sized bedrooms and 3 full baths include a luxurious primary suite with spa-inspired finishes and an oversized walk-in closet. The finished lower level offers flexible space for a home gym or playroom, along with extensive storage. Outdoor living is a standout, with an expansive, maintenance-free deck offering plenty of room for both dining, lounging, and easy entertaining, all set against a secluded backdrop. Additional highlights include custom closet systems, powered window treatments, and three-car garage with additional storage. Ideally located near schools, parks, and major expressways, this move-in-ready home delivers it all, in one of Deerfield's most desirable settings.
Pending
$1,399,000
1555 Samanthas Way, Deerfield, IL 60015
4beds
3,700sqft
Single Family Residence
Built in 2018
0.26 Acres Lot
$-- Zestimate®
$378/sqft
$-- HOA
What's special
Soaring ceilingsLarge islandPrivate officeExpansive maintenance-free deckCustom closet systemsOpen floor planSpacious walk-in pantry
- 156 days |
- 63 |
- 0 |
Likely to sell faster than
Zillow last checked:
Listing updated:
Listed by:
Liesel Jankelowitz 847-379-5898,
Compass
Source: MRED as distributed by MLS GRID,MLS#: 12562584
Facts & features
Interior
Bedrooms & bathrooms
- Bedrooms: 4
- Bathrooms: 4
- Full bathrooms: 3
- 1/2 bathrooms: 1
Rooms
- Room types: Office, Mud Room, Gallery, Pantry, Walk In Closet
Primary bedroom
- Features: Flooring (Hardwood), Window Treatments (Blinds), Bathroom (Full, Double Sink, Tub & Separate Shwr)
- Level: Second
- Area: 289 Square Feet
- Dimensions: 17X17
Bedroom 2
- Features: Flooring (Carpet), Window Treatments (Blinds)
- Level: Second
- Area: 195 Square Feet
- Dimensions: 13X15
Bedroom 3
- Features: Flooring (Carpet)
- Level: Second
- Area: 180 Square Feet
- Dimensions: 12X15
Bedroom 4
- Features: Flooring (Carpet), Window Treatments (Blinds)
- Level: Second
- Area: 204 Square Feet
- Dimensions: 12X17
Dining room
- Features: Flooring (Engineered Hardwood), Window Treatments (Blinds)
- Level: Main
- Area: 165 Square Feet
- Dimensions: 11X15
Family room
- Features: Flooring (Engineered Hardwood)
- Level: Main
- Area: 360 Square Feet
- Dimensions: 20X18
Other
- Features: Flooring (Luxury Vinyl)
- Level: Basement
- Area: 961 Square Feet
- Dimensions: 31X31
Kitchen
- Features: Kitchen (Island, Pantry-Butler, Pantry-Walk-in, Custom Cabinetry, Pantry), Flooring (Engineered Hardwood)
- Level: Main
- Area: 323 Square Feet
- Dimensions: 19X17
Laundry
- Features: Flooring (Engineered Hardwood)
- Level: Main
- Area: 81 Square Feet
- Dimensions: 9X9
Living room
- Features: Flooring (Engineered Hardwood), Window Treatments (Blinds)
- Level: Main
- Area: 168 Square Feet
- Dimensions: 12X14
Mud room
- Features: Flooring (Engineered Hardwood)
- Level: Main
- Area: 91 Square Feet
- Dimensions: 13X7
Office
- Features: Flooring (Engineered Hardwood), Window Treatments (Blinds)
- Level: Main
- Area: 192 Square Feet
- Dimensions: 12X16
Pantry
- Features: Flooring (Engineered Hardwood)
- Level: Main
- Area: 44 Square Feet
- Dimensions: 4X11
Walk in closet
- Features: Flooring (Engineered Hardwood)
- Level: Main
- Area: 40 Square Feet
- Dimensions: 5X8
Heating
- Natural Gas, Forced Air
Cooling
- Central Air
Appliances
- Included: Range, Microwave, High End Refrigerator, Freezer, Washer, Dryer, Disposal, Stainless Steel Appliance(s), Oven, Range Hood, Gas Cooktop, Humidifier
- Laundry: Main Level, In Unit, Sink
Features
- Vaulted Ceiling(s), Dry Bar, Walk-In Closet(s), Open Floorplan, Pantry, Workshop, Quartz Counters
- Flooring: Hardwood, Carpet
- Basement: Partially Finished,Partial
- Number of fireplaces: 1
- Fireplace features: Living Room
Interior area
- Total structure area: 5,835
- Total interior livable area: 3,700 sqft
- Finished area below ground: 1,700
Property
Parking
- Total spaces: 3
- Parking features: Yes, Garage Owned, Attached, Garage
- Attached garage spaces: 3
Accessibility
- Accessibility features: No Disability Access
Features
- Stories: 2
- Patio & porch: Deck
Lot
- Size: 0.26 Acres
- Dimensions: 75x150
- Features: Corner Lot, Cul-De-Sac
Details
- Parcel number: 16323070290000
- Special conditions: List Broker Must Accompany
- Other equipment: Sump Pump
Construction
Type & style
- Home type: SingleFamily
- Property subtype: Single Family Residence
Materials
- Fiber Cement
- Roof: Asphalt
Condition
- New construction: No
- Year built: 2018
Utilities & green energy
- Electric: 200+ Amp Service
- Sewer: Public Sewer
- Water: Lake Michigan
Community & HOA
Community
- Security: Carbon Monoxide Detector(s)
HOA
- Services included: None
Location
- Region: Deerfield
Financial & listing details
- Price per square foot: $378/sqft
- Tax assessed value: $1,104,581
- Annual tax amount: $33,944
- Date on market: 2/14/2026
- Ownership: Fee Simple
Estimated market value
Not available
Estimated sales range
Not available
Not available
Price history
| Date | Event | Price |
|---|---|---|
| 5/22/2026 | Pending sale | $1,399,000$378/sqft |
Source:  MRED as distributed by MLS GRID #12562584 Report a problem MRED as distributed by MLS GRID #12562584 Report a problem | ||
| 5/20/2026 | Listing removed | $1,399,000$378/sqft |
Source: MRED as distributed by MLS GRID #12562584 Report a problem | ||
| 2/26/2026 | Pending sale | $1,399,000$378/sqft |
Source: MRED as distributed by MLS GRID #12562584 Report a problem | ||
| 2/16/2026 | Contingent | $1,399,000$378/sqft |
Source: MRED as distributed by MLS GRID #12562584 Report a problem | ||
| 2/14/2026 | Listed for sale | $1,399,000+20.6%$378/sqft |
Source: MRED as distributed by MLS GRID #12562584 Report a problem | ||
| 1/16/2018 | Sold | $1,160,000$314/sqft |
Source: MRED as distributed by MLS GRID #09830080 Report a problem | ||
Public tax history
| Year | Property taxes | Tax assessment |
|---|---|---|
| 2024 | $33,944 +2.1% | $412,994 +12.2% |
| 2023 | $33,245 -9.2% | $368,157 +4.2% |
| 2022 | $36,601 +5.9% | $353,317 -8.6% |
| 2021 | $34,572 +4% | $386,391 +3.5% |
| 2020 | $33,252 +2.4% | $373,317 +0.2% |
| 2019 | $32,473 +579.9% | $372,684 +548.9% |
| 2018 | $4,776 | $57,429 +0.3% |
| 2017 | $4,776 | $57,246 |
Find assessor info on the county website
Monthly payment
Est. payment
Payment breakdown
Explore the cost of this home by adjusting the details. Changes won't be saved.Climate risks
Neighborhood: 60015
Nearby schools
GreatSchools rating
- 10/10South Park Elementary SchoolGrades: PK-5Distance: 0.2 mi
- 9/10Charles J Caruso Middle SchoolGrades: 6-8Distance: 0.9 mi
- 10/10Deerfield High SchoolGrades: 9-12Distance: 2.1 mi
Schools provided by the listing agent
- Elementary: South Park Elementary School
- Middle: Charles J Caruso Middle School
- High: Deerfield
- District: 109
Source: MRED as distributed by MLS GRID. This data may not be complete. We recommend contacting the local school district to confirm school assignments for this home.
- $1,603,700-- bd3 ba3.5k sqft1565 Samanthas Way, Deerfield, IL 60015Off Market
- $3-- bd-- ba-- sqft255 Wilmot Rd, Deerfield, IL 60015Off Market
- $921,3004 bd3 ba2.6k sqft1530 Laurel Ave, Deerfield, IL 60015Off Market
- $1,490,7004 bd4 ba4.4k sqft1575 Samanthas Way, Deerfield, IL 60015Off Market
- $888,6004 bd4 ba2.8k sqft1520 Laurel Ave, Deerfield, IL 60015Off Market
- $886,1004 bd3 ba2.1k sqft1540 Laurel Ave, Deerfield, IL 60015Off Market
- $1,635,5005 bd4 ba4.4k sqft1550 Samanthas Way, Deerfield, IL 60015Off Market
- $2,016,8003 bd1 ba6.9k sqft240 Kenmore Ave, Deerfield, IL 60015Off Market
A local agent can set up tours, give advice and negotiate with sellers.
A local lender can help you make sure your offer is ready when you are.
Similar homes
- $1,300,0005 bd5 ba4.2k sqft1100 Studio Ln, Riverwoods, IL 60015Active
 MLS ID #12694272, Lyn Wise, @properties Christie's International Real Estate. MRED as distributed by MLS GRID
 - $1,399,0004 bd3 ba3k sqft195 Lakeside Pl, Highland Park, IL 60035Active
 MLS ID #12705449, Jodi Taub, @properties Christie's International Real Estate. MRED as distributed by MLS GRID
 - $1,144,0975 bd4 ba3.2k sqft1820 Lewis Dr, Deerfield, IL 60015Active
 MLS ID #12705810, Nicholas Solano, Twin Vines Real Estate Svcs. MRED as distributed by MLS GRID
 - $1,399,0005 bd5 ba3.4k sqft2009 Skyelar Ct, Highland Park, IL 60035Active
 MLS ID #12696254, Janis Kirshner, Engel & Voelkers Chicago North Shore. MRED as distributed by MLS GRID
 - $729,9004 bd4 ba2.6k sqft208 Pine St, Deerfield, IL 60015ActiveMLS ID #12688839, Lucyna Piechota, Hometown Real Estate Group LLC. MRED as distributed by MLS GRID
- $1,199,0005 bd5 ba3.9k sqft18 Alexandra Dr, Mettawa, IL 60048NewMLS ID #12710643, Jane Lee, RE/MAX Top Performers. MRED as distributed by MLS GRID
- $1,599,9005 bd5 ba4.4k sqft944 Rosemary Ter, Deerfield, IL 60015ActiveMLS ID #12605536, Carol Arechiga, Real 1 Realty. MRED as distributed by MLS GRID
- $1,132,5495 bd4 ba3.4k sqft1830 Lewis Dr, Deerfield, IL 60015ActiveMLS ID #12698763, Nicholas Solano, Twin Vines Real Estate Svcs. MRED as distributed by MLS GRID
- $1,475,0006 bd6 ba3.3k sqft455 Hunter Ln, Lake Forest, IL 60045ActiveMLS ID #12674824, Elizabeth de Wet, Jameson Sotheby's International Realty. MRED as distributed by MLS GRID
- $1,825,0006 bd5 ba4.9k sqft707 Brierhill Rd, Deerfield, IL 60015ActiveMLS ID #12611307, Tami Hamilton, @properties Christie's International Real Estate. MRED as distributed by MLS GRID
- $1,395,0004 bd3 ba2.3k sqft420 Brier St, Kenilworth, IL 60043NewMLS ID #12709450, Dinny Dwyer, Compass. MRED as distributed by MLS GRID
- $1,230,0003 bd4 ba3.3k sqft3623 Pebble Beach Rd, Northbrook, IL 60062ActiveMLS ID #12595165, Sharon Wong, Century 21 Realty Associates. MRED as distributed by MLS GRID
- $1,695,0005 bd7 ba5k sqft395 Cedar Ave, Highland Park, IL 60035ActiveMLS ID #12682607, Brooke Bakalar Sloane, @properties Christie's International Real Estate. MRED as distributed by MLS GRID
- $1,390,0007 bd7 ba3.9k sqft1325 E Lake Ave, Glenview, IL 60025ActiveMLS ID #12676606, Shaheen Pervaiz, Exit Strategy Realty. MRED as distributed by MLS GRID
- $1,199,0006 bd4 ba2.5k sqft2759 Royal Dr, Northbrook, IL 60062ActiveMLS ID #12700962, Janusz Wisniewski, Realty Exchange, Inc.. MRED as distributed by MLS GRID
- $1,499,0005 bd5 ba4.6k sqft1025 S Vail Ave, Arlington Heights, IL 60005ActiveMLS ID #12704340, Rachel Hausman, Compass. MRED as distributed by MLS GRID
- $1,150,0004 bd4 ba3k sqft616 Birchwood Ave, Des Plaines, IL 60018NewMLS ID #12707726, Grace Pawlikowski, CNC,CSC, Royal Family Real Estate. MRED as distributed by MLS GRID
- $1,900,0006 bd5 ba5.3k sqft1848 Balsam Rd, Highland Park, IL 60035NewMLS ID #12708392, Melissa Siegal, @properties Christie's International Real Estate. MRED as distributed by MLS GRID
- $774,0004 bd3 ba3.5k sqft6739 Lakeridge Dr, Long Grove, IL 60047NewMLS ID #12709840, Sheryl Graff, Compass. MRED as distributed by MLS GRID
- $1,575,0005 bd5 ba5.2k sqft250 Clair View Ct, Lake Zurich, IL 60047ActiveMLS ID #12686850, Ralph Milito, @properties Christie's International Real Estate. MRED as distributed by MLS GRID
