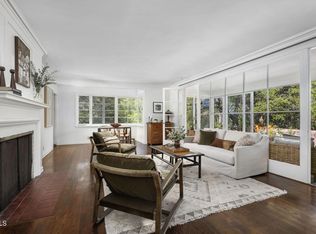
Sited to enjoy vistas of the San Gabriel Mountains and Pasadena City Hall, this 1938 home designed by architect Lawrence Test is the pinnacle of Linda Vista lifestyle. Privacy is paramount on this sprawling lot measuring over 3/4 acre with native oak trees, river rock masonry walls and views framed by mature landscaping. A Traditional Ranch style property with decades-honed brick pathways and board and batten siding, this home is one with the land. The front courtyard, anchored by a majestic Live Oak tree, is bordered by a vaulted portico leading to the entry. Classical elements blend with Spanish Colonial touches: romantic hand glazed tile and sink at the wet bar cabinet complement the traditional broad front door, flanked by entry lights and transom window. The home was designed to allow for ease of living, with a graceful flow from the entry into public rooms and large back yard via french doors and abundant windows. Offering 4 bedrooms and 3 baths, the scale and appointment of spaces here is artful: a grand living room with decorative fireplace joins the right-sized formal dining room, leading into an exquisitely updated kitchen featuring custom inset cabinetry, marble countertops and handsome ochre glazed tile backsplash. Top of the line stainless steel appliances, island with storage and adjoining pantry/laundry room and powder bath make this space ideal for modern living. Doors to front courtyard and back dining/grilling patio make for ease of access and seamless interaction between interior and exterior spaces. Private spaces include primary suite with handsome decorative fireplace, custom walk-in closet and renovated full bath with dual-sink vanity, soaking tub and walk-in shower. Two additional bedrooms enjoy peaceful garden views and share a full bath with elegant marble countertop, flooring and bathtub surround. A fourth bedroom, currently used as a den, boasts a charming fireplace with vintage hand-painted tile surround, tongue-in-groove paneling, charming built-ins, and a door opening to a rose-lined patio. The lush, grassy back yard bordered by several varieties of blooming iris, roses and scented geraniums is a dream. With privacy, views and birdsong - to be here is to be delivered to peace and nature, with space to play. Far reaches of the property reveal fruit trees on the upper terraces and a large shaded grassy pad encircled with oaks. This is a spectacular piece of architecture in an exceptional setting, what a fantasy to call home.
Sold for $3,200,000
Listed by: COMPASS • Teresa Fuller • Contact: 626-483-0710
Bought with: Highland Premiere Real Estate
$3,200,000
1555 Scenic Dr, Pasadena, CA 91103
4beds
2,840sqft
Single Family Residence
Built in 1938
0.79 Acres Lot
$3,195,400 Zestimate®
$1,127/sqft
$6,893 Estimated rent
Home value
$3,195,400
$2.91M - $3.51M
$6,893/mo
Zestimate® history
Owner options
List your home for rent
$6,893/mo
Rent Zestimate®
Find your next renter with Zillow Rental Manager. Plus, with online applications, you can quickly screen prospective tenants – for free.
$6,893/mo
Rent Zestimate®
Refinance and save
$20,353/mo
Est. payment
Refinancing to a lower rate could help reduce your monthly payments and save thousands over the life of the loan.
$20,353/mo
Est. payment
Explore your selling options
Work with a Zillow partner agent
Leverage their expertise and Zillow's premium Showcase listings to get your home seen by more buyers.
Get startedList with your own agent
Get your home in front of millions of buyers by listing it on Zillow.
Learn how to do itSell it yourself
Take full control of how buyers see your home on Zillow by listing For Sale by Owner (FSBO).
List your homeWhat's special
Spanish colonial touchesPeaceful garden viewsFruit treesCharming fireplaceDecorative fireplaceNative oak treesFront courtyard
Zillow last checked:
Listing updated:
Listed by:
Teresa Fuller DRE #01315387 626-483-0710,
COMPASS
Bought with:
Vivian Yoon, DRE #01925833
Highland Premiere Real Estate
Dennis Hsii, DRE #01919746
Highland Premiere Real Estate
Source: CRMLS,MLS#: P1-22275 Originating MLS: California Regional MLS (Ventura & Pasadena-Foothills AORs)
Originating MLS: California Regional MLS (Ventura & Pasadena-Foothills AORs)Facts & features
Interior
Bedrooms & bathrooms
- Bedrooms: 4
- Bathrooms: 3
- Full bathrooms: 2
- 1/2 bathrooms: 1
Rooms
- Room types: Entry/Foyer, Kitchen, Laundry, Living Room, Primary Bedroom, Other, Pantry, Dining Room
Primary bedroom
- Features: Primary Suite
Bathroom
- Features: Bathroom Exhaust Fan, Bathtub, Dual Sinks, Full Bath on Main Level, Stone Counters, Remodeled, Soaking Tub, Separate Shower, Tub Shower, Upgraded
Kitchen
- Features: Built-in Trash/Recycling, Kitchen Island, Pots & Pan Drawers, Stone Counters, Remodeled, Self-closing Cabinet Doors, Updated Kitchen, Walk-In Pantry
Other
- Features: Walk-In Closet(s)
Pantry
- Features: Walk-In Pantry
Heating
- Central, Forced Air
Cooling
- Central Air
Appliances
- Included: Double Oven, Dishwasher, Electric Oven, Gas Cooktop, Refrigerator, Range Hood, Water Heater
- Laundry: Inside, Laundry Room
Features
- Crown Molding, Separate/Formal Dining Room, Eat-in Kitchen, Pantry, Recessed Lighting, See Remarks, Storage, Primary Suite, Walk-In Pantry, Walk-In Closet(s)
- Flooring: Stone, Tile, Wood
- Has fireplace: Yes
- Fireplace features: Decorative, Den, Living Room, Primary Bedroom, See Remarks
- Common walls with other units/homes: No Common Walls
Interior area
- Total interior livable area: 2,840 sqft
Property
Parking
- Total spaces: 5
- Parking features: Door-Single, Driveway, Garage, Garage Door Opener, Off Street, Private
- Attached garage spaces: 2
Features
- Levels: One
- Stories: 1
- Patio & porch: Brick, Covered, Deck, Open, Patio, Wood
- Pool features: None
- Spa features: None
- Fencing: Partial
- Has view: Yes
- View description: City Lights, Mountain(s), Neighborhood, Trees/Woods
Lot
- Size: 0.79 Acres
- Features: Lawn, Landscaped, Sprinklers Timer, Sprinkler System
Details
- Additional structures: Shed(s), Storage
- Parcel number: 5704027012
- Special conditions: Standard
Construction
Type & style
- Home type: SingleFamily
- Property subtype: Single Family Residence
Condition
- Updated/Remodeled
- Year built: 1938
Utilities & green energy
- Electric: Standard
- Sewer: Public Sewer
- Water: Public
- Utilities for property: Electricity Connected, Natural Gas Connected, Sewer Connected, Water Connected
Community & HOA
Community
- Features: Biking, Foothills
- Security: Prewired, Carbon Monoxide Detector(s), Smoke Detector(s)
Location
- Region: Pasadena
Financial & listing details
- Price per square foot: $1,127/sqft
- Tax assessed value: $2,506,862
- Annual tax amount: $29,109
- Date on market: 5/15/2025
- Cumulative days on market: 81 days
- Listing terms: Cash,Cash to New Loan
Price history
| Date | Event | Price |
|---|---|---|
| 9/15/2025 | Sold | $3,200,000-1.5%$1,127/sqft |
Source:  CRMLS #P1-22275 Report a problem CRMLS #P1-22275 Report a problem | ||
| 9/5/2025 | Pending sale | $3,249,000$1,144/sqft |
Source: CRMLS #P1-22275 Report a problem | ||
| 8/6/2025 | Contingent | $3,249,000$1,144/sqft |
Source: CRMLS #P1-22275 Report a problem | ||
| 7/22/2025 | Price change | $3,249,000-9.6%$1,144/sqft |
Source: CRMLS #P1-22275 Report a problem | ||
| 5/16/2025 | Listed for sale | $3,595,000+63.1%$1,266/sqft |
Source: CRMLS #P1-22275 Report a problem | ||
| 6/19/2018 | Sold | $2,203,500-2.1%$776/sqft |
Source:  Pasadena Foothills MLS #818002014 Report a problem Pasadena Foothills MLS #818002014 Report a problem | ||
| 5/21/2018 | Pending sale | $2,250,000$792/sqft |
Source: Pacific Union International #818002014 Report a problem | ||
| 5/2/2018 | Listed for sale | $2,250,000+52.5%$792/sqft |
Source: Pacific Union International #818002014 Report a problem | ||
| 1/31/2006 | Sold | $1,475,000+128.7%$519/sqft |
Source: Public Record Report a problem | ||
| 3/25/1997 | Sold | $645,000$227/sqft |
Source: Public Record Report a problem | ||
Public tax history
| Year | Property taxes | Tax assessment |
|---|---|---|
| 2025 | $29,109 +4.9% | $2,506,862 +2% |
| 2024 | $27,738 +0.9% | $2,457,709 +2% |
| 2023 | $27,504 +3.6% | $2,409,519 +2% |
| 2022 | $26,538 +4.3% | $2,362,274 +2% |
| 2021 | $25,445 +4.3% | $2,315,956 +1% |
| 2020 | $24,404 | $2,292,209 +2% |
| 2019 | $24,404 +17.7% | $2,247,264 +23.8% |
| 2018 | $20,741 | $1,815,440 +2% |
| 2017 | $20,741 +1.1% | $1,779,844 +2% |
| 2016 | $20,521 +2% | $1,744,946 +1.5% |
| 2015 | $20,113 +3.3% | $1,718,736 +2% |
| 2014 | $19,471 | $1,685,070 +2.5% |
| 2012 | -- | $1,644,565 +2% |
| 2011 | -- | $1,612,319 +3.2% |
| 2010 | -- | $1,561,571 +6.9% |
| 2009 | -- | $1,460,200 -4.8% |
| 2008 | -- | $1,534,590 +2% |
| 2007 | -- | $1,504,500 +94.8% |
| 2006 | -- | $772,472 |
| 2005 | -- | $772,472 +4% |
| 2004 | -- | $742,478 +1.9% |
| 2003 | -- | $728,871 +2% |
| 2002 | -- | $714,581 +4.5% |
| 2000 | -- | $683,491 |
Find assessor info on the county website
Neighborhood: North Arroyo
Nearby homes
- $2,153,8004 bd2 ba1.9k sqft1560 Knollwood Ter, Pasadena, CA 91103Off Market

- $2,623,3003 bd2 ba2.2k sqft1550 Knollwood Ter, Pasadena, CA 91103Off Market
- $1,567,5002 bd1 ba1.2k sqft1556 Scenic Dr, Pasadena, CA 91103Sold
- $2,288,7004 bd2 ba2.2k sqft1570 Knollwood Ter, Pasadena, CA 91103Off Market
- $3,051,3004 bd3 ba2.7k sqft1554 Scenic Dr, Pasadena, CA 91103Off Market
- $2,303,9003 bd3 ba1.8k sqft1551 Scenic Dr, Pasadena, CA 91103Off Market
- $2,971,7003 bd2 ba2.7k sqft1560 Scenic Dr, Pasadena, CA 91103Off Market
- $3,879,8004 bd4 ba4.5k sqft1557 Scenic Dr, Pasadena, CA 91103Off Market
Nearby schools
GreatSchools rating
- 5/10Washington Accelerated Elementary SchoolGrades: K-5Distance: 2 mi
- 4/10Octavia E. Butler Magnet SchoolGrades: 6-8Distance: 2.1 mi
- 4/10John Muir High SchoolGrades: 9-12Distance: 1.4 mi
Get a cash offer in 3 minutes
Find out how much your home could sell for in as little as 3 minutes with a no-obligation cash offer.
Estimated market value
$3,195,400
Get a cash offer in 3 minutes
Find out how much your home could sell for in as little as 3 minutes with a no-obligation cash offer.
Estimated market value
$3,195,400
- California
- Los Angeles County
- Pasadena
- 91103
- North Arroyo
- 1555 Scenic Dr
Nearby cities
Nearby neighborhoods
Nearby zip codes
Other Pasadena Topics
