Price Reduction – Turn-Key Mountain Living in Bailey, Colorado
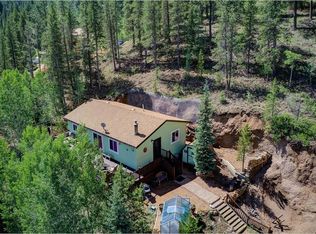
Discover this beautifully maintained mountain home in Bailey, Colorado. With a recent price reduction, this turn-key property offers an exceptional opportunity to enjoy peaceful mountain living with modern comfort and convenience. Just minutes from hiking, fishing, and snowshoeing, it’s perfectly suited for a full-time residence, weekend getaway, or investment retreat.
Step inside to a thoughtfully designed main level featuring stunning hardwood floors, soaring vaulted ceilings, knotty pine doors, and full wood-cased windows accented with custom cellular shades. The inviting kitchen blends style and functionality with high-quality 36” cabinetry, making it ideal for everyday living and entertaining alike.
The walk-out lower level offers endless possibilities as a blank canvas for future expansion. A full bath rough-in is already in place, creating the perfect opportunity for a guest suite, recreation room, home office, or additional living space tailored to your needs.
Additional highlights include a durable metal roof and easy year-round access on a county-maintained road — with no dirt roads to navigate. Conveniently located less than 15 minutes from Highway 285, this home provides quick access to the Denver metro area while allowing you to fully embrace the serenity and beauty of true mountain living.
Sold for $440,000
$440,000
1555 Shelton Drive, Bailey, CO 80421
2beds
1,776sqft
Single Family Residence
Built in 2019
0.94 Acres Lot
$-- Zestimate®
$248/sqft
$1,935 Estimated rent
Home value
Not available
Estimated sales range
Not available
$1,935/mo
Zestimate® history
Owner options
List your home for rent
$1,935/mo
Rent Zestimate®
Find your next renter with Zillow Rental Manager. Plus, with online applications, you can quickly screen prospective tenants – for free.
$1,935/mo
Rent Zestimate®
Refinance and save
$2,567/mo
Est. payment
Refinancing to a lower rate could help reduce your monthly payments and save thousands over the life of the loan.
$2,567/mo
Est. payment
Explore your selling options
Work with a Zillow partner agent
Leverage their expertise and Zillow's premium Showcase listings to get your home seen by more buyers.
Get startedList with your own agent
Get your home in front of millions of buyers by listing it on Zillow.
Learn how to do itSell it yourself
Take full control of how buyers see your home on Zillow by listing For Sale by Owner (FSBO).
List your homeWhat's special
Vaulted ceilingsWalk-out lower levelStunning hardwood flooringWarm knotty pine doors
Zillow last checked:
Listing updated:
Listed by:
Christine Saucedo c_saucedo@myctl.net,
HomeSmart Realty
Bought with:
Jess Munsterman
Real Broker, LLC DBA Real
Source: REcolorado as distributed by MLS GRID,MLS#: 4233551
Facts & features
Interior
Bedrooms & bathrooms
- Bedrooms: 2
- Bathrooms: 1
- Full bathrooms: 1
- Main level bathrooms: 1
- Main level bedrooms: 2
Bedroom
- Description: Secondary Bedroom (Not Primary)
- Features: Primary Suite
- Level: Main
Bedroom
- Description: Average Sized Bedroom (Not Primary)
- Level: Main
Bedroom
- Features: Primary Suite
- Level: Main
Bedroom
- Level: Main
Bathroom
- Description: Regular-Shared Full Bathroom
- Features: Primary Suite
- Level: Main
Bathroom
- Features: En Suite Bathroom, Primary Suite
- Level: Main
Bathroom
- Features: En Suite Bathroom
- Level: Main
Great room
- Level: Main
Kitchen
- Level: Main
Heating
- Forced Air, Propane
Cooling
- None
Appliances
- Included: Dishwasher, Dryer, Microwave, Range, Refrigerator, Washer
Features
- Ceiling Fan(s), Eat-in Kitchen, Open Floorplan, Smoke Free, Tile Counters, Vaulted Ceiling(s)
- Flooring: Carpet, Tile, Wood
- Windows: Double Pane Windows
- Basement: Bath/Stubbed,Exterior Entry,Unfinished,Walk-Out Access
Interior area
- Total structure area: 1,776
- Total interior livable area: 1,776 sqft
- Finished area above ground: 888
- Finished area below ground: 0
Property
Parking
- Total spaces: 8
- Parking features: Oversized
- Details: Off Street Spaces: 8
Features
- Levels: One
- Stories: 1
- Patio & porch: Front Porch
- Exterior features: Balcony
- Fencing: Partial
- Has view: Yes
- View description: Mountain(s)
Lot
- Size: 0.94 Acres
- Features: Foothills, Many Trees, Mountainous, Rolling Slope, Sloped
- Residential vegetation: Aspen, Partially Wooded, Wooded
Details
- Parcel number: 20255
- Special conditions: Standard
Construction
Type & style
- Home type: SingleFamily
- Architectural style: Mountain Contemporary
- Property subtype: Single Family Residence
Materials
- Cedar
- Foundation: Concrete Perimeter
- Roof: Metal
Condition
- Year built: 2019
Utilities & green energy
- Electric: 220 Volts
- Water: Well
- Utilities for property: Cable Available, Electricity Connected, Internet Access (Wired), Natural Gas Available, Propane
Green energy
- Energy efficient items: Construction, Insulation, Roof
Community & HOA
Community
- Security: Carbon Monoxide Detector(s), Smoke Detector(s)
- Subdivision: Bailey
HOA
- Has HOA: Yes
- HOA fee: $50 annually
- HOA name: Harris Park
- HOA phone: 303-816-7259
Location
- Region: Bailey
Financial & listing details
- Price per square foot: $248/sqft
- Tax assessed value: $9,151
- Annual tax amount: $2,089
- Date on market: 1/29/2026
- Listing terms: Cash,Conventional,FHA,USDA Loan,VA Loan
- Exclusions: All Cameras On The Exterior Of The Home.
- Ownership: Individual
- Electric utility on property: Yes
Price history
| Date | Event | Price |
|---|---|---|
| 6/30/2026 | Sold | $440,000-2.2%$248/sqft |
Source:  REcolorado as distributed by MLS GRID #4233551 Report a problem REcolorado as distributed by MLS GRID #4233551 Report a problem | ||
| 6/9/2026 | Pending sale | $449,888$253/sqft |
Source: REcolorado as distributed by MLS GRID #4233551 Report a problem | ||
| 6/5/2026 | Listed for sale | $449,888$253/sqft |
Source: REcolorado as distributed by MLS GRID #4233551 Report a problem | ||
| 5/28/2026 | Pending sale | $449,888$253/sqft |
Source: REcolorado as distributed by MLS GRID #4233551 Report a problem | ||
| 5/20/2026 | Price change | $449,888-2.2%$253/sqft |
Source: REcolorado as distributed by MLS GRID #4233551 Report a problem | ||
| 4/6/2026 | Price change | $460,000-2.1%$259/sqft |
Source: REcolorado as distributed by MLS GRID #4233551 Report a problem | ||
| 3/30/2026 | Listed for sale | $470,000$265/sqft |
Source: REcolorado as distributed by MLS GRID #4233551 Report a problem | ||
| 3/26/2026 | Pending sale | $470,000$265/sqft |
Source: REcolorado as distributed by MLS GRID #4233551 Report a problem | ||
| 1/29/2026 | Listed for sale | $470,000$265/sqft |
Source: REcolorado as distributed by MLS GRID #4233551 Report a problem | ||
Public tax history
| Year | Property taxes | Tax assessment |
|---|---|---|
| 2017 | $203 -10.8% | $2,650 -10.8% |
| 2016 | $228 -0.7% | $2,970 |
| 2015 | $230 -2.8% | $2,970 |
| 2014 | $236 -8.5% | -- |
| 2013 | $258 +0.4% | $3,150 |
| 2012 | $257 +5.3% | -- |
| 2011 | $244 | -- |
Find assessor info on the county website
Neighborhood: 80421
Nearby homes
- $412,2002 bd1 ba864 sqft72 Stucke Rd, Bailey, CO 80421Off Market
- $20,2970.39 Acres97 Stucke Rd, Bailey, CO 80421Off Market
- $8,9658,276 Square Feet109 Stucke Rd, Bailey, CO 80421Off Market
- $8,9658,276 Square Feet73 Stucke Rd, Bailey, CO 80421Off Market
- $27,2970.44 Acres36 Stucke Rd, Bailey, CO 80421Off Market
- $547,7003 bd2 ba2k sqft1467 Shelton Dr, Bailey, CO 80421Off Market
- $11,3938,276 Square Feet59 Stucke Rd, Bailey, CO 80421Off Market
- $348,2003 bd2 ba806 sqft1546 Shelton Dr, Bailey, CO 80421Off Market
Nearby schools
GreatSchools rating
- 7/10Deer Creek Elementary SchoolGrades: PK-5Distance: 4 mi
- 8/10Fitzsimmons Middle SchoolGrades: 6-8Distance: 6.1 mi
- 5/10Platte Canyon High SchoolGrades: 9-12Distance: 6.1 mi
Schools provided by the listing agent
- Elementary: Fitzsimmons
- Middle: Platte Canyon
- High: Platte Canyon
- District: Platte Canyon RE-1
Source: REcolorado as distributed by MLS GRID. This data may not be complete. We recommend contacting the local school district to confirm school assignments for this home.


Get pre-qualified for a loan
At Zillow Home Loans, we can pre-qualify you in as little as 5 minutes with no impact to your credit score.An equal housing lender. NMLS #10287.
- Colorado
- Park County
- Bailey
- 80421
- 1555 Shelton Drive
Nearby cities
Nearby zip codes
Other Bailey Topics
