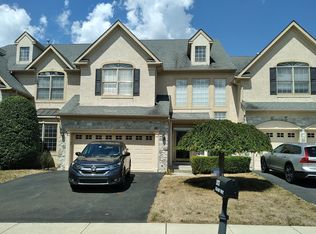
Welcome to 1555 Sloan Way, nestled in the highly desirable Villages at Trewellyn community! This meticulously maintained END-UNIT luxury carriage home offers the perfect blend of low-maintenance living, privacy, and convenience. Situated on a premium lot with a tree-lined backyard, this home is close to the scenic North Trewellyn Trail—ideal for walking, biking, and enjoying nature, while still being just minutes from major highways, shopping, and dining. Spanning over 3,000 square feet of living space, including a fully finished basement, this home offers generous room for everyday living and entertaining. As you enter the front door, you're welcomed by a light-filled foyer flanked by a formal living room and dining room, offering a timeless yet open floor plan. The heart of the home is the kitchen, complete with classic cabinetry, granite countertops, stainless steel appliances, double oven, center island, pantry, and a breakfast area. Just off the kitchen, the cozy family room features a gas fireplace and dramatic two-story ceilings. Two glass panel doors lead out to a private deck overlooking the serene backyard. A powder room and first-floor laundry add convenience to the main level. Upstairs, retreat to the spacious primary suite, featuring vaulted ceilings, two walk-in closets, and a large en-suite bathroom. A versatile sitting area, currently used as a home office, adds flexibility to suit your lifestyle. Two additional well-sized bedrooms and a full, updated bathroom complete the upper level. All bedrooms have ceiling fans and newer recessed lighting. The full, finished basement features a custom bar perfect for hosting, and a full bathroom and bedroom area, ample storage space, and convenient access via a Bilco door. Additional features include a 2-car garage, full driveway, sprinkler system for outside lawn, a Nest programmable thermostat, all new lighting fixtures, and newer neutral paint throughout! New hot-water heater in 2023. This home is the perfect combination of comfort, style, and location within the top-rated Wissahickon School District. OPEN HOUSE SATURDAY, AUGUST 23rd from 11:00 AM - 1:00 PM.
Sold for $745,000
Zillow last checked:
Listing updated:
Bought with:
Jon Christopher, RM422227
Christopher Real Estate Services
Madeline Whitney, RS345865
Christopher Real Estate Services
Source: Bright MLS,MLS#: PAMC2152264
Price history
| Date | Event | Price |
|---|---|---|
| 11/14/2025 | Sold | $745,000-0.5%$248/sqft |
Source:  Bright MLS #PAMC2152264 Report a problem Bright MLS #PAMC2152264 Report a problem | ||
| 9/5/2025 | Pending sale | $749,000$249/sqft |
Source: Bright MLS #PAMC2152264 Report a problem | ||
| 8/26/2025 | Contingent | $749,000$249/sqft |
Source: Bright MLS #PAMC2152264 Report a problem | ||
| 8/22/2025 | Listed for sale | $749,000+50.6%$249/sqft |
Source: Bright MLS #PAMC2152264 Report a problem | ||
| 12/21/2015 | Sold | $497,500-7.9%$165/sqft |
Source: Public Record Report a problem | ||
| 7/22/2015 | Price change | $539,999-1.8%$179/sqft |
Source: Realty Mark Cityscape #6566197 Report a problem | ||
| 5/4/2015 | Listed for sale | $550,000-1.8%$183/sqft |
Source: Realty Mark Cityscape #6566197 Report a problem | ||
| 5/5/2011 | Listing removed | $559,900$186/sqft |
Source: Prudential Fox and Roach #5871524 Report a problem | ||
| 4/16/2011 | Listed for sale | $559,900+6.6%$186/sqft |
Source: Prudential Fox and Roach #5871524 Report a problem | ||
| 12/17/2007 | Sold | $525,410$175/sqft |
Source: Public Record Report a problem | ||
Get a cash offer in 3 minutes
Find out how much your home could sell for in as little as 3 minutes with a no-obligation cash offer.
Estimated market value
$757,500
