Skip main navigation
Closed
  • Price Unknown

    1555 Stillwater Rd, Kalispell, MT 59901

    3beds
    3,067sqft
    Single Family Residence
    Built in 1992
    46.23 Acres Lot
    $2,100,000 Zestimate®
    $--/sqft
    $4,796 Estimated rent

    Home value

    $2,100,000

    $2.00M - $2.21M

    $4,796/mo

    Zestimate® history
    Loading
    Loading...

    Owner options

    List your home for rent

    $4,796/mo

    Rent Zestimate®

    Find your next renter with Zillow Rental Manager. Plus, with online applications, you can quickly screen prospective tenants – for free.

    Learn more

    $4,796/mo

    Rent Zestimate®

    Refinance and save

    Refinancing to a lower rate could help reduce your monthly payments and save thousands over the life of the loan.

    See today's rates

    Explore your selling options

    Work with a Zillow partner agent

    Leverage their expertise and Zillow's premium Showcase listings to get your home seen by more buyers.

    Get started

    List with your own agent

    Get your home in front of millions of buyers by listing it on Zillow.

    Learn how to do it

    Sell it yourself

    Take full control of how buyers see your home on Zillow by listing For Sale by Owner (FSBO).

    List your home

    What's special

    Glacier park viewsSteam showerUpgraded carpetingExpansive east deckLog accentsFinished lower-level family roomJetted soaking tub
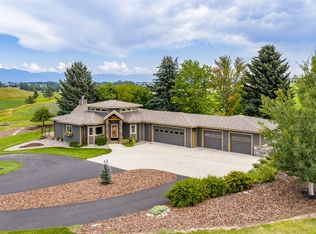
    Ready to leave subdivision or city life behind, this impeccable 46-acre luxury estate in Kalispell’s West Valley offers sweeping, unobstructed views of farm fields, the Whitefish Mountain Range, and Glacier National Park. Location truly matters, and this one delivers. Perfectly positioned for easy Montana living—just minutes from Glacier Range Riders games, Costco, Hutton Ranch Plaza, Glacier High School, Medical Facilities, Glacier Park International Airport, and the 93 Bypass. Plus, enjoy a quick and easy drive to Whitefish Mountain Resort or the Bigfork Summer Playhouse. The farm-ready acreage currently produces lush alfalfa and includes established irrigation water rights, an irrigation pump, lines, wheel-line systems, and an easement to the Stillwater River. The property is well suited for hobby farming—horses, cattle, poultry or other small livestock—and its open landscape supports abundant wildlife, including eagles, hawks, elk, deer, and sandhill cranes, enhancing both the rural atmosphere and the property's conservation value. A contiguous 300+ acre agricultural parcel to the north preserves the uninterrupted views, and if the full acreage feels larger than you need, the property offers flexibility to be divided. The fully remodeled 1992 residence blends rustic charm with modern finishes, including hardwood floors, upgraded carpeting, log accents, and a dramatic river-rock fireplace. The kitchen features new Bosch appliances, granite counters, and abundant cabinetry. The main-level primary suite is a serene retreat with a jetted soaking tub, steam shower, and direct access to the expansive east deck - perfect for sunrise coffee with Glacier Park views. Two additional bedrooms, two more full baths, a dual office, and a finished lower-level family room provide flexible living space, along with dedicated utility and storage areas. Exterior amenities include irrigated landscaping, mature trees, colorful beds, an asphalt driveway leading to concrete parking, a full-length eastern deck, and a stone-lined fire ring for starlit gatherings. Low-maintenance Diamond Kote engineered wood siding, rock accents, a whole-house propane generator, an energy-efficient ground-source heat pump with central air, built-in vacuum, provide modern comfort and durability. The oversized four-stall garage with polished epoxy floor and floor drain offers ample space for vehicles, equipment, and hobbies. Whether you seek a private sanctuary, a working ranch, an income-producing agricultural property, or a multi-generational legacy estate, this Montana property combines luxury living with functional acreage and spectacular natural beauty. Schedule a private showing today. Property Tax Notice: Due to recently passed legislation, property tax bills for 2025 and prior years may not reflect the future tax burdens on non-owner-occupied residential properties. Tax impact will be determined by buyer's use.

    Zillow last checked:

    Listing updated:

    Listed by:

    Angie Killian 406-249-7617,

    Berkshire Hathaway HomeServices - Bigfork

    Bought with:

    Lisa Lorge, RRE-RBS-LIC-32040

    National Parks Realty - Whitefish

    Source: MRMLS,MLS#: 30055227MLS Logo

    Facts & features

    Interior

    Bedrooms & bathrooms
    • Bedrooms: 3
    • Bathrooms: 3
    • Full bathrooms: 3
    Primary bedroom
    • Level: Main
    Bedroom 2
    • Level: Main
    Bedroom 3
    • Level: Main
    Primary bathroom
    • Description: Luxurious Jetted soaking tub, Steam shower
    • Level: Main
    Bathroom 2
    • Description: Full
    • Level: Main
    Bathroom 3
    • Description: Full
    • Level: Main
    Breakfast room nook
    • Level: Main
    Dining room
    • Level: Main
    Family room
    • Description: Oversized with piano area, Ping-Pong table, sewing area and television area
    • Level: Lower
    Kitchen
    • Description: Granite, Views into Glacier Natl Park, New upscale appliances
    • Level: Main
    Laundry
    • Level: Main
    Living room
    • Level: Main
    Office
    • Description: Double office setup
    • Level: Main
    Utility room
    • Level: Lower
    Heating
    • Electric, Forced Air, Heat Pump
    Cooling
    • Central Air
    Appliances
    • Included: Dryer, Dishwasher, Disposal, Microwave, Range, Refrigerator, Water Softener, Washer
    • Laundry: Washer Hookup
    Features
    • Fireplace, Main Level Primary, Vaulted Ceiling(s), Walk-In Closet(s), Central Vacuum
    • Basement: Finished
    • Number of fireplaces: 1
    Interior area
    • Total interior livable area: 3,067 sqft
    • Finished area below ground: 836

    Property

    Parking
    • Total spaces: 8
    • Parking features: Additional Parking, Circular Driveway, Garage, Garage Door Opener
    • Attached garage spaces: 4
    • Carport spaces: 4
    • Covered spaces: 8
    Features
    • Levels: Two
    • Stories: 1
    • Patio & porch: Rear Porch, Covered, Deck, Front Porch, Patio
    • Exterior features: Fire Pit, Garden, Rain Gutters, See Remarks, Propane Tank - Leased
    • Has view: Yes
    • View description: City, Park/Greenbelt, Meadow, Mountain(s), Ski Area, Valley, Trees/Woods
    Lot
    • Size: 46.23 Acres
    • Features: Agricultural, Bluff, Back Yard, Front Yard, Gentle Sloping, Landscaped, Meadow, Pasture, Secluded, Sprinklers In Ground, Views, Level, Rolling Slope
    • Topography: Level,Rolling
    Details
    • Parcel number: 07407723101010000
    • Zoning: Agricultural
    • Zoning description: West Valley
    • Special conditions: Standard
    • Other equipment: Generator, Irrigation Equipment
    • Horses can be raised: Yes

    Construction

    Type & style
    • Home type: SingleFamily
    • Architectural style: Ranch
    • Property subtype: Single Family Residence
    Materials
    • See Remarks, Wood Siding, Wood Frame
    • Foundation: Poured
    • Roof: Composition
    Condition
    • Updated/Remodeled
    • New construction: No
    • Year built: 1992

    Utilities & green energy

    • Sewer: Private Sewer, Septic Tank
    • Water: Well
    • Utilities for property: Electricity Connected, High Speed Internet Available, Propane

    Community & HOA

    HOA
    • Has HOA: No
    Location
    • Region: Kalispell

    Financial & listing details

    • Tax assessed value: $4,458
    • Annual tax amount: $3,276
    • Date on market: 5/11/2026
    • Listing agreement: Exclusive Right To Sell
    • Listing terms: Cash,Conventional
    • Has irrigation water rights: Yes

    Price history

    DateEventPrice
    8/7/2026Sold--
    Source: MRMLS #30055227 Report a problem
    6/27/2026Price change$2,225,000-7.1%$725/sqft
    Source: MRMLS #30055227 Report a problem
    5/11/2026Listed for sale$2,395,000$781/sqft
    Source: MRMLS #30055227 Report a problem
    4/8/2026Listing removed$2,395,000$781/sqft
    Source: MRMLS #30055227 Report a problem
    11/1/2025Price change$2,395,000-7%$781/sqft
    Source: MRMLS #30055227 Report a problem
    8/26/2025Price change$2,575,000-8%$840/sqft
    Source: MRMLS #30055227 Report a problem
    8/5/2025Listed for sale$2,800,000$913/sqft
    Source: MRMLS #30055227 Report a problem

    Public tax history

    YearProperty taxesTax assessment
    2025$40 +19.5%$4,458 +25.8%
    2024$33 +4.6%$3,543
    2023$32 -24.4%$3,543 +0.3%
    2022$42 $3,534
    2021$42 -15.2%$3,534 -4.3%
    2020$50 -4.1%$3,691
    2019$52 -98%$3,691 -98.7%
    2018$2,537 +1.6%$287,137
    2017$2,497 +10.7%$287,137 +13.9%
    2016$2,255 -11.9%$252,073
    2015$2,560 +25%$252,073 +72.7%
    2014$2,048 -1.6%$145,945 +1.3%
    2013$2,082 -4.4%$144,109 +1.5%
    2012$2,179 $141,964
    2011-- --
    2010-- --
    2009-- --
    Find assessor info on the county website

    Neighborhood: 59901

    Nearby schools

    GreatSchools rating
    Schools provided by the listing agent
    • District: District No. 1

    Source: MRMLS. This data may not be complete. We recommend contacting the local school district to confirm school assignments for this home.

    Sell for more on Zillow
    Get a Zillow Showcase℠ listing at no additional cost and you could sell for .
    $2,100,000
    2% more
    +$42,000
    With Zillow Showcase(estimated)
    $2,142,000