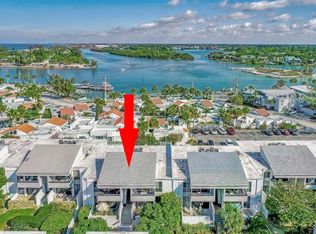
**Welcome to Your Dream Condo on the Stunning Gulf of Mexico!** Discover the perfect coastal retreat in this exquisite second-floor condo, featuring two spacious lanais that provide breathtaking views. The living room lanai boasts an enchanting east exposure, ideal for savoring morning coffee while overlooking serene Intercoastal views. The second lanai, conveniently located off the galley kitchen, faces west, providing picturesque sunsets and a tranquil atmosphere for evening relaxation. This residence seamlessly blends coastal charm with modern comfort. Inside, you'll be welcomed by volume ceilings that create an open and airy ambiance. The condo is equipped with state-of-the-art TVs and recently updated stainless steel appliances, ensuring a luxurious living experience. Newly installed wall-to-wall plank tile adds a sleek, contemporary touch throughout the space. Enjoy ample storage and organization with custom built-in closets, while the elegant quartzite countertops with waterfall edges in the kitchen elevate the overall sophistication. Notably, this condo has received no property damage from any recently named storm, providing peace of mind. In 2023, it was further enhanced with brand new hurricane impact windows and slider doors, along with a new roof, ensuring a well-maintained property ready for years of enjoyment. Located adjacent to the renowned Crow's Nest restaurant and bar, you'll have easy access to fine dining and entertainment. Additionally, a short drive or bike ride will take you to the charming downtown Venice Island area, where you can explore a vibrant farmers market every Saturday and enjoy a variety of cozy local restaurants. This condo truly offers the best of both worlds – a peaceful retreat with modern amenities and convenient access to local attractions. Turnkey furnished with some specific seller exclusions; this is an opportunity you won't want to miss!
Sold for $615,000
$615,000
1555 TARPON CENTER DRIVE #202, VENICE, FL 34285
2beds
934sqft
Condominium
Built in 1970
-- sqft lot
$573,500 Zestimate®
$658/sqft
$5,493 Estimated rent
Home value
$573,500
$516,000 - $637,000
$5,493/mo
Zestimate® history
Owner options
List your home for rent
$5,493/mo
Rent Zestimate®
Find your next renter with Zillow Rental Manager. Plus, with online applications, you can quickly screen prospective tenants – for free.
$5,493/mo
Rent Zestimate®
Refinance and save
$3,986/mo
Est. payment
Refinancing to a lower rate could help reduce your monthly payments and save thousands over the life of the loan.
$3,986/mo
Est. payment
Explore your selling options
Work with a Zillow partner agent
Leverage their expertise and Zillow's premium Showcase listings to get your home seen by more buyers.
Get startedList with your own agent
Get your home in front of millions of buyers by listing it on Zillow.
Learn how to do itSell it yourself
Take full control of how buyers see your home on Zillow by listing For Sale by Owner (FSBO).
List your homeWhat's special
Zillow last checked:
Listing updated:
Listed by:
Melissa Rogier 941-822-8283,
BRIGHT REALTY 941-552-6036
Bought with:
Toni Zarghami, 3283821
KW COASTAL LIVING III
Source: Stellar MLS,MLS#: A4629136 Originating MLS: Sarasota - Manatee
Originating MLS: Sarasota - Manatee
Facts & features
Interior
Bedrooms & bathrooms
- Bedrooms: 2
- Bathrooms: 2
- Full bathrooms: 2
Rooms
- Room types: Media Room, Storage Rooms
Primary bedroom
- Features: Built-In Shelving, Ceiling Fan(s), Built-in Closet
- Level: Second
- Dimensions: 10x12
Bedroom 2
- Features: Ceiling Fan(s), Walk-In Closet(s)
- Level: Second
- Dimensions: 9x9
Bathroom 1
- Features: Exhaust Fan, Granite Counters, Rain Shower Head, Shower No Tub, Linen Closet
- Level: Second
- Dimensions: 8x4
Bathroom 2
- Features: Built-In Shelving, En Suite Bathroom, Exhaust Fan, Granite Counters, Rain Shower Head, Shower No Tub, Single Vanity
- Level: Second
- Dimensions: 5x4
Balcony porch lanai
- Level: Second
- Dimensions: 9x4
Balcony porch lanai
- Level: Second
- Dimensions: 6x4
Dinette
- Features: Ceiling Fan(s)
- Level: Second
- Dimensions: 13x8
Kitchen
- Features: Ceiling Fan(s), Granite Counters
- Level: Second
- Dimensions: 12x4
Living room
- Features: Ceiling Fan(s)
- Level: Second
- Dimensions: 13x15
Heating
- Electric
Cooling
- Central Air
Appliances
- Included: Dishwasher, Disposal, Electric Water Heater, Microwave, Range, Refrigerator
- Laundry: Common Area
Features
- Ceiling Fan(s), High Ceilings, Kitchen/Family Room Combo, L Dining, Living Room/Dining Room Combo, Open Floorplan, Solid Surface Counters, Stone Counters, Vaulted Ceiling(s), Walk-In Closet(s)
- Flooring: Ceramic Tile
- Doors: Sliding Doors
- Windows: Storm Window(s), Skylight(s)
- Has fireplace: No
- Furnished: Yes
- Common walls with other units/homes: Corner Unit,End Unit
Interior area
- Total structure area: 1,100
- Total interior livable area: 934 sqft
Property
Features
- Levels: One
- Stories: 1
- Patio & porch: Covered, Front Porch, Rear Porch
- Exterior features: Awning(s), Balcony, Private Mailbox, Rain Gutters, Sidewalk, Storage
- Pool features: Deck, Gunite, Heated, In Ground, Lap, Salt Water
- Fencing: Other
- Has view: Yes
- View description: Water, Canal, Intracoastal Waterway
- Has water view: Yes
- Water view: Water,Canal,Intracoastal Waterway
- Waterfront features: Canal Front, Gulf/Ocean Front, Waterfront, Bay/Harbor, Beach, Canal - Saltwater, Gulf/Ocean, Gulf/Ocean to Bay, Beach Access, Beach - Access Deeded, Saltwater Canal Access, Gulf/Ocean Access, Gulf/Ocean to Bay Access, Intracoastal Waterway Access
- Body of water: GULF OF MEXICO
Lot
- Features: CoastalConstruction Control Line, FloodZone, Near Marina, Sidewalk
- Residential vegetation: Mature Landscaping
Details
- Parcel number: 0173122006
- Zoning: RMF4
- Special conditions: None
Construction
Type & style
- Home type: Condo
- Architectural style: Coastal
- Property subtype: Condominium
- Attached to another structure: Yes
Materials
- Block, Concrete, Stucco
- Foundation: Block, Concrete Perimeter, Slab
- Roof: Membrane,Shingle
Condition
- Completed
- New construction: No
- Year built: 1970
Utilities & green energy
- Sewer: Public Sewer
- Water: Public
- Utilities for property: Cable Connected, Electricity Connected, Fire Hydrant, Public, Sewer Connected, Water Connected
Community & HOA
Community
- Features: Boat Slip, Canal Front, Gulf/Ocean Front, Intracoastal Waterway, Water Access, Waterfront, Association Recreation - Owned, Clubhouse, Community Mailbox, Deed Restrictions, Pool, Sidewalks
- Pet fee: $0 monthly
- Subdivision: BAHIA VISTA GULF
HOA
- Has HOA: Yes
- Amenities included: Cable TV, Clubhouse, Laundry, Maintenance
- Services included: Cable TV, Common Area Taxes, Community Pool, Maintenance Structure, Maintenance Grounds, Manager, Pest Control, Pool Maintenance, Private Road, Sewer, Trash, Water
- HOA name: Barbara O'Grady
- Second HOA name: Bahia Vista Gulf
Location
- Region: Venice
Financial & listing details
- Price per square foot: $658/sqft
- Tax assessed value: $387,800
- Annual tax amount: $5,631
- Date on market: 11/14/2024
- Cumulative days on market: 161 days
- Listing terms: Cash,Conventional
- Ownership: Condominium
- Total actual rent: 0
- Electric utility on property: Yes
- Road surface type: Asphalt, Paved
Price history
| Date | Event | Price |
|---|---|---|
| 2/27/2025 | Sold | $615,000-4.7%$658/sqft |
Source:  Stellar MLS #A4629136 Report a problem Stellar MLS #A4629136 Report a problem | ||
| 2/5/2025 | Pending sale | $645,000$691/sqft |
Source: Stellar MLS #A4629136 Report a problem | ||
| 11/14/2024 | Listed for sale | $645,000+9.5%$691/sqft |
Source: Stellar MLS #A4629136 Report a problem | ||
| 9/29/2024 | Listing removed | $589,000+17.8%$631/sqft |
Source: Stellar MLS #A4615012 Report a problem | ||
| 9/24/2024 | Price change | $499,900-6.6%$535/sqft |
Source: Stellar MLS #A4615012 Report a problem | ||
| 9/6/2024 | Price change | $535,000-2.7%$573/sqft |
Source: Stellar MLS #A4615012 Report a problem | ||
| 8/21/2024 | Price change | $550,000-2.7%$589/sqft |
Source: Stellar MLS #A4615012 Report a problem | ||
| 8/19/2024 | Price change | $565,000-4.2%$605/sqft |
Source: Stellar MLS #A4615012 Report a problem | ||
| 7/12/2024 | Listed for sale | $589,900+8.2%$632/sqft |
Source: Stellar MLS #A4615012 Report a problem | ||
| 6/23/2022 | Sold | $545,000+286.5%$584/sqft |
Source: Public Record Report a problem | ||
| 7/23/1999 | Sold | $141,000$151/sqft |
Source: Public Record Report a problem | ||
Public tax history
| Year | Property taxes | Tax assessment |
|---|---|---|
| 2025 | $5,790 +2.8% | $387,800 +3.7% |
| 2024 | $5,631 -12.8% | $374,000 -11.9% |
| 2023 | $6,455 +39.1% | $424,300 +66.4% |
| 2022 | $4,641 +21.2% | $254,947 +10% |
| 2021 | $3,830 +8.6% | $231,770 +10% |
| 2020 | $3,527 -10.4% | $210,700 -10.6% |
| 2019 | $3,939 | $235,600 +1.9% |
| 2018 | $3,939 +3% | $231,300 +12.7% |
| 2017 | $3,825 +17.3% | $205,300 -4.5% |
| 2016 | $3,260 | $215,000 +9% |
| 2015 | $3,260 -18% | $197,200 -8.6% |
| 2014 | $3,976 +9.5% | $215,700 |
| 2013 | $3,630 +4.8% | $215,700 +3.4% |
| 2012 | $3,465 +1.6% | $208,600 |
| 2011 | $3,410 -5.6% | $208,600 -4.4% |
| 2010 | $3,612 -5.6% | $218,200 -1.6% |
| 2009 | $3,828 | $221,700 -10% |
| 2008 | $3,828 -21.2% | $246,300 -21.1% |
| 2007 | $4,860 | $312,000 -11.4% |
| 2006 | -- | $352,100 +32.8% |
| 2005 | -- | $265,158 +28.4% |
| 2004 | $3,753 +8.5% | $206,507 +10% |
| 2003 | $3,458 +31.8% | $187,734 +34% |
| 2002 | $2,623 +30.4% | $140,100 +25.8% |
| 2001 | $2,012 +3% | $111,355 +3% |
| 2000 | $1,953 | $108,112 |
Find assessor info on the county website
Neighborhood: The Island
Nearby homes
- $400,0002 bd2 ba934 sqft1555 Tarpon Center Dr APT 111, Venice, FL 34285Sold
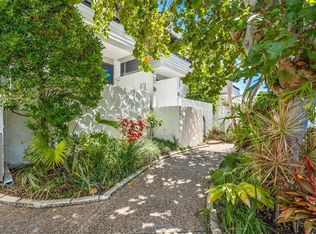
- $350,0002 bd2 ba934 sqft1555 Tarpon Center Dr APT 208, Venice, FL 34285Sold
- $455,0002 bd2 ba934 sqft1555 Tarpon Center Dr APT 212, Venice, FL 34285Sold

- $489,0002 bd2 ba934 sqft1555 Tarpon Center Dr APT 214, Venice, FL 34285Sold

- $482,0002 bd2 ba934 sqft1555 Tarpon Center Dr APT 123, Venice, FL 34285Sold
- $465,0002 bd2 ba934 sqft1555 Tarpon Center Dr APT 132, Venice, FL 34285Sold
- $350,0002 bd2 ba934 sqft1555 Tarpon Center Dr APT 149, Venice, FL 34285Sold
- $275,0001 bd1 ba364 sqft1555 Tarpon Center Dr APT 135, Venice, FL 34285Sold
Nearby schools
GreatSchools rating
- 9/10Venice Elementary SchoolGrades: PK-5Distance: 1.7 mi
- 7/10Venice Middle SchoolGrades: 6-8Distance: 7.2 mi
- 7/10Venice Senior High SchoolGrades: 9-12Distance: 1.8 mi
Schools provided by the listing agent
- Elementary: Venice Elementary
- Middle: Venice Area Middle
- High: Venice Senior High
Source: Stellar MLS. This data may not be complete. We recommend contacting the local school district to confirm school assignments for this home.
Get a cash offer in 3 minutes
Find out how much your home could sell for in as little as 3 minutes with a no-obligation cash offer.
Estimated market value
$573,500
Get a cash offer in 3 minutes
Find out how much your home could sell for in as little as 3 minutes with a no-obligation cash offer.
Estimated market value
$573,500
- Florida
- Sarasota County
- Venice
- 34285
- The Island
- 1555 TARPON CENTER DRIVE Unit 202
Nearby cities
Nearby neighborhoods
Nearby zip codes
Other Venice Topics
