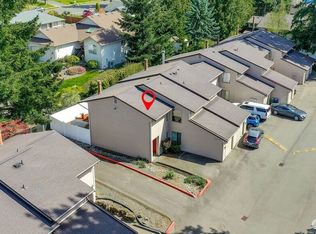
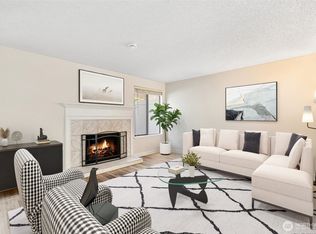
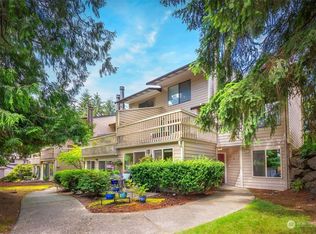
Seller is offering a $5,000 credit toward buyer's closing costs, prepaid expenses, or interest rate buydown. Light and welcoming end-unit townhome in the Forestbrook community in the Renton Highlands! This 3-bedroom, 2.5-bath home features fresh interior paint throughout and a functional floor plan. The main level offers a cozy living room with wood-burning fireplace, dining area, newly remodeled half bath, laundry area, and kitchen with new flooring, stainless steel dishwasher, and range. Enjoy the spacious private patio, perfect for unwinding or entertaining. Upstairs, the primary suite features an en suite bath and two closets, along with two additional generously sized bedrooms and a newly remodeled full hall bath. Ample storage throughout, plus an attached garage and one assigned parking space directly in front of the unit. Conveniently located with easy access to freeways, Sea-Tac Airport, Boeing, Seahawks Training Center, parks, trails, and hiking, and just minutes from The Landing's shopping, dining, and entertainment. The HOA provides wonderful coverage - water, sewer, maintains common areas, siding, roof, dryer vent cleaning, chimney cleaning and so much more!
Sold
Listed by: John L. Scott, Inc. • Darci Renae Omtvedt
Bought with: Redfin
Zestimate®
$365,000
1555 Union Avenue NE #23, Renton, WA 98059
3beds
1,297sqft
Condominium
Built in 1980
-- sqft lot
$365,000 Zestimate®
$281/sqft
$2,878 Estimated rent
Home value
$365,000
$339,000 - $394,000
$2,878/mo
Zestimate® history
Owner options
List your home for rent
$2,878/mo
Rent Zestimate®
Find your next renter with Zillow Rental Manager. Plus, with online applications, you can quickly screen prospective tenants – for free.
$2,878/mo
Rent Zestimate®
Refinance and save
$3,199/mo
Est. payment
Refinancing to a lower rate could help reduce your monthly payments and save thousands over the life of the loan.
$3,199/mo
Est. payment
Explore your selling options
Work with a Zillow partner agent
Leverage their expertise and Zillow's premium Showcase listings to get your home seen by more buyers.
Get startedList with your own agent
Get your home in front of millions of buyers by listing it on Zillow.
Learn how to do itSell it yourself
Take full control of how buyers see your home on Zillow by listing For Sale by Owner (FSBO).
List your homeWhat's special
Laundry areaKitchen with new flooringStainless steel dishwasherAttached garageNewly remodeled half bathSpacious private patioDining area
Zillow last checked:
Listing updated:
Listed by:
Darci Renae Omtvedt,
John L. Scott, Inc.
Bought with:
Joann Hogue, 23018804
Redfin
Source: NWMLS as distributed by MLS GRID,MLS#: 2546949
Facts & features
Interior
Bedrooms & bathrooms
- Bedrooms: 3
- Bathrooms: 3
- Full bathrooms: 1
- 3/4 bathrooms: 1
- 1/2 bathrooms: 1
- Main level bathrooms: 1
Primary bedroom
- Level: Second
Bedroom
- Level: Second
Bedroom
- Level: Second
Bathroom full
- Level: Second
Bathroom three quarter
- Level: Second
Other
- Level: Main
Dining room
- Level: Main
Entry hall
- Level: Main
Kitchen without eating space
- Level: Main
Living room
- Level: Main
Utility room
- Level: Main
Heating
- Fireplace, Baseboard, Electric
Cooling
- None
Appliances
- Included: Dishwasher, Disposal, Dryer, Refrigerator, Stove(s)/Range(s), Washer, Dishwasher(s), Dryer(s), Garbage Disposal, Refrigerator(s), Washer(s), Water Heater: electric, Water Heater Location: garage, Cooking - Electric Hookup, Cooking-Electric, Dryer-Electric
- Laundry: Electric Dryer Hookup, Washer Hookup
Features
- Flooring: Vinyl Plank, Carpet
- Number of fireplaces: 1
- Fireplace features: Wood Burning, Main Level: 1, Fireplace
Interior area
- Total structure area: 1,297
- Total interior livable area: 1,297 sqft
Property
Parking
- Total spaces: 2
- Parking features: Individual Garage, Uncovered
- Has garage: Yes
- Covered spaces: 1
- Uncovered spaces: 1
Features
- Levels: Two
- Stories: 2
- Entry location: Main
- Patio & porch: Cooking-Electric, Dryer-Electric, End Unit, Fireplace, Primary Bathroom, Washer, Water Heater
- Has view: Yes
- View description: Territorial
Lot
- Features: Corner Lot, Curbs, Paved, Sidewalk
Details
- Parcel number: 2599850230
- Special conditions: Standard
Construction
Type & style
- Home type: Condo
- Architectural style: Condo (2 Levels)
- Property subtype: Condominium
Materials
- Wood Products
- Roof: Composition
Condition
- Year built: 1980
- Major remodel year: 1980
Utilities & green energy
- Electric: Company: Puget Sound Energy
- Sewer: Company: HOA
- Water: Company: HOA
Community & HOA
Community
- Subdivision: Highlands
HOA
- Services included: Common Area Maintenance, Road Maintenance, Sewer, Water
- HOA fee: $827 monthly
- HOA phone: 425-747-5900
Location
- Region: Renton
Financial & listing details
- Price per square foot: $281/sqft
- Tax assessed value: $432,000
- Annual tax amount: $460
- Date on market: 7/9/2026
- Listing terms: Conventional,FHA,VA Loan
- Inclusions: Dishwasher(s), Dryer(s), Garbage Disposal, Refrigerator(s), Stove(s)/Range(s), Washer(s)
Price history
| Date | Event | Price |
|---|---|---|
| 9/9/2026 | Sold | $365,000-2.7%$281/sqft |
Source:  NWMLS as distributed by MLS GRID #2546949 Report a problem NWMLS as distributed by MLS GRID #2546949 Report a problem | ||
| 8/11/2026 | Pending sale | $375,000$289/sqft |
Source: NWMLS as distributed by MLS GRID #2546949 Report a problem | ||
| 7/9/2026 | Listed for sale | $375,000$289/sqft |
Source: NWMLS as distributed by MLS GRID #2546949 Report a problem | ||
Public tax history
| Year | Property taxes | Tax assessment |
|---|---|---|
| 2025 | $499 +8.5% | $201,000 |
| 2024 | $460 -4.2% | $201,000 |
| 2023 | $480 | $201,000 |
| 2022 | -- | $201,000 |
| 2021 | $536 -5.8% | $201,000 |
| 2020 | $569 -0.2% | $201,000 |
| 2019 | $570 -1.4% | $201,000 |
| 2018 | $578 -4.2% | $201,000 -15.5% |
| 2017 | $604 +22.5% | $238,000 +16.7% |
| 2016 | $493 | $204,000 +18.6% |
| 2015 | $493 | $172,000 +14.7% |
| 2014 | $493 | $150,000 +20% |
| 2013 | $493 | $125,000 -13.8% |
| 2012 | -- | $145,000 -16.2% |
| 2011 | -- | $173,000 -13.9% |
| 2010 | -- | $201,000 |
| 2009 | -- | $201,000 -1% |
| 2007 | -- | $203,000 +23.8% |
| 2006 | -- | $164,000 +5.8% |
| 2005 | -- | $155,000 +24% |
| 2001 | $1,503 +17.1% | $125,000 +26.6% |
| 2000 | $1,283 | $98,700 |
Find assessor info on the county website
Neighborhood: Glencoe
Nearby homes
- $375,0003 bd3 ba1.2k sqft1555 Union Ave NE APT 22, Renton, WA 98059Pending
- $350,0002 bd2 ba1.1k sqft1555 Union Ave NE APT 24E, Renton, WA 98059For Sale

- $420,0003 bd3 ba1.2k sqft1555 Union Ave NE APT 27, Renton, WA 98059Sold
- $264,8881 bd1 ba725 sqft1555 Union Ave NE APT 36, Renton, WA 98059Sold
- $389,0002 bd2 ba1k sqft1555 Union Ave NE APT 40, Renton, WA 98059Sold
- $405,0002 bd2 ba1.1k sqft1555 Union Ave NE APT 54, Renton, WA 98059Sold
- $380,0002 bd2 ba1.1k sqft1555 Union Ave NE APT 56, Renton, WA 98059Sold
- $332,0002 bd2 ba1k sqft1555 Union Ave NE APT 39, Renton, WA 98059Sold
Nearby schools
GreatSchools rating
- 5/10Sierra Heights Elementary SchoolGrades: K-5Distance: 0.8 mi
- 7/10Vera Risdon Middle SchoolGrades: 6-8Distance: 2.5 mi
- 6/10Hazen Senior High SchoolGrades: 9-12Distance: 0.7 mi
Schools provided by the listing agent
- Elementary: Sierra Heights Elem
- Middle: Risdon Middle School
- High: Hazen Snr High
Source: NWMLS as distributed by MLS GRID. This data may not be complete. We recommend contacting the local school district to confirm school assignments for this home.
Get a cash offer in 3 minutes
Find out how much your home could sell for in as little as 3 minutes with a no-obligation cash offer.
Estimated market value
$365,000
Get a cash offer in 3 minutes
Find out how much your home could sell for in as little as 3 minutes with a no-obligation cash offer.
Estimated market value
$365,000
- Washington
- King County
- Renton
- 98059
- Glencoe
- 1555 Union Avenue NE Unit 23
