Skip main navigation
Closed
  • $595,000

    1555 Vine Leaf Dr, Powder Springs, GA 30127

    5beds
    3,634sqft
    Single Family Residence, Residential
    Built in 1999
    0.31 Acres Lot
    $595,300 Zestimate®
    $164/sqft
    $2,805 Estimated rent

    Home value

    $595,300

    $554,000 - $643,000

    $2,805/mo

    Zestimate® history
    Loading
    Loading...

    Owner options

    List your home for rent

    $2,805/mo

    Rent Zestimate®

    Find your next renter with Zillow Rental Manager. Plus, with online applications, you can quickly screen prospective tenants – for free.

    Learn more

    $2,805/mo

    Rent Zestimate®

    Refinance and save

    $3,567/mo

    Est. payment

    Refinancing to a lower rate could help reduce your monthly payments and save thousands over the life of the loan.

    See today's rates

    $3,567/mo

    Est. payment

    Explore your selling options

    Work with a Zillow partner agent

    Leverage their expertise and Zillow's premium Showcase listings to get your home seen by more buyers.

    Get started

    List with your own agent

    Get your home in front of millions of buyers by listing it on Zillow.

    Learn how to do it

    Sell it yourself

    Take full control of how buyers see your home on Zillow by listing For Sale by Owner (FSBO).

    List your home

    What's special

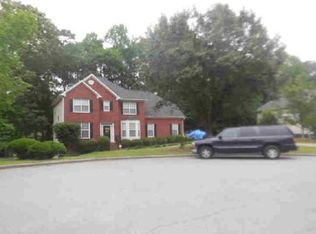
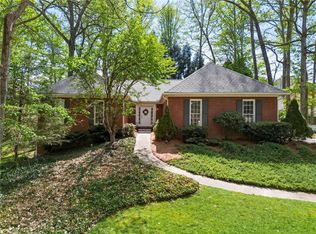
    Welcome to 1555 Vine Leaf Drive an impeccably maintained brick beauty in one of Hillgrove's fabulous swim communities. The home’s timeless curb appeal continues inside with sun filled formal spaces, an updated kitchen with all the bells and whistles, and an inviting fireside living room overlooking the private, landscaped backyard. EVERY MAJOR UPDATE HAS ALREADY BEEN DONE! Including a full home poly piping replacement which you never find! Truly turnkey and designed for effortless luxury. You simply won’t find a better kept home! Flexible spaces throughout include multiple office/flex rooms, a spacious primary suite with a sitting area, generous secondary bedrooms, and a second bonus living room. A rare main level bedroom offers exceptional flexibility and includes thoughtfully designed grab bars, perfect for multigenerational living or long term convenience. Set on a level, beautifully landscaped lot and with a second parking pad continues through the fenced yard. Minutes from top West Cobb schools, shopping, and dining. This home delivers elegance, comfort, and peace of mind at every turn. Everything is done. Simply move in and enjoy.

    Zillow last checked:

    Listing updated:

    Listed by:

    Carly Harden,

    Ansley Real Estate| Christie's International Real Estate 770-455-2193

    Bought with:

    Semone JacksonRainey, 441566

    The Agency Atlanta Metro

    Source: FMLS GA,MLS#: 7692117MLS Logo

    Facts & features

    Interior

    Bedrooms & bathrooms
    • Bedrooms: 5
    • Bathrooms: 4
    • Full bathrooms: 3
    • 1/2 bathrooms: 1
    • Main level bathrooms: 1
    • Main level bedrooms: 1
    Rooms
    • Room types: Attic, Bathroom, Bedroom, Bonus Room, Computer Room, Dining Room, Kitchen, Media Room, Office
    Primary bedroom
    • Features: In-Law Floorplan, Oversized Master, Sitting Room
    • Level: In-Law Floorplan, Oversized Master, Sitting Room
    Bedroom
    • Features: In-Law Floorplan, Oversized Master, Sitting Room
    Primary bathroom
    • Features: Double Vanity, Separate His/Hers, Soaking Tub
    Dining room
    • Features: Seats 12+, Separate Dining Room
    Kitchen
    • Features: Breakfast Bar, Cabinets White, Eat-in Kitchen, Pantry, Stone Counters, View to Family Room
    Heating
    • Central, Natural Gas, Zoned
    Cooling
    • Ceiling Fan(s), Central Air, Electric, Zoned
    Appliances
    • Included: Dishwasher, Disposal, Double Oven, Gas Range, Gas Water Heater, Microwave, Range Hood
    • Laundry: Laundry Room, Main Level
    Features
    • Bookcases, Coffered Ceiling(s), Double Vanity, Entrance Foyer 2 Story, High Ceilings 9 ft Main, His and Hers Closets, Recessed Lighting, Walk-In Closet(s)
    • Flooring: Carpet, Ceramic Tile, Luxury Vinyl
    • Windows: Double Pane Windows
    • Basement: None
    • Attic: Pull Down Stairs
    • Number of fireplaces: 2
    • Fireplace features: Family Room, Gas Starter, Living Room
    • Common walls with other units/homes: No Common Walls
    Interior area
    • Total structure area: 3,634
    • Total interior livable area: 3,634 sqft
    • Finished area above ground: 3,634

    Property

    Parking
    • Total spaces: 2
    • Parking features: Garage, Garage Door Opener, Garage Faces Front, Kitchen Level, Level Driveway, Parking Pad, RV Access/Parking
    • Garage spaces: 2
    • Has uncovered spaces: Yes
    Accessibility
    • Accessibility features: Accessible Bedroom, Accessible Closets, Accessible Full Bath, Grip-Accessible Features
    Features
    • Levels: Two
    • Stories: 2
    • Patio & porch: Patio
    • Exterior features: Lighting, Private Yard, Rain Gutters, Storage
    • Pool features: None
    • Spa features: None
    • Fencing: None
    • Has view: Yes
    • View description: Neighborhood
    • Waterfront features: None
    • Body of water: None
    Lot
    • Size: 0.31 Acres
    • Features: Back Yard, Cleared, Front Yard, Landscaped, Level, Private
    Details
    • Additional structures: None
    • Parcel number: 19031800280
    • Other equipment: None
    • Horse amenities: None

    Construction

    Type & style
    • Home type: SingleFamily
    • Architectural style: Traditional
    • Property subtype: Single Family Residence, Residential
    Materials
    • Brick Front, Wood Siding
    • Foundation: Slab
    • Roof: Shingle
    Condition
    • Resale
    • New construction: No
    • Year built: 1999

    Utilities & green energy

    • Electric: 110 Volts, 220 Volts
    • Sewer: Public Sewer
    • Water: Public
    • Utilities for property: Cable Available, Electricity Available, Natural Gas Available, Phone Available, Sewer Available, Underground Utilities, Water Available
    Green energy
    • Energy efficient items: None
    • Energy generation: None
    • Water conservation: Low-Flow Fixtures

    Community & HOA

    Community
    • Features: Playground, Pool, Sidewalks, Street Lights
    • Security: Secured Garage/Parking, Security Lights, Smoke Detector(s)
    • Subdivision: Greenleaf
    HOA
    • Has HOA: Yes
    • Services included: Swim
    Location
    • Region: Powder Springs

    Financial & listing details

    • Price per square foot: $164/sqft
    • Tax assessed value: $507,480
    • Annual tax amount: $1,295
    • Date on market: 1/5/2026
    • Cumulative days on market: 7 days
    • Electric utility on property: Yes
    • Road surface type: Asphalt, Paved

    Price history

    DateEventPrice
    2/10/2026Sold$595,000$164/sqft
    Source: FMLS GA #7692117 Report a problem
    1/23/2026Pending sale$595,000$164/sqft
    Source: GAMLS #10658078 Report a problem
    1/5/2026Listed for sale$595,000+122.8%$164/sqft
    Source: GAMLS #10658078 Report a problem
    7/6/2007Sold$267,000+4.3%$73/sqft
    Source: Public Record Report a problem
    3/28/2006Sold$255,900+17.2%$70/sqft
    Source: Public Record Report a problem
    6/7/1999Sold$218,400$60/sqft
    Source: Public Record Report a problem

    Public tax history

    YearProperty taxesTax assessment
    2024$1,299 +18.9%$202,992
    2023$1,093 -8.7%$202,992 +20.1%
    2022$1,197 +8.6%$168,976 +23%
    2021$1,103 +5.4%$137,408 +15.8%
    2020$1,047 $118,640
    2019$1,047 +3%$118,640 +9.4%
    2018$1,016 $108,472
    2017$1,016 +17.2%$108,472 +7.4%
    2016$867 +6.6%$101,044 +20.6%
    2015$813 -63.5%$83,776
    2014$2,227 -0.8%$83,776
    2013$2,245 -0.8%$83,776
    2012$2,264 -0.2%$83,776
    2011$2,268 -4.8%$83,776 -8.7%
    2010$2,382 $91,808
    2009$2,382 -12.8%$91,808
    2006$2,731 +24.3%$91,808
    2005$2,197 +9.3%$91,808 +9.7%
    2004$2,010 $83,652
    2003$2,010 0%$83,652
    2002$2,011 -4.3%$83,652
    2001$2,100 +0.1%$83,652
    2000$2,098 $83,652
    Find assessor info on the county website

    Neighborhood: 30127

    Nearby schools

    GreatSchools rating
    Schools provided by the listing agent
    • Elementary: Still
    • Middle: Lovinggood
    • High: Hillgrove

    Source: FMLS GA. This data may not be complete. We recommend contacting the local school district to confirm school assignments for this home.

    Get a cash offer in 3 minutes
    Find out how much your home could sell for in as little as 3 minutes with a no-obligation cash offer.
    Estimated market value
    $595,300
    Get a cash offer in 3 minutes
    Find out how much your home could sell for in as little as 3 minutes with a no-obligation cash offer.
    Estimated market value
    $595,300