Skip main navigation
Off market
Street View
  • $1,283,300

    1555 Vine St, Denver, CO 80206

    4beds
    4,315sqft
    SingleFamily
    Built in 1892
    6,250 Square Feet Lot
    $1,283,300 Zestimate®
    $297/sqft
    $5,835 Estimated rent

    Home value

    $1,283,300

    $1.15M - $1.42M

    $5,835/mo

    Zestimate® history
    Loading
    Loading...

    Owner options

    List your home for rent

    $5,835/mo

    Rent Zestimate®

    Find your next renter with Zillow Rental Manager. Plus, with online applications, you can quickly screen prospective tenants – for free.

    Learn more

    $5,835/mo

    Rent Zestimate®

    Refinance and save

    $7,437/mo

    Est. payment

    Refinancing to a lower rate could help reduce your monthly payments and save thousands over the life of the loan.

    See today's rates

    $7,437/mo

    Est. payment

    Explore your selling options

    Work with a Zillow partner agent

    Leverage their expertise and Zillow's premium Showcase listings to get your home seen by more buyers.

    Get started

    List with your own agent

    Get your home in front of millions of buyers by listing it on Zillow.

    Learn how to do it

    Sell it yourself

    Take full control of how buyers see your home on Zillow by listing For Sale by Owner (FSBO).

    List your home

    What's special

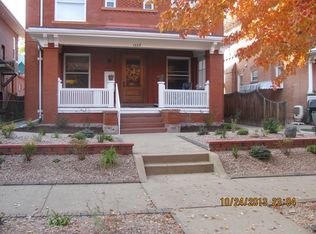
    You don't want to miss this exquisite, oversized Denver Square in the heart of the city! Just blocks to almost EVERYWHERE! Some amazing, original features include the four gorgeous fireplaces, pocket doors, stained glass leaded windows, trim work throughout and built-ins, including the beautiful built-in bar in the dining room. As you enter, you're greeted with the stunning grand staircase, windows galore to flood the home with natural sunlight, high ceilings, and so much space it's an entertainer's dream! The high end kitchen features newer, stainless steel appliances, a kitchen island with breakfast bar for additional setting, plenty of cabinets and storage space, and French doors that overlook the deck and fenced-in backyard. Before you head upstairs, be sure to check out the separate second entrance and stairway, as well as the main floor laundry room! Once upstairs, you'll find your large master suite with its very own fireplace, ensuite master bathroom, and huge walk-in closet with built-in shelving. The loft space located on the second floor can serve as a bonus area or is perfect for a home office. The third floor retreat includes a 3/4 bath, kitchenette, even MORE storage space, and a second living area to host out-of-town guests, act as a mother-in-law suite, or serve many other purposes! You'll never have to stress about parking in the city with a detached 3-car garage and extra space for additional parking or a backyard expansion! The unfinished basement offers more storage space and extra room to set up a workout area. Outside, your furry friends will enjoy the fenced-in backyard and with the Trex decking, you can BBQ all year long. The central location is incredible: within walking distance to City Park, Cheesman Park, Congress Park, as well as dining, shopping, and other entertainment. Plus, there's quick, easy access to I70, I25 and Downtown Denver!

    This property is off market, which means it's not currently listed for sale or rent on Zillow. This may be different from what's available on other websites or public sources.
    Facts & features

    Interior

    Bedrooms & bathrooms
    • Bedrooms: 4
    • Bathrooms: 5
    • Full bathrooms: 1
    • 3/4 bathrooms: 3
    • 1/2 bathrooms: 1
    Heating
    • Forced air, Gas
    Cooling
    • Evaporative
    Appliances
    • Included: Dishwasher, Dryer, Garbage disposal, Microwave, Range / Oven, Refrigerator, Washer
    • Laundry: In Unit
    Features
    • Ceiling Fan(s), Wet Bar, Kitchen Island, Pantry, Walk-In Closet(s), Vaulted Ceiling(s), Eat-in Kitchen, Built-in Features, Entrance Foyer, In-Law Floorplan, Open Floorplan, Master Suite, Five Piece Bath
    • Flooring: Tile, Carpet, Hardwood
    • Windows: Double Pane Windows
    • Basement: Partially finished
    • Has fireplace: Yes
    • Fireplace features: Living Room, Great Room, Master Bedroom, Other
    • Common walls with other units/homes: No Common Walls
    Interior area
    • Total interior livable area: 4,315 sqft
    • Finished area below ground: 0.00

    Property

    Parking
    • Total spaces: 3
    • Parking features: Garage - Detached
    Features
    • Patio & porch: Deck, Covered, Front Porch
    • Exterior features: Brick
    • Fencing: Full
    Lot
    • Size: 6,250 sqft
    • Features: Level, Near Public Transit
    Details
    • Parcel number: 0235532015000
    • Zoning description: G-RO-3

    Construction

    Type & style
    • Home type: SingleFamily
    • Architectural style: Denver Square
    Materials
    • Roof: Composition
    Condition
    • Year built: 1892

    Utilities & green energy

    • Sewer: Public Sewer
    • Water: Public

    Community & neighborhood

    Location
    • Region: Denver

    Other

    Other facts
    • Flooring: Wood, Carpet, Tile
    • Sewer: Public Sewer
    • WaterSource: Public
    • Heating: Forced Air, Natural Gas
    • RoadSurfaceType: Paved
    • Appliances: Dishwasher, Refrigerator, Disposal, Dryer, Microwave, Washer, Self Cleaning Oven, Oven
    • FireplaceYN: true
    • InteriorFeatures: Ceiling Fan(s), Wet Bar, Kitchen Island, Pantry, Walk-In Closet(s), Vaulted Ceiling(s), Eat-in Kitchen, Built-in Features, Entrance Foyer, In-Law Floorplan, Open Floorplan, Master Suite, Five Piece Bath
    • GarageYN: true
    • Basement: Unfinished, Partial
    • HeatingYN: true
    • PatioAndPorchFeatures: Deck, Covered, Front Porch
    • CoolingYN: true
    • RoomsTotal: 18
    • ConstructionMaterials: Brick
    • Roof: Composition
    • WindowFeatures: Double Pane Windows
    • FireplaceFeatures: Living Room, Great Room, Master Bedroom, Other
    • LotFeatures: Level, Near Public Transit
    • FireplacesTotal: 4
    • RentIncludes: Water
    • CoveredSpaces: 3
    • CommonWalls: No Common Walls
    • ExteriorFeatures: Garden, Rain Gutters, Private Yard
    • BelowGradeFinishedArea: 0.00
    • ParkingFeatures: Off Street
    • StructureType: House
    • Fencing: Full
    • Cooling: Evaporative Cooling
    • LaundryFeatures: In Unit
    • ArchitecturalStyle: Denver Square
    • MlsStatus: Pending
    • ZoningDescription: G-RO-3
    • Road surface type: Paved

    Price history

    DateEventPrice
    12/15/2020Sold$1,035,000-3.7%$240/sqft
    Source: Agent Provided Report a problem
    11/18/2020Pending sale$1,075,000$249/sqft
    Source: Bsw Real Estate, Llc #4884949 Report a problem
    11/18/2020Price change$1,075,000+4.9%$249/sqft
    Source: Bsw Real Estate, Llc #4884949 Report a problem
    11/12/2020Listed for sale$1,025,000+70.8%$238/sqft
    Source: Bsw Real Estate, Llc #4884949 Report a problem
    1/16/2013Sold$600,000+0%$139/sqft
    Source: Agent Provided Report a problem
    11/2/2012Listed for sale$599,995$139/sqft
    Source: RE/MAX of Cherry Creek #1140699 Report a problem
    10/2/2012Pending sale$599,995$139/sqft
    Source: RE/MAX of Cherry Creek #1140699 Report a problem
    9/17/2012Price change$599,995-7.6%$139/sqft
    Source: RE/MAX of Cherry Creek #1140699 Report a problem
    7/26/2012Price change$649,000-3.9%$150/sqft
    Source: RE/MAX of Cherry Creek #1140699 Report a problem
    7/5/2012Listed for sale$675,000+110.9%$156/sqft
    Source: RE/MAX of Cherry Creek #1140699 Report a problem
    12/23/2008Sold$320,000$74/sqft
    Source: Public Record Report a problem

    Public tax history

    YearProperty taxesTax assessment
    2024$5,937 +7.8%$76,620 -4.3%
    2023$5,508 +3.6%$80,070 +15.6%
    2022$5,317 +17.1%$69,260 -2.8%
    2021$4,541 +2.9%$71,250 +16.4%
    2020$4,414 +16.3%$61,197 -0.7%
    2019$3,795 $61,625 +25.6%
    2018$3,795 +0.3%$49,050
    2017$3,783 -3.9%$49,050 -2.7%
    2016$3,937 +2.3%$50,390
    2015$3,849 0%$50,390 +8.7%
    2014$3,850 +13.2%$46,340
    2013$3,402 +17.9%$46,340 +14.5%
    2012$2,885 +6%$40,460
    2011$2,722 +3.3%$40,460 -1%
    2010$2,636 +20.8%$40,870 +1%
    2009$2,181 -0.2%$40,460 -0.4%
    2008$2,185 +15.4%$40,620
    2007$1,893 -21.1%$40,620 +12.1%
    2006$2,399 +6.8%$36,230
    2005$2,246 +46.5%$36,230 +1.1%
    2003$1,533 -24.9%$35,830 +3.1%
    2002$2,042 $34,760 +53.8%
    2001-- $22,600

    Find assessor info on the county website

    Neighborhood: City Park West

    Nearby schools

    GreatSchools rating
    Schools provided by the listing agent
    • Elementary: Cole Arts And Science Academy
    • Middle: Wyatt
    • High: East
    • District: Denver 1

    Source: The MLS. This data may not be complete. We recommend contacting the local school district to confirm school assignments for this home.

    Get a cash offer in 3 minutes
    Find out how much your home could sell for in as little as 3 minutes with a no-obligation cash offer.
    Estimated market value
    $1,283,300
    Get a cash offer in 3 minutes
    Find out how much your home could sell for in as little as 3 minutes with a no-obligation cash offer.
    Estimated market value
    $1,283,300