Welcome Home! This is end unit townhouse that comes with a fully fenced corner lot. This 3 level finished townhouse is Offering 3 bedrooms, 2 baths. It's Larger than it looks and professionally cleaned! Freshly painted on all 3 levels; the walls, ceilings, and base trim throughout! Brand New LVP flooring on all 3 levels; except the upper bathroom. The main level offers a large kitchen with all new stainless steel appliances, the stove range includes a built in air fryer, gorgeous granite countertops, over the stove microwave and beautifully brand new painted kitchen cabinets, a spacious separate dining area, a nice sized living room with plenty of natural light, and a spacious half bath. On the second level you will find a large primary bedroom with a huge walk-in closet, and two more cozy bedrooms with closet space, a full size bathroom with a tub /shower in the hallway. Walk out the brand new installed sliding glass door off the kitchen to a private deck and a fully fenced in yard, a patio area, there is also plenty of room for a BBQ and a fire pit. There is a shed building for all your gardening/storage needs. If you like to grow your own veggies and herbs, there is plenty of room to make your garden. Off the living room there is a stairway leading to the basement where there is a separate room that could be used as a 4th bedroom or an office with extra closet space under the stairway. There is a recreational room, a laundry area and a storage area. Don't miss out on this charming home which is close to shopping, entertainment, the hospital and HCC college, and perfect for commuting. Close to the Hospital and the college;HCC. A must see! 100% move in ready!
Sold for $255,000
$255,000
1555 Violet Dr, Hagerstown, MD 21740
3beds
1,450sqft
Townhouse
Built in 1989
3,833 Square Feet Lot
$256,600 Zestimate®
$176/sqft
$1,999 Estimated rent
Home value
$256,600
$223,000 - $295,000
$1,999/mo
Zestimate® history
Owner options
List your home for rent
$1,999/mo
Rent Zestimate®
Find your next renter with Zillow Rental Manager. Plus, with online applications, you can quickly screen prospective tenants – for free.
$1,999/mo
Rent Zestimate®
Refinance and save
$1,613/mo
Est. payment
Refinancing to a lower rate could help reduce your monthly payments and save thousands over the life of the loan.
$1,613/mo
Est. payment
Explore your selling options
Work with a Zillow partner agent
Leverage their expertise and Zillow's premium Showcase listings to get your home seen by more buyers.
Get startedList with your own agent
Get your home in front of millions of buyers by listing it on Zillow.
Learn how to do itSell it yourself
Take full control of how buyers see your home on Zillow by listing For Sale by Owner (FSBO).
List your homeWhat's special
Shed buildingPatio areaPrivate deckPlenty of natural lightFully fenced in yardLarge kitchenStorage area
Zillow last checked:
Listing updated:
Listed by:
Tammy Barnes 301-252-6287,
Long & Foster Real Estate, Inc.
Bought with:
Jared Moran, 5003748
RE/MAX Ikon
Source: Bright MLS,MLS#: MDWA2025980
Facts & features
Interior
Bedrooms & bathrooms
- Bedrooms: 3
- Bathrooms: 2
- Full bathrooms: 1
- 1/2 bathrooms: 1
- Main level bathrooms: 1
Rooms
- Room types: Dining Room, Primary Bedroom, Bedroom 2, Bedroom 3, Kitchen, Family Room, Laundry, Recreation Room, Storage Room, Bathroom 1, Half Bath, Additional Bedroom
Basement
- Area: 520
Heating
- Heat Pump, Electric
Cooling
- Heat Pump, Central Air, Electric
Appliances
- Included: Built-In Range, Dishwasher, Disposal, Microwave, Electric Water Heater
- Laundry: In Basement, Laundry Room
Features
- Ceiling Fan(s), Dry Wall
- Flooring: Laminate
- Basement: Connecting Stairway,Concrete
- Has fireplace: No
Interior area
- Total structure area: 1,580
- Total interior livable area: 1,450 sqft
- Finished area above ground: 1,060
- Finished area below ground: 390
Property
Parking
- Total spaces: 2
- Parking features: Assigned, Parking Lot, Off Site
- Details: Assigned Parking
Accessibility
- Accessibility features: None
Features
- Levels: Three
- Stories: 3
- Patio & porch: Deck, Patio, Porch, Roof
- Exterior features: Sidewalks
- Pool features: None
- Fencing: Full
- Has view: Yes
- View description: Garden
Lot
- Size: 3,833 Square Feet
- Features: Cleared, Corner Lot, Landscaped, Rear Yard, SideYard(s)
Details
- Additional structures: Above Grade, Below Grade
- Parcel number: 2217021613
- Zoning: R
- Special conditions: Standard
Construction
Type & style
- Home type: Townhouse
- Architectural style: Colonial
- Property subtype: Townhouse
Materials
- Vinyl Siding
- Foundation: Slab
- Roof: Architectural Shingle
Condition
- New construction: No
- Year built: 1989
Utilities & green energy
- Sewer: Public Sewer
- Water: Public
- Utilities for property: Cable Connected, Electricity Available, Cable
Community & HOA
Community
- Subdivision: Langley East
HOA
- Has HOA: Yes
- HOA fee: $77 monthly
Location
- Region: Hagerstown
- Municipality: Hagerstown
Financial & listing details
- Price per square foot: $176/sqft
- Tax assessed value: $168,400
- Annual tax amount: $3,228
- Date on market: 12/10/2024
- Listing agreement: Exclusive Right To Sell
- Listing terms: Cash,VA Loan,Conventional,FHA
- Inclusions: See List As Seen At Viewing
- Ownership: Fee Simple
Price history
| Date | Event | Price |
|---|---|---|
| 3/4/2025 | Sold | $255,000+2%$176/sqft |
Source:  Bright MLS #MDWA2025980 Report a problem Bright MLS #MDWA2025980 Report a problem | ||
| 2/5/2025 | Contingent | $249,900$172/sqft |
Source: Bright MLS #MDWA2025980 Report a problem | ||
| 1/9/2025 | Price change | $249,900-1.6%$172/sqft |
Source:  Long & Foster Broker Feed #MDWA2024556 Report a problem Long & Foster Broker Feed #MDWA2024556 Report a problem | ||
| 12/31/2024 | Price change | $254,000-2.3%$175/sqft |
Source: Long & Foster Broker Feed #MDWA2024556 Report a problem | ||
| 12/22/2024 | Price change | $259,900+0.3%$179/sqft |
Source: Long & Foster Broker Feed #MDWA2024556 Report a problem | ||
| 11/28/2024 | Price change | $259,000-1.5%$179/sqft |
Source: Long & Foster Broker Feed #MDWA2024556 Report a problem | ||
| 11/15/2024 | Price change | $262,900-2.6%$181/sqft |
Source: Long & Foster Broker Feed #MDWA2024556 Report a problem | ||
| 10/11/2024 | Listed for sale | $269,900+34.9%$186/sqft |
Source: Bright MLS #MDWA2024556 Report a problem | ||
| 8/6/2019 | Listing removed | $1,150$1/sqft |
Source: Very Important Properties, LLC Report a problem | ||
| 7/6/2019 | Listed for rent | $1,150$1/sqft |
Source: Very Important Properties, LLC Report a problem | ||
| 1/17/2007 | Sold | $200,000+110.7%$138/sqft |
Source: Public Record Report a problem | ||
| 1/25/2002 | Sold | $94,900+12.3%$65/sqft |
Source: Public Record Report a problem | ||
| 8/5/1997 | Sold | $84,500$58/sqft |
Source: Public Record Report a problem | ||
Public tax history
| Year | Property taxes | Tax assessment |
|---|---|---|
| 2025 | $1,728 -46.5% | $188,900 +12.2% |
| 2024 | $3,228 +13.9% | $168,400 +13.9% |
| 2023 | $2,835 +16.1% | $147,900 +16.1% |
| 2022 | $2,442 +5.9% | $127,400 +7% |
| 2021 | $2,307 +7.5% | $119,100 +7.5% |
| 2020 | $2,146 +8.1% | $110,800 +8.1% |
| 2019 | $1,985 +1.2% | $102,500 +1.2% |
| 2018 | $1,962 +61.7% | $101,300 +1.2% |
| 2017 | $1,213 -45.3% | $100,100 +1.2% |
| 2016 | $2,220 | $98,900 |
| 2015 | $2,220 | $98,900 |
| 2014 | $2,220 | $98,900 -17.3% |
| 2013 | -- | $119,600 |
| 2012 | -- | $119,600 |
| 2011 | -- | $119,600 -35.4% |
| 2010 | -- | $185,240 +15.5% |
| 2009 | -- | $160,402 +18.3% |
| 2008 | -- | $135,566 +22.4% |
| 2007 | -- | $110,730 +11.8% |
| 2006 | -- | $99,012 +13.4% |
| 2005 | -- | $87,296 +15.5% |
| 2004 | -- | $75,580 +0.8% |
| 2003 | -- | $74,990 +0.8% |
| 2002 | -- | $74,400 +0.8% |
| 2001 | -- | $73,810 |
Find assessor info on the county website
Neighborhood: 21740
Nearby homes
- $229,8003 bd2 ba1k sqft1553 Violet Dr, Hagerstown, MD 21740Off Market

- $236,9004 bd1 ba1.5k sqft1551 Violet Dr, Hagerstown, MD 21740Off Market
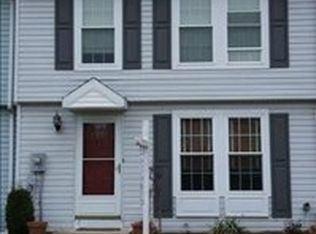
- $235,4003 bd2 ba1k sqft1549 Violet Dr, Hagerstown, MD 21740Off Market

- $253,7503 bd2 ba1.4k sqft101 Tulip Ct, Hagerstown, MD 21740Sold

- $229,200-- bd1 ba1k sqft103 Tulip Ct, Hagerstown, MD 21740Off Market
- $--2 bd1 ba-- sqft105 Tulip Ct #4014514, Hagerstown, MD 21740Off Market
- $318,2002 bd1 ba-- sqft105 Tulip Ct #105TULIP, Hagerstown, MD 21740Off Market
- $206,400-- bd1 ba1k sqft105 Tulip Ct, Hagerstown, MD 21740Off Market
Nearby schools
GreatSchools rating
- NARuth Ann Monroe PrimaryGrades: PK-2Distance: 0.2 mi
- 7/10E. Russell Hicks Middle SchoolGrades: 6-8Distance: 2.1 mi
- 4/10South Hagerstown High SchoolGrades: 9-12Distance: 2.1 mi
Schools provided by the listing agent
- Elementary: Eastern
- Middle: E. Russell Hicks School
- High: South Hagerstown Sr
- District: Washington County Public Schools
Source: Bright MLS. This data may not be complete. We recommend contacting the local school district to confirm school assignments for this home.
Get a cash offer in 3 minutes
Find out how much your home could sell for in as little as 3 minutes with a no-obligation cash offer.
Estimated market value
$256,600
Get a cash offer in 3 minutes
Find out how much your home could sell for in as little as 3 minutes with a no-obligation cash offer.
Estimated market value
$256,600
- Maryland
- Washington County
- Hagerstown
- 21740
- 1555 Violet Dr
Nearby cities
Nearby neighborhoods
Nearby zip codes
Other Hagerstown Topics
