Skip main navigation
Off market
  • $420,400

    1555 Virmay Dr, Gilbertsville, PA 19525

    3beds
    1,772sqft
    SingleFamily
    Built in 1972
    0.34 Acres Lot
    $420,400 Zestimate®
    $237/sqft
    $2,256 Estimated rent

    Home value

    $420,400

    $399,000 - $441,000

    $2,256/mo

    Zestimate® history
    Loading
    Loading...

    Owner options

    List your home for rent

    $2,256/mo

    Rent Zestimate®

    Find your next renter with Zillow Rental Manager. Plus, with online applications, you can quickly screen prospective tenants – for free.

    Learn more

    $2,256/mo

    Rent Zestimate®

    Refinance and save

    $2,729/mo

    Est. payment

    Refinancing to a lower rate could help reduce your monthly payments and save thousands over the life of the loan.

    See today's rates

    $2,729/mo

    Est. payment

    Explore your selling options

    Work with a Zillow partner agent

    Leverage their expertise and Zillow's premium Showcase listings to get your home seen by more buyers.

    Get started

    List with your own agent

    Get your home in front of millions of buyers by listing it on Zillow.

    Learn how to do it

    Sell it yourself

    Take full control of how buyers see your home on Zillow by listing For Sale by Owner (FSBO).

    List your home

    What's special

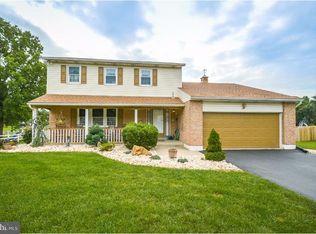
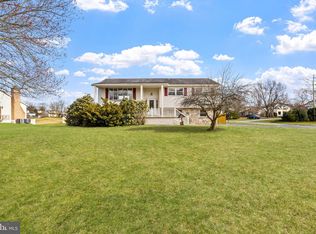
    Welcome Home to 1555 Virmay Drive! This 3-bedroom, 1 bath move in ready ranch home has been meticulously maintained and beautifully remodeled with over 190K in upgrades. From the minute you pull into your over-sized driveway and stroll down the custom fluted, architectural walkways past the manicured flower beds, you're sure to be impressed. Enter the Living Room with accent wall and bay window that allows for an abundance of natural light. Through the Living Room, past the custom columns and build-in shelves, you will find the large Family Room with recessed lighting. The brand new, 2018 EHST Custom Kitchen is a show stopper with floor to ceiling custom cherry cabinets with soft close pullout shelves and drawers, top of the line quartz counters with peninsula, and Elite Kitchen Aid Stainless Steel appliances. Two sets of Custom Anderson French doors lead you out onto one of two rear decks this home has to offer adjoined by a patio great for grilling and outdoor entertainment. The level backyard also has a custom shed to match the home and opens to 2+ acres of township designated open space. Back inside and down the hall you will find the spacious main bedroom with double closets and French doors leading out to one of the two decks, the 2nd cheery bedroom with ample storage, and the full bathroom with double bowl vanity and quartz counter top. If that is not enough for all your needs, there is still a full expansive finished basement accessed by the premium divided light door off the Kitchen. The finished basement features a wet bar, brick propane ventless fireplace, office, and 3rd bedroom with egress window. The unfinished section of the basement includes a large mechanical/storage room with washer, dryer and utility sink. This home has many more bells and whistles to offer the new owner then listed here so don't hesitate to schedule an appointment to come and see your new home today!

    This property is not currently displayed as for sale or rent on Zillow. This may be different from what's on other websites or public sources.
    Facts & features

    Interior

    Bedrooms & bathrooms
    • Bedrooms: 3
    • Bathrooms: 1
    • Full bathrooms: 1
    Heating
    • Heat pump, Electric
    Cooling
    • Central
    Appliances
    • Included: Refrigerator, Washer
    Features
    • Flooring: Carpet, Hardwood
    • Basement: Finished
    • Has fireplace: Yes
    Interior area
    • Total interior livable area: 1,772 sqft

    Property

    Parking
    • Total spaces: 1
    • Parking features: Garage - Attached
    Features
    • Exterior features: Other
    Lot
    • Size: 0.34 Acres
    Details
    • Parcel number: 320007520008

    Construction

    Type & style
    • Home type: SingleFamily
    • Architectural style: Ranch/Rambler
    Condition
    • Year built: 1972

    Community & HOA

    Location
    • Region: Gilbertsville

    Financial & listing details

    • Price per square foot: $237/sqft
    • Tax assessed value: $133,150
    • Annual tax amount: $5,381

    Price history

    DateEventPrice
    6/24/2019Sold$275,000$155/sqft
    Source: Public Record Report a problem
    6/21/2019Listed for sale$275,000$155/sqft
    Source: RE/MAX Synergy #PAMC605154 Report a problem
    4/26/2019Pending sale$275,000+1.9%$155/sqft
    Source: RE/MAX Synergy #PAMC605154 Report a problem
    4/23/2019Listed for sale$269,900+20%$152/sqft
    Source: RE/MAX Synergy #PAMC605154 Report a problem
    4/2/2014Listing removed$224,900$127/sqft
    Source: RE/MAX ACHIEVERS #6322050 Report a problem
    3/27/2014Price change$224,900-2.2%$127/sqft
    Source: RE/MAX ACHIEVERS #6322050 Report a problem
    2/24/2014Price change$229,900-2.1%$130/sqft
    Source: RE/MAX ACHIEVERS #6322050 Report a problem
    1/6/2014Listed for sale$234,900-2.1%$133/sqft
    Source: RE/MAX ACHIEVERS #6322050 Report a problem
    11/18/2013Listing removed$239,900$135/sqft
    Source: RE/MAX ACHIEVERS #6304189 Report a problem
    11/7/2013Listed for sale$239,900+77.7%$135/sqft
    Source: RE/MAX ACHIEVERS #6304189 Report a problem
    3/15/2001Sold$135,000$76/sqft
    Source: Public Record Report a problem

    Public tax history

    YearProperty taxesTax assessment
    2025$5,381 +3.8%$133,150
    2024$5,185 $133,150
    2023$5,185 +7.1%$133,150
    2022$4,841 +4.4%$133,150
    2021$4,637 +3.1%$133,150
    2020$4,498 +3.9%$133,150
    2019$4,330 +6%$133,150
    2018$4,084 +3.8%$133,150
    2017$3,933 +1.4%$133,150
    2016$3,878 +3.6%$133,150
    2015$3,744 +1.1%$133,150
    2014$3,704 +1.7%$133,150
    2013$3,641 +3.8%$133,150
    2012$3,509 +6.5%$133,150
    2011$3,296 +2.9%$133,150
    2010$3,203 -1.5%$133,150
    2009$3,252 +2.6%$133,150
    2008$3,171 +2.8%--
    2007$3,085 +6.2%--
    2006$2,906 +5.9%--
    2005$2,744 +9.2%--
    2004$2,513 +9.1%--
    2003$2,304 +4.3%--
    2002$2,210 +8.7%--
    2000$2,034 +4.7%--
    1999$1,942 --
    Find assessor info on the county website

    Neighborhood: 19525

    Nearby schools

    GreatSchools rating
    Schools provided by the listing agent
    • Elementary: Gilbertsville
    • Middle: Boyertown Area Jhs-East
    • High: Boyertown Area Senior
    • District: Boyertown Area

    Source: The MLS. This data may not be complete. We recommend contacting the local school district to confirm school assignments for this home.

    Get a cash offer in 3 minutes
    Find out how much your home could sell for in as little as 3 minutes with a no-obligation cash offer.
    Estimated market value
    $420,400
    Get a cash offer in 3 minutes
    Find out how much your home could sell for in as little as 3 minutes with a no-obligation cash offer.
    Estimated market value
    $420,400