JUST WOW! A home that has the option of 2 primary bedrooms with one of the primary bedrooms being on the main level is a rare floor plan that becomes available in the neighborhood. This 3,190 square foot home boasts 3 bedroom, 3.5 bathroom + loft upstairs + great room in the basement with towering ceilings throughout.
The property's curb appeal, creating a visual masterpiece that complements the architectural prowess. Step into the inviting interior, where a soothing palette, high ceilings, and grey wood-look laminate flooring create a seamless flow of elegance. The living room, a testament to thoughtful design, effortlessly connects to the kitchen, featuring pre-wired surround sound, custom barn doors and a gas fireplace. This focal point not only adds a touch of entertainment value but also imbues the space with a warm and inviting atmosphere.
The kitchen and dining room bathed in abundant natural light and showcase expansive mountain views. Quartz counters, a spacious island and dark-toned cabinetry harmonize with stainless steel appliances, creating a sophisticated and functional space for culinary enthusiasts.
Ascend to the versatile loft, a multi-functional retreat perfect for quiet reading or office. Each bedroom within this residence is a sanctuary, equipped with walk-in closets and impeccably designed bathrooms for added convenience.
The outdoor area, defined for relaxation, beckons with its well-crafted patio. Sliding glass doors seamlessly connect the indoors with the outdoors, offering a picturesque view and inviting natural light to grace the interiors where there is pre-wired speakers.
Midtown sits conveniently in northwest Denver just 10 minutes from downtown with access to highways and the G, B light rail lines. The active and friendly Midtown community has frequent events, three dog parks, club house, Montessori, Trailside academy, a community garden, and the award-winning Bruz Beers Taproom and the new breakfast spot, Early Bird.
Sold for $773,800
$773,800
1555 W 66th Avenue, Denver, CO 80221
3beds
3,190sqft
Single Family Residence
Built in 2016
3,484 Square Feet Lot
$735,900 Zestimate®
$243/sqft
$4,426 Estimated rent
Home value
$735,900
$699,000 - $773,000
$4,426/mo
Zestimate® history
Owner options
List your home for rent
$4,426/mo
Rent Zestimate®
Find your next renter with Zillow Rental Manager. Plus, with online applications, you can quickly screen prospective tenants – for free.
$4,426/mo
Rent Zestimate®
Refinance and save
$4,598/mo
Est. payment
Refinancing to a lower rate could help reduce your monthly payments and save thousands over the life of the loan.
$4,598/mo
Est. payment
Explore your selling options
Work with a Zillow partner agent
Leverage their expertise and Zillow's premium Showcase listings to get your home seen by more buyers.
Get startedList with your own agent
Get your home in front of millions of buyers by listing it on Zillow.
Learn how to do itSell it yourself
Take full control of how buyers see your home on Zillow by listing For Sale by Owner (FSBO).
List your homeWhat's special
Zillow last checked:
Listing updated:
Listed by:
Juan Munoz 720-926-0204 tfg.juan@gmail.com,
HomeSmart
Bought with:
Ryan Cleary, 100090492
Keller Williams Premier Realty, LLC
Jeffrey Johnson, 100031211
Keller Williams Premier Realty, LLC
Source: REcolorado as distributed by MLS GRID,MLS#: 4831389
Facts & features
Interior
Bedrooms & bathrooms
- Bedrooms: 3
- Bathrooms: 4
- Full bathrooms: 2
- 3/4 bathrooms: 1
- 1/2 bathrooms: 1
- Main level bathrooms: 2
- Main level bedrooms: 1
Primary bedroom
- Description: On Main Level
- Level: Main
Primary bedroom
- Description: Huge Room And Private Bathroom And Built In Cabinetry
- Level: Upper
Bedroom
- Level: Basement
Primary bathroom
- Description: Walk-In Closet With Custom Cabinetry Installed
- Level: Main
Primary bathroom
- Level: Upper
Bathroom
- Description: Powder Room
- Level: Main
Bathroom
- Level: Basement
Great room
- Description: Lots Of Room To Use As Preferred
- Level: Basement
Kitchen
- Description: Large Quartz Island, Stainless Steel Appliances, Mountain Views From Kitchen
- Level: Main
Laundry
- Description: Included And Lots Of Storage
- Level: Main
Living room
- Description: Custom Fireplace, Barn Doors, Towering Ceilings
- Level: Main
Loft
- Description: Large Space For Office And Additional Flex Space Adjacent To It
- Level: Upper
Mud room
- Description: Lots Of Storage And Space
- Level: Main
Heating
- Forced Air
Cooling
- Central Air
Appliances
- Included: Cooktop, Dishwasher, Dryer, Microwave, Oven, Refrigerator, Tankless Water Heater, Washer
- Laundry: In Unit
Features
- Built-in Features, Ceiling Fan(s), High Ceilings, Kitchen Island, Open Floorplan, Quartz Counters, Smoke Free, Walk-In Closet(s)
- Flooring: Carpet, Laminate, Tile
- Windows: Double Pane Windows, Window Treatments
- Basement: Finished
- Number of fireplaces: 1
- Fireplace features: Living Room
- Common walls with other units/homes: No Common Walls
Interior area
- Total structure area: 3,190
- Total interior livable area: 3,190 sqft
- Finished area above ground: 1,886
- Finished area below ground: 677
Property
Parking
- Total spaces: 2
- Parking features: Concrete, Oversized, Storage
- Attached garage spaces: 2
Features
- Levels: Two
- Stories: 2
- Patio & porch: Patio
- Exterior features: Lighting, Private Yard
- Fencing: Full
- Has view: Yes
- View description: Mountain(s)
Lot
- Size: 3,484 Square Feet
- Features: Landscaped, Near Public Transit
- Residential vegetation: Xeriscaping
Details
- Parcel number: R0186349
- Zoning: SFR
- Special conditions: Standard
Construction
Type & style
- Home type: SingleFamily
- Architectural style: Contemporary
- Property subtype: Single Family Residence
Materials
- Concrete, Frame, Vinyl Siding
- Foundation: Concrete Perimeter
- Roof: Composition
Condition
- Updated/Remodeled
- Year built: 2016
Details
- Builder model: Signature 1
- Builder name: Brookfield Residential
Utilities & green energy
- Electric: 110V, 220 Volts
- Sewer: Public Sewer
- Water: Public
- Utilities for property: Cable Available
Community & HOA
Community
- Security: Carbon Monoxide Detector(s), Smoke Detector(s)
- Subdivision: Midtown At Clear Creek
HOA
- Has HOA: Yes
- Amenities included: Clubhouse, Garden Area, Trail(s)
- Services included: Reserve Fund, Maintenance Grounds, Recycling, Snow Removal, Trash
- HOA fee: $82 monthly
- HOA name: MSI, LLC
- HOA phone: 303-420-4433
Location
- Region: Denver
Financial & listing details
- Price per square foot: $243/sqft
- Tax assessed value: $748,000
- Annual tax amount: $6,830
- Date on market: 11/30/2023
- Listing terms: 1031 Exchange,Cash,Conventional,FHA,Jumbo
- Exclusions: Personal Property And Staging Items
- Ownership: Individual
- Electric utility on property: Yes
- Road surface type: Alley Paved
Price history
| Date | Event | Price |
|---|---|---|
| 1/31/2024 | Sold | $773,800$243/sqft |
Source:  REcolorado as distributed by MLS GRID #4831389 Report a problem REcolorado as distributed by MLS GRID #4831389 Report a problem | ||
| 1/9/2024 | Pending sale | $773,800$243/sqft |
Source: REcolorado as distributed by MLS GRID #4831389 Report a problem | ||
| 1/6/2024 | Price change | $773,8000%$243/sqft |
Source: REcolorado as distributed by MLS GRID #4831389 Report a problem | ||
| 1/4/2024 | Price change | $773,9000%$243/sqft |
Source: REcolorado as distributed by MLS GRID #4831389 Report a problem | ||
| 12/21/2023 | Price change | $774,000-0.1%$243/sqft |
Source: REcolorado as distributed by MLS GRID #4831389 Report a problem | ||
| 11/30/2023 | Listed for sale | $775,000+6.9%$243/sqft |
Source: REcolorado as distributed by MLS GRID #4831389 Report a problem | ||
| 6/3/2021 | Sold | $725,000+2.3%$227/sqft |
Source: Public Record Report a problem | ||
| 5/15/2021 | Pending sale | $709,000$222/sqft |
Source:  HomeSmart #7128443 Report a problem HomeSmart #7128443 Report a problem | ||
| 4/12/2021 | Listed for sale | $709,000+45.7%$222/sqft |
Source: HomeSmart #7128443 Report a problem | ||
| 8/25/2016 | Sold | $486,645$153/sqft |
Source: Public Record Report a problem | ||
Public tax history
| Year | Property taxes | Tax assessment |
|---|---|---|
| 2025 | $7,353 +0.4% | $46,750 -10.5% |
| 2024 | $7,323 +7.2% | $52,220 |
| 2023 | $6,830 +3.7% | $52,220 +29% |
| 2022 | $6,585 | $40,490 -2.8% |
| 2021 | -- | $41,660 +14% |
| 2020 | $5,824 | $36,550 -0.2% |
| 2019 | $5,824 +5% | $36,630 +9.6% |
| 2018 | $5,547 | $33,410 |
| 2017 | $5,547 | $33,410 +2374.8% |
| 2016 | -- | $1,350 |
| 2015 | $218 | $1,350 |
Find assessor info on the county website
Neighborhood: 80221
Nearby homes
- $4,6723,703 Square Feet1580 W 66th Ave, Denver, CO 80221Off Market
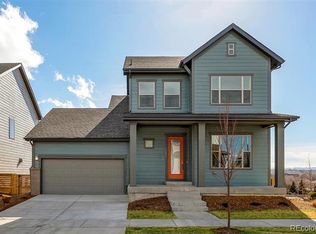
- $758,0003 bd5 ba3.2k sqft1541 W 66th Ave, Denver, CO 80221Off Market
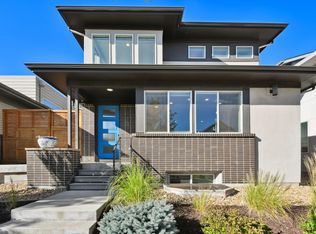
- $753,3004 bd4 ba2.9k sqft1571 W 66th Ave, Denver, CO 80221Off Market
- $4,672-- bd-- ba-- sqft1560 W 66th Ave, Denver, CO 80221Off Market
- $700,1003 bd3 ba3.2k sqft1531 W 66th Ave, Denver, CO 80221Off Market
- $4,672-- bd-- ba-- sqft1540 W 66th Ave, Denver, CO 80221Off Market
- $756,4003 bd4 ba3.2k sqft1585 W 66th Ave, Denver, CO 80221Off Market
- $4,672-- bd-- ba-- sqft1520 W 66th Ave, Denver, CO 80221Off Market
Nearby schools
GreatSchools rating
- 4/10Adventure Elementary SchoolGrades: PK-6Distance: 1.6 mi
- 4/10Monterey Community SchoolGrades: K-8Distance: 3.4 mi
- 4/10Global Leadership AcademyGrades: 9-12Distance: 1.6 mi
Schools provided by the listing agent
- Elementary: Trailside Academy
- Middle: Trailside Academy
- High: Academy
- District: Mapleton R-1
Source: REcolorado as distributed by MLS GRID. This data may not be complete. We recommend contacting the local school district to confirm school assignments for this home.
Get a cash offer in 3 minutes
Find out how much your home could sell for in as little as 3 minutes with a no-obligation cash offer.
Estimated market value
$735,900
Get a cash offer in 3 minutes
Find out how much your home could sell for in as little as 3 minutes with a no-obligation cash offer.
Estimated market value
$735,900
- Colorado
- Adams County
- Denver
- 80221
- 1555 W 66th Avenue
Nearby cities
Nearby neighborhoods
Nearby zip codes
Other Denver Topics
