Skip main navigation
Sold for $2,300,000
  • $2,300,000

    1555 W CABALLOS Trail, Wickenburg, AZ 85390

    3beds
    3,803sqft
    Single Family Residence
    Built in 2017
    5.03 Acres Lot
    $2,273,000 Zestimate®
    $605/sqft
    $4,925 Estimated rent

    Home value

    $2,273,000

    $2.02M - $2.57M

    $4,925/mo

    Zestimate® history
    Loading
    Loading...

    Owner options

    List your home for rent

    $4,925/mo

    Rent Zestimate®

    Find your next renter with Zillow Rental Manager. Plus, with online applications, you can quickly screen prospective tenants – for free.

    Learn more

    $4,925/mo

    Rent Zestimate®

    Refinance and save

    $13,050/mo

    Est. payment

    Refinancing to a lower rate could help reduce your monthly payments and save thousands over the life of the loan.

    See today's rates

    $13,050/mo

    Est. payment

    Explore your selling options

    Work with a Zillow partner agent

    Leverage their expertise and Zillow's premium Showcase listings to get your home seen by more buyers.

    Get started

    List with your own agent

    Get your home in front of millions of buyers by listing it on Zillow.

    Learn how to do it

    Sell it yourself

    Take full control of how buyers see your home on Zillow by listing For Sale by Owner (FSBO).

    List your home

    What's special

    Rv parkingCovered patiosOpen floor planSplit floor planRoping arenaOversized kitchenTall ceilings
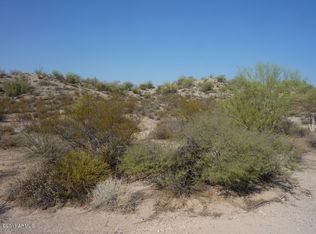
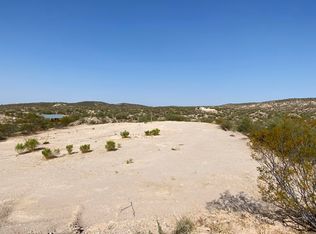
    Panoramic Views bordering State Land! Home & Horse property on 5 acres (additional adjacent land available, two - 5 acres lots). Open floor plan, tall ceilings, Kropf Craft knotty alder cabinetry throughout, engineered wood floors, split floor plan, oversized kitchen and pantry. Hobby garage/workshop below the suspended garage floors (not seen in pictures) has office and cooled storage room. Solar panels & Tesla charging wall feed into APS but can be manually turned off to be off grid. Private well & private gated entrance. 8 covered stalls, roping arena (room to expand) 20' container/tack with power. RV parking by home and horse stalls with water, 30 & 50 amp power hook ups. Plenty of room to add a private pool, spa, pole barn, barndominium or casita/guest house. 3 Bedrooms with walk in closets, office/den, 2.5 bathrooms, dining area, great room and living area, oversized 3 car garage plus workshop/storage rooms, large covered patios front and back & covered outdoor bbq area.

    Zillow last checked:

    Listing updated:

    Listed by:

    Julie Millett 435-705-3298,

    eXp Realty

    Bought with:

    Nikkie Miller, SA676050000

    HomeSmart

    Source: ARMLS,MLS#: 6936893MLS Logo

    Facts & features

    Interior

    Bedrooms & bathrooms
    • Bedrooms: 3
    • Bathrooms: 3
    • Full bathrooms: 2
    • 1/2 bathrooms: 1
    Primary bedroom
    • Description: views
    • Level: Main
    Bedroom 2
    • Description: walk in closet
    • Level: Main
    Bedroom 3
    • Description: walk in closet
    • Level: Main
    Dining room
    • Level: Main
    Great room
    • Level: Main
    Kitchen
    • Level: Main
    Living room
    • Level: Main
    Office
    • Level: Main
    Workshop
    • Level: Lower
    Heating
    • Mini Split, Propane
    Cooling
    • Central Air, Ceiling Fan(s), Mini Split
    Appliances
    • Included: Gas Cooktop, Built-In Electric Oven
    Features
    • High Speed Internet, Granite Counters, Double Vanity, 9+ Flat Ceilings, Kitchen Island, Pantry, Full Bth Master Bdrm, Separate Shwr & Tub
    • Flooring: Carpet, Tile, Wood
    • Windows: Double Pane Windows
    • Basement: Walk-Out Access,Unfinished
    Interior area
    • Total structure area: 3,803
    • Total interior livable area: 3,803 sqft

    Property

    Parking
    • Total spaces: 11
    • Parking features: Tandem Garage, RV Access/Parking, Gated, Garage Door Opener, Extended Length Garage, Circular Driveway, Over Height Garage, Storage, Temp Controlled
    • Garage spaces: 6
    • Carport spaces: 1
    • Covered spaces: 7
    • Uncovered spaces: 4
    Accessibility
    • Accessibility features: Zero-Grade Entry, Hard/Low Nap Floors, Accessible Hallway(s)
    Features
    • Stories: 1
    • Patio & porch: Covered, Patio
    • Exterior features: Private Street(s), Private Yard, Storage, Built-in Barbecue
    • Spa features: None, Bath
    • Fencing: Partial
    • Has view: Yes
    • View description: City, Panoramic, City Lights, Mountain(s)
    Lot
    • Size: 5.03 Acres
    • Features: Borders Preserve/Public Land, Desert Back, Desert Front, Synthetic Grass Back, Auto Timer H2O Front, Auto Timer H2O Back
    Details
    • Parcel number: 20104023T
    • Special conditions: Owner/Agent
    • Horses can be raised: Yes
    • Horse amenities: Arena, Barn, Stall, Tack Room

    Construction

    Type & style
    • Home type: SingleFamily
    • Architectural style: Ranch
    • Property subtype: Single Family Residence
    Materials
    • Stucco, Wood Frame, Stone
    • Roof: Metal
    Condition
    • Year built: 2017
    Details
    • Builder name: Bowie Construction
    • Warranty included: Yes

    Utilities & green energy

    • Sewer: Septic Tank
    • Water: Private Well, Onsite Well
    • Utilities for property: Propane, See Remarks
    Green energy
    • Energy efficient items: Solar Panels, Multi-Zones
    • Water conservation: Tankless Ht Wtr Heat

    Community & HOA

    Community
    • Features: Gated
    • Subdivision: Grantham Ranch
    HOA
    • Has HOA: No
    • Services included: No Fees
    Location
    • Region: Wickenburg

    Financial & listing details

    • Price per square foot: $605/sqft
    • Tax assessed value: $1,015,629
    • Annual tax amount: $4,449
    • Date on market: 12/19/2025
    • Cumulative days on market: 8 days
    • Listing terms: Cash,Conventional,1031 Exchange,VA Loan
    • Ownership: Fee Simple

    Price history

    DateEventPrice
    11/26/2025Sold$2,300,000-4%$605/sqft
    Source: ARMLS #6936893 Report a problem
    10/30/2025Pending sale$2,395,000$630/sqft
    Source: ARMLS #6936893 Report a problem
    10/22/2025Listed for sale$2,395,000-3.2%$630/sqft
    Source: ARMLS #6936893 Report a problem
    6/1/2025Listing removed$2,475,000$651/sqft
    Source: ARMLS #6864797 Report a problem
    5/11/2025Listed for sale$2,475,000+106.3%$651/sqft
    Source: ARMLS #6864797 Report a problem
    7/28/2021Sold$1,200,000-7.6%$316/sqft
    Source: ARMLS #6192751 Report a problem
    4/22/2021Price change$1,299,000-3.8%$342/sqft
    Source: ARMLS #6192751 Report a problem
    2/11/2021Listed for sale$1,350,000$355/sqft
    Source: ARMLS #6192751 Report a problem

    Public tax history

    YearProperty taxesTax assessment
    2026$4,364 -1.9%$74,006 +5%
    2025$4,449 +29.4%$70,482 +30.2%
    2024$3,439 -22.3%$54,130 -55.3%
    2023$4,426 +1.5%$120,967 +21.1%
    2022$4,362 -0.6%$99,867 +5%
    2021$4,387 +114.5%$95,085 -8.6%
    2020$2,045 +2.5%$104,011
    2019$1,994 --
    2018-- --
    2017-- --
    2016-- --
    2015-- --
    2014-- --
    2013-- --
    2012-- --
    Find assessor info on the county website

    Neighborhood: 85390

    Nearby schools

    GreatSchools rating
    Schools provided by the listing agent
    • Elementary: Hassayampa Elementary School
    • Middle: Vulture Peak Middle School
    • High: Wickenburg High School
    • District: Wickenburg Unified District

    Source: ARMLS. This data may not be complete. We recommend contacting the local school district to confirm school assignments for this home.

    Get a cash offer in 3 minutes
    Find out how much your home could sell for in as little as 3 minutes with a no-obligation cash offer.
    Estimated market value
    $2,273,000
    Get a cash offer in 3 minutes
    Find out how much your home could sell for in as little as 3 minutes with a no-obligation cash offer.
    Estimated market value
    $2,273,000