Skip main navigation
Closed
Street View
  • $1,143,700

    1555 W Fry St Unit 301, Chicago, IL 60642

    4beds
    2,600sqft
    Condominium, Duplex, Single Family Residence
    Built in 2017
    -- sqft lot
    $1,143,700 Zestimate®
    $440/sqft
    $5,460 Estimated rent

    Home value

    $1,143,700

    $1.08M - $1.21M

    $5,460/mo

    Zestimate® history
    Loading
    Loading...

    Owner options

    List your home for rent

    $5,460/mo

    Rent Zestimate®

    Find your next renter with Zillow Rental Manager. Plus, with online applications, you can quickly screen prospective tenants – for free.

    Learn more

    $5,460/mo

    Rent Zestimate®

    Refinance and save

    $7,135/mo

    Est. payment

    Refinancing to a lower rate could help reduce your monthly payments and save thousands over the life of the loan.

    See today's rates

    $7,135/mo

    Est. payment

    Explore your selling options

    Work with a Zillow partner agent

    Leverage their expertise and Zillow's premium Showcase listings to get your home seen by more buyers.

    Get started

    List with your own agent

    Get your home in front of millions of buyers by listing it on Zillow.

    Learn how to do it

    Sell it yourself

    Take full control of how buyers see your home on Zillow by listing For Sale by Owner (FSBO).

    List your home

    What's special

    Private rooftop deckOversized islandSkyline viewsTheater roomHeated attached garageSound proof windowsVoice controlled lights

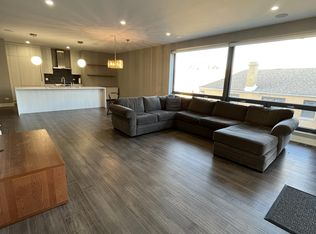
    A HOME DESIGNED FOR ENTERTAINING! 4 bedroom 3 bath duplex up. Newer construction one block north of Ashland on Fry St. This home has been styled and designed to WOW with upgrades galore. Designed by the developer for the developer. Amazing floor plan that offers comfort as well as the ability to entertain on multiple levels. 3 outdoor spaces including a private rooftop deck with skyline views. Chefs kitchen that opens to a spacious living room and dining. Custom built wine storage. Double oven. The kitchen is completed with an oversized island and fully integrated Thermador appliances. 20 ft west facing windows. The primary bath was designed for relaxation with soaking tub, separate shower and dual sinks, heated floor and steam. Custom closets throughout. Sound proof windows. Smart home features that include automated blinds, voice controlled lights, speakers and theater room. Heated attached garage included. Lives like a single family home but better!

    This property is off market, which means it's not currently listed for sale or rent on Zillow. This may be different from what's available on other websites or public sources.

    Zillow last checked:

    Listing updated:

    Listed by:

    Cheryl Reimer 773-938-5220,

    Mark Allen Realty, LLC

    Bought with:

    Todd Burbank

    @properties Christie's International Real Estate

    Source: MRED as distributed by MLS GRID,MLS#: 11742991MLS Logo

    Facts & features

    Interior

    Bedrooms & bathrooms
    • Bedrooms: 4
    • Bathrooms: 3
    • Full bathrooms: 3
    Rooms
    • Room types: Balcony/Porch/Lanai, Deck, Walk In Closet, Office
    Primary bedroom
    • Features: Flooring (Hardwood), Bathroom (Full)
    • Level: Second
    • Area: 345 Square Feet
    • Dimensions: 23X15
    Bedroom 2
    • Features: Flooring (Hardwood)
    • Level: Main
    • Area: 168 Square Feet
    • Dimensions: 14X12
    Bedroom 3
    • Features: Flooring (Hardwood)
    • Level: Main
    • Area: 154 Square Feet
    • Dimensions: 14X11
    Bedroom 4
    • Features: Flooring (Hardwood)
    • Level: Second
    • Area: 221 Square Feet
    • Dimensions: 17X13
    Balcony porch lanai
    • Level: Main
    • Area: 96 Square Feet
    • Dimensions: 16X6
    Balcony porch lanai
    • Level: Second
    • Area: 96 Square Feet
    • Dimensions: 16X6
    Deck
    • Level: Fourth
    • Area: 1440 Square Feet
    • Dimensions: 40X36
    Dining room
    • Features: Flooring (Hardwood)
    • Level: Main
    • Area: 144 Square Feet
    • Dimensions: 12X12
    Kitchen
    • Features: Kitchen (Eating Area-Table Space, Island), Flooring (Hardwood)
    • Level: Main
    • Area: 480 Square Feet
    • Dimensions: 24X20
    Living room
    • Features: Flooring (Hardwood)
    • Level: Main
    • Area: 396 Square Feet
    • Dimensions: 22X18
    Office
    • Level: Second
    • Area: 300 Square Feet
    • Dimensions: 25X12
    Walk in closet
    • Level: Second
    • Area: 72 Square Feet
    • Dimensions: 9X8
    Heating
    • Natural Gas, Forced Air, Radiant Floor
    Cooling
    • Central Air
    Appliances
    • Included: Microwave, Dishwasher, Refrigerator, Washer, Dryer, Disposal, Stainless Steel Appliance(s), Cooktop, Oven, Range Hood, Humidifier
    • Laundry: Washer Hookup
    Features
    • Dry Bar, Wet Bar, Theatre Room
    • Flooring: Hardwood
    • Basement: None
    Interior area
    • Total structure area: 0
    • Total interior livable area: 2,600 sqft

    Property

    Parking
    • Total spaces: 1
    • Parking features: Garage Door Opener, On Site, Garage Owned, Attached, Garage
    • Attached garage spaces: 1
    • Has uncovered spaces: Yes
    Accessibility
    • Accessibility features: No Disability Access
    Features
    • Patio & porch: Roof Deck, Deck
    Lot
    • Features: Corner Lot
    Details
    • Parcel number: 17053250661007
    • Special conditions: List Broker Must Accompany
    • Other equipment: Intercom

    Construction

    Type & style
    • Home type: Condo
    • Property subtype: Condominium, Duplex, Single Family Residence
    Materials
    • Brick
    • Foundation: Concrete Perimeter
    • Roof: Rubber
    Condition
    • New construction: No
    • Year built: 2017

    Utilities & green energy

    • Electric: Circuit Breakers
    • Sewer: Public Sewer
    • Water: Lake Michigan

    Community & HOA

    Community
    • Security: Security System, Carbon Monoxide Detector(s)
    HOA
    • Has HOA: Yes
    • Services included: Water, Insurance, Exterior Maintenance, Scavenger
    • HOA fee: $403 monthly
    Location
    • Region: Chicago

    Financial & listing details

    • Price per square foot: $440/sqft
    • Annual tax amount: $16,467
    • Date on market: 3/22/2023
    • Listing terms: Conventional
    • Ownership: Condo

    Price history

    DateEventPrice
    7/11/2023Sold$1,015,000-3.3%$390/sqft
    Source: MRED as distributed by MLS GRID #11742991 Report a problem
    4/20/2023Contingent$1,050,000$404/sqft
    Source: MRED as distributed by MLS GRID #11742991 Report a problem
    3/22/2023Listed for sale$1,050,000$404/sqft
    Source: MRED as distributed by MLS GRID #11742991 Report a problem
    3/22/2023Listing removed--
    Source: MRED as distributed by MLS GRID #11720880 Report a problem
    3/15/2023Price change$1,050,000-8.7%$404/sqft
    Source: MRED as distributed by MLS GRID #11720880 Report a problem
    2/17/2023Listed for sale$1,150,000$442/sqft
    Source: MRED as distributed by MLS GRID #11720880 Report a problem

    Public tax history

    Tax history is unavailable.

    Neighborhood: Noble Square

    Nearby schools

    GreatSchools rating
    Schools provided by the listing agent
    • Elementary: Otis Elementary School
    • District: 299

    Source: MRED as distributed by MLS GRID. This data may not be complete. We recommend contacting the local school district to confirm school assignments for this home.

    Get a cash offer in 3 minutes
    Find out how much your home could sell for in as little as 3 minutes with a no-obligation cash offer.
    Estimated market value
    $1,143,700
    Get a cash offer in 3 minutes
    Find out how much your home could sell for in as little as 3 minutes with a no-obligation cash offer.
    Estimated market value
    $1,143,700