Skip main navigation
Sold
  • Price Unknown

    1555 W Lullwood, San Antonio, TX 78201

    3beds
    1,280sqft
    Single Family Residence
    Built in 1940
    5,488 Square Feet Lot
    $-- Zestimate®
    $--/sqft
    $1,700 Estimated rent

    Home value

    Not available

    Estimated sales range

    Not available

    $1,700/mo

    Zestimate® history
    Loading
    Loading...

    Owner options

    List your home for rent

    $1,700/mo

    Rent Zestimate®

    Find your next renter with Zillow Rental Manager. Plus, with online applications, you can quickly screen prospective tenants – for free.

    Learn more

    $1,700/mo

    Rent Zestimate®

    Refinance and save

    Refinancing to a lower rate could help reduce your monthly payments and save thousands over the life of the loan.

    See today's rates

    Explore your selling options

    Work with a Zillow partner agent

    Leverage their expertise and Zillow's premium Showcase listings to get your home seen by more buyers.

    Get started

    List with your own agent

    Get your home in front of millions of buyers by listing it on Zillow.

    Learn how to do it

    Sell it yourself

    Take full control of how buyers see your home on Zillow by listing For Sale by Owner (FSBO).

    List your home

    What's special

    Modern fixtures throughoutNew windowsUpdated plumbing and electricalStainless steel appliancesRefinished original hardwood floorsSpacious corner lotQuartz countertops
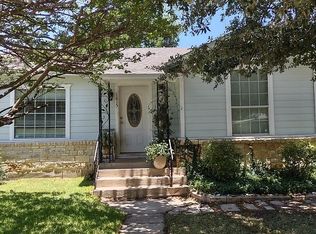
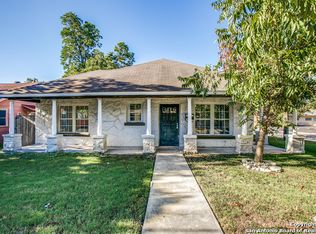
    Welcome to 1555 W Lullwood, a beautifully renovated 3-bedroom, 2-bath home on a spacious corner lot in the desirable Los Angeles Heights-Keystone neighborhood. This move-in-ready property offers the perfect blend of modern updates and original character-just minutes from Downtown San Antonio, the Pearl District and San Antonio Zoo. Inside, you'll find refinished original hardwood floors and an open, inviting layout ideal for everyday living and entertaining. The chef-inspired kitchen features an oversized island, quartz countertops, and stainless steel appliances, including a refrigerator, stove, and under-counter beverage fridge. Major upgrades provide peace of mind, including a brand-new HVAC system, updated plumbing and electrical, new windows, blown-in insulation, new cabinetry, and modern fixtures throughout. Both bathrooms have been stylishly updated with quartz countertops and timeless finishes. Additional highlights include a 156 sq ft washroom/flex space-perfect for a home office, gym, or utility area-and a detached approximately 450 sq ft one-car garage with electricity, offering excellent potential for a future casita, studio, or workshop. Conveniently located near major highways, dining, and entertainment, this home truly shows beautifully and is a must-see in person. Don't miss the opportunity to own a fully remodeled home in one of San Antonio's most exciting and up-and-coming neighborhoods.

    Zillow last checked:

    Listing updated:

    Listed by:

    Kimberly Medel TREC #754795 (210) 867-5532,

    eXp Realty

    Source: LERA MLS,MLS#: 1930308MLS Logo

    Facts & features

    Interior

    Bedrooms & bathrooms
    • Bedrooms: 3
    • Bathrooms: 2
    • Full bathrooms: 2
    Primary bedroom
    • Area: 143
    • Dimensions: 11 x 13
    Bedroom 2
    • Area: 99
    • Dimensions: 9 x 11
    Bedroom 3
    • Area: 154
    • Dimensions: 11 x 14
    Primary bathroom
    • Features: Shower Only, Single Vanity
    • Area: 35
    • Dimensions: 7 x 5
    Kitchen
    • Area: 65
    • Dimensions: 13 x 5
    Living room
    • Area: 300
    • Dimensions: 20 x 15
    Heating
    • Central, Electric
    Cooling
    • Ceiling Fan(s), Central Air, Other
    Appliances
    • Included: Range, Gas Cooktop, Refrigerator
    • Laundry: Main Level, Laundry Room, Washer Hookup, Dryer Connection
    Features
    • One Living Area, Liv/Din Combo, Eat-in Kitchen, Kitchen Island, Breakfast Bar, Utility Room Inside, 1st Floor Lvl/No Steps, Open Floorplan, All Bedrooms Downstairs, Master Downstairs, Ceiling Fan(s)
    • Flooring: Ceramic Tile, Wood
    • Windows: Double Pane Windows, Low Emissivity Windows, Storm Window(s)
    • Has basement: No
    • Attic: 12"+ Attic Insulation,None
    • Has fireplace: No
    • Fireplace features: Not Applicable
    Interior area
    • Total interior livable area: 1,280 sqft

    Property

    Parking
    • Parking features: Garage Faces Side
    • Has garage: Yes
    Features
    • Levels: One
    • Stories: 1
    • Patio & porch: Patio, Covered
    • Pool features: None
    Lot
    • Size: 5,488 Square Feet
    • Features: Corner Lot, Curbs, Street Gutters
    • Residential vegetation: Mature Trees
    Details
    • Additional structures: Shed(s), Workshop
    • Parcel number: 027980800150

    Construction

    Type & style
    • Home type: SingleFamily
    • Property subtype: Single Family Residence
    Materials
    • Brick
    • Foundation: Slab
    • Roof: Wood Shingle/Shake
    Condition
    • As-Is,Pre-Owned
    • New construction: No
    • Year built: 1940

    Utilities & green energy

    • Electric: CPS
    • Gas: CPS
    • Water: SAWS, Water System
    • Utilities for property: City Garbage service
    Green energy
    • Water conservation: Low Flow Commode

    Community & HOA

    Community
    • Features: None
    • Security: Smoke Detector(s)
    • Subdivision: Los Angeles - Keystone
    Location
    • Region: San Antonio

    Financial & listing details

    • Tax assessed value: $195,000
    • Annual tax amount: $4,758
    • Date on market: 12/27/2025
    • Cumulative days on market: 63 days
    • Listing terms: Conventional,FHA,VA Loan,Cash
    • Road surface type: Paved

    Price history

    DateEventPrice
    3/11/2026Sold--
    Source: LERA MLS #1930308 Report a problem
    3/1/2026Pending sale$299,800$234/sqft
    Source: LERA MLS #1930308 Report a problem
    2/20/2026Contingent$299,800$234/sqft
    Source: LERA MLS #1930308 Report a problem
    1/30/2026Price change$299,800-2.9%$234/sqft
    Source: LERA MLS #1930308 Report a problem
    1/11/2026Price change$308,800-3.1%$241/sqft
    Source: LERA MLS #1930308 Report a problem
    12/18/2025Price change$318,800-3.1%$249/sqft
    Source: LERA MLS #1898660 Report a problem
    9/30/2025Price change$329,000-1.8%$257/sqft
    Source: LERA MLS #1898660 Report a problem
    9/6/2025Listed for sale$334,999$262/sqft
    Source: LERA MLS #1898660 Report a problem

    Public tax history

    YearProperty taxesTax assessment
    2025$4,759 +87.2%$195,000 +13.3%
    2024$2,542 +13.1%$172,130 +10%
    2023$2,247 -25.4%$156,482 +10%
    2022$3,012 +113.7%$142,256 +10%
    2021$1,409 $129,324 +10%
    2020$1,409 -44.5%$117,567 +10%
    2019$2,540 $106,879 +10%
    2018$2,540 +24.2%$97,163 +10%
    2017$2,045 +8.4%$88,330 +10%
    2016$1,887 +17.1%$80,300 +10%
    2015$1,612 $73,000 +8.5%
    2014$1,612 $67,300 -2.4%
    2013-- $68,920 -4.8%
    2012-- $72,410 -4.2%
    2011-- $75,620 -2.2%
    2010-- $77,290 -0.9%
    2009-- $78,000
    2008-- $78,000 +5.7%
    2007-- $73,800 +13.7%
    2006-- $64,930
    2005-- $64,930
    2004-- --
    2003-- --
    2002-- --
    2001-- --
    2000-- --
    Find assessor info on the county website

    Neighborhood: Los Angeles Heights - Keystone

    Nearby schools

    GreatSchools rating
    Schools provided by the listing agent
    • Elementary: Woodlawn
    • High: Jefferson
    • District: San Antonio I.S.D.

    Source: LERA MLS. This data may not be complete. We recommend contacting the local school district to confirm school assignments for this home.