Luxury living in Lincoln Park! This gorgeous 3 bedroom, 2 bathroom unit is the definition of elegance. The extra wide, all brick condominium provides a boutique elevator with keyed access. Upon entry, you are greeted with an open concept living room / dining room / kitchen with hardwood floors, arched doorways and floor to ceiling windows that provide an abundance of natural sunlight. Entertain guests with the stunning covered terrace or sit around the incredible gas fireplace surrounded by a beautiful custom mantel. The gourmet kitchen is a chef's dream which boasts an eat-in peninsula island with granite countertops, cherry wood cabinets, and stainless steel appliances, including a wine refrigerator and Viking range hood. The generously sized primary suite features a spa-like bath with a dual sink vanity, jacuzzi tub and a separate glass enclosed shower. The bedroom offers 2 huge closets and a second balcony, perfect for lounging. Another bedroom includes soundproofing on the wall which is great for kids, a home office or a studio. CPS top rated schools William H. Prescott Elementary School and Lincoln Park High School. This amazing sought-after location on a residential one way street is within easy walking distance to grocery stores, public transportation, and many bars and restaurants. One garage and one exterior gated parking space and brand new in-unit laundry included. This one is special.
Closed
$643,000
1555 W Montana St Unit 2S, Chicago, IL 60614
3beds
2,000sqft
Condominium, Single Family Residence
Built in 2007
-- sqft lot
$-- Zestimate®
$322/sqft
$4,300 Estimated rent
Home value
Not available
Estimated sales range
Not available
$4,300/mo
Zestimate® history
Owner options
List your home for rent
$4,300/mo
Rent Zestimate®
Find your next renter with Zillow Rental Manager. Plus, with online applications, you can quickly screen prospective tenants – for free.
$4,300/mo
Rent Zestimate®
Refinance and save
$5,026/mo
Est. payment
Refinancing to a lower rate could help reduce your monthly payments and save thousands over the life of the loan.
$5,026/mo
Est. payment
Explore your selling options
Work with a Zillow partner agent
Leverage their expertise and Zillow's premium Showcase listings to get your home seen by more buyers.
Get startedList with your own agent
Get your home in front of millions of buyers by listing it on Zillow.
Learn how to do itSell it yourself
Take full control of how buyers see your home on Zillow by listing For Sale by Owner (FSBO).
List your homeWhat's special
Incredible gas fireplaceHardwood floorsBrick condominiumLincoln parkPublic transportationFloor to ceiling windowsArched doorways
Zillow last checked:
Listing updated:
Listed by:
Richard Ratajczyk 847-295-0700,
@properties Christie's International Real Estate
Bought with:
Frank Scaletta
xr realty
Source: MRED as distributed by MLS GRID,MLS#: 11776830
Facts & features
Interior
Bedrooms & bathrooms
- Bedrooms: 3
- Bathrooms: 2
- Full bathrooms: 2
Rooms
- Room types: Foyer, Balcony/Porch/Lanai
Primary bedroom
- Features: Flooring (Hardwood), Bathroom (Full)
- Level: Main
- Area: 304 Square Feet
- Dimensions: 19X16
Bedroom 2
- Features: Flooring (Hardwood)
- Level: Main
- Area: 132 Square Feet
- Dimensions: 11X12
Bedroom 3
- Features: Flooring (Hardwood)
- Level: Main
- Area: 154 Square Feet
- Dimensions: 11X14
Balcony porch lanai
- Level: Main
- Area: 210 Square Feet
- Dimensions: 14X15
Dining room
- Features: Flooring (Hardwood)
- Level: Main
- Area: 80 Square Feet
- Dimensions: 10X08
Foyer
- Level: Main
- Area: 161 Square Feet
- Dimensions: 23X07
Kitchen
- Features: Kitchen (Eating Area-Breakfast Bar, Eating Area-Table Space, Island, Granite Counters), Flooring (Hardwood)
- Level: Main
- Area: 132 Square Feet
- Dimensions: 11X12
Laundry
- Level: Main
- Area: 15 Square Feet
- Dimensions: 05X03
Living room
- Features: Flooring (Hardwood)
- Level: Main
- Area: 270 Square Feet
- Dimensions: 15X18
Heating
- Natural Gas, Forced Air
Cooling
- Central Air
Appliances
- Included: Range, Microwave, Dishwasher, Refrigerator, Washer, Dryer, Disposal
- Laundry: Washer Hookup, In Unit
Features
- Flooring: Hardwood
- Basement: None
- Number of fireplaces: 1
- Fireplace features: Gas Log, Gas Starter, Living Room
- Common walls with other units/homes: End Unit
Interior area
- Total structure area: 0
- Total interior livable area: 2,000 sqft
Property
Parking
- Total spaces: 2
- Parking features: Garage Door Opener, Heated Garage, On Site, Garage Owned, Attached, Owned, Garage
- Attached garage spaces: 1
- Has uncovered spaces: Yes
Accessibility
- Accessibility features: No Disability Access
Features
- Patio & porch: Deck
- Exterior features: Balcony
Details
- Parcel number: 14293180511001
- Special conditions: None
- Other equipment: Intercom
Construction
Type & style
- Home type: Condo
- Property subtype: Condominium, Single Family Residence
Materials
- Brick, Limestone
Condition
- New construction: No
- Year built: 2007
Utilities & green energy
- Sewer: Public Sewer
- Water: Public
Community & HOA
Community
- Security: Security System
HOA
- Has HOA: Yes
- Amenities included: Elevator(s), Security Door Lock(s)
- Services included: Water, Parking, Insurance, Security, Exterior Maintenance, Scavenger, Snow Removal
- HOA fee: $450 monthly
Location
- Region: Chicago
Financial & listing details
- Price per square foot: $322/sqft
- Tax assessed value: $636,670
- Annual tax amount: $12,133
- Date on market: 5/6/2023
- Listing terms: Conventional
- Ownership: Condo
Price history
| Date | Event | Price |
|---|---|---|
| 7/31/2023 | Sold | $643,000-1.1%$322/sqft |
Source:  MRED as distributed by MLS GRID #11776830 Report a problem MRED as distributed by MLS GRID #11776830 Report a problem | ||
| 7/10/2023 | Pending sale | $650,000$325/sqft |
Source: MRED as distributed by MLS GRID #11776830 Report a problem | ||
| 5/10/2023 | Contingent | $650,000$325/sqft |
Source: MRED as distributed by MLS GRID #11776830 Report a problem | ||
| 5/6/2023 | Listed for sale | $650,000+11.1%$325/sqft |
Source: MRED as distributed by MLS GRID #11776830 Report a problem | ||
| 10/6/2022 | Sold | $585,000-2.5%$293/sqft |
Source: MRED as distributed by MLS GRID #11490192 Report a problem | ||
| 10/3/2022 | Pending sale | $600,000$300/sqft |
Source: MRED as distributed by MLS GRID #11490192 Report a problem | ||
| 8/20/2022 | Contingent | $600,000$300/sqft |
Source: MRED as distributed by MLS GRID #11490192 Report a problem | ||
| 7/18/2022 | Price change | $600,000-4%$300/sqft |
Source: MRED as distributed by MLS GRID #11467786 Report a problem | ||
| 6/29/2022 | Listed for sale | $625,000$313/sqft |
Source: MRED as distributed by MLS GRID #11449628 Report a problem | ||
| 6/29/2022 | Listing removed | -- |
Source: MRED as distributed by MLS GRID #11436721 Report a problem | ||
| 6/16/2022 | Listed for sale | $625,000-7.4%$313/sqft |
Source: MRED as distributed by MLS GRID #11436721 Report a problem | ||
| 6/16/2022 | Listing removed | -- |
Source: MRED as distributed by MLS GRID #11420914 Report a problem | ||
| 6/1/2022 | Listed for sale | $675,000+16.9%$338/sqft |
Source: MRED as distributed by MLS GRID #11420914 Report a problem | ||
| 6/27/2019 | Sold | $577,500-1.3%$289/sqft |
Source:  MRED as distributed by MLS GRID #10346107 Report a problem MRED as distributed by MLS GRID #10346107 Report a problem | ||
| 4/29/2019 | Pending sale | $585,000$293/sqft |
Source: @properties #10346107 Report a problem | ||
| 4/16/2019 | Listed for sale | $585,000$293/sqft |
Source: @properties #10346107 Report a problem | ||
Public tax history
| Year | Property taxes | Tax assessment |
|---|---|---|
| 2021 | $12,133 +2.9% | $63,667 +13.6% |
| 2020 | $11,795 +4.7% | $56,049 |
| 2019 | $11,261 +1.7% | $56,049 |
| 2018 | $11,072 +4.1% | $56,049 +13.5% |
| 2017 | $10,634 +7.5% | $49,399 |
| 2016 | $9,894 +9.3% | $49,399 |
| 2015 | $9,052 -0.7% | $49,399 +0.6% |
| 2014 | $9,113 +2% | $49,115 |
| 2013 | $8,933 +1.4% | $49,115 |
| 2012 | $8,814 +5.2% | $49,115 -5% |
| 2011 | $8,374 -0.4% | $51,679 |
| 2010 | $8,409 +4.4% | $51,679 |
| 2009 | $8,059 -2.5% | $51,679 -10.3% |
| 2008 | $8,264 +1% | $57,612 |
| 2007 | $8,182 -9.6% | $57,612 -8.6% |
| 2006 | $9,052 | $63,055 |
Find assessor info on the county website
Neighborhood: Lincoln Park
Nearby homes
- $---- bd-- ba-- sqft2425 N Ashland Ave, Chicago, IL 60614Off Market
- $900,0003 bd2 ba2.4k sqft1555 W Montana St UNIT 4N, Chicago, IL 60614Sold
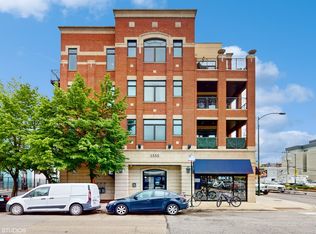
- $639,9903 bd2 ba2.4k sqft1555 W Montana St UNIT 3N, Chicago, IL 60614Off Market
- $679,9903 bd2 ba2k sqft1555 W Montana St UNIT 4S, Chicago, IL 60614Off Market
- $643,0003 bd-- ba2k sqft1555 W Montana St UNIT 3S, Chicago, IL 60614Sold
- $629,9903 bd2 ba2.4k sqft1555 W Montana St UNIT 2N, Chicago, IL 60614Off Market
- $1,628,600-- bd-- ba-- sqft2419 N Ashland Ave, Chicago, IL 60614Off Market
- $635,0002 bd2 ba1.4k sqft1545 W Montana St FLOOR 3, Chicago, IL 60614Sold
Nearby schools
GreatSchools rating
- 10/10Prescott Elementary SchoolGrades: K-8Distance: 0.2 mi
- 7/10Lincoln Park High SchoolGrades: 9-12Distance: 1.2 mi
Schools provided by the listing agent
- Elementary: Prescott Elementary School
- Middle: Prescott Elementary School
- High: Lincoln Park High School
- District: 299
Source: MRED as distributed by MLS GRID. This data may not be complete. We recommend contacting the local school district to confirm school assignments for this home.


Get pre-qualified for a loan
At Zillow Home Loans, we can pre-qualify you in as little as 5 minutes with no impact to your credit score.An equal housing lender. NMLS #10287.
- Illinois
- Cook County
- Chicago
- 60614
- Lincoln Park
- 1555 W Montana St Unit 2S
Nearby cities
Nearby neighborhoods
Nearby zip codes
Other Chicago Topics
